5 rooms
- 3 Beds
- 2 Baths
| Floor 120m²
| Ext 60m²
€278,200
(HAI) - £230,433**
5 rooms
- 3 Beds
- 2 Baths
| Floor 120m²
| Ext 60m²
€278,200
(HAI) - £230,433**

Ref. : A48746NCL22
|
NEW
|
EXCLUSIVE
Renovated 120m² property with 2 bedrooms, 1 bed gîte, outbuildings and 2,628m² of land
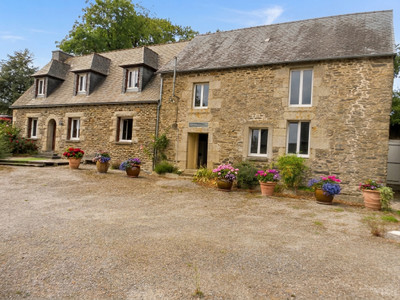
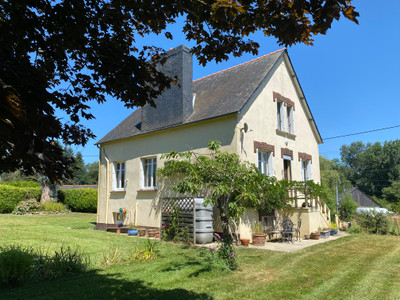
Set in the peaceful countryside of Saint-Gilles-Pligeaux, this charming renovated stone property offers approximately 120m² of habitable space, comprising a 2-bedroom main house and an independent 1-bedroom gîte, both ready to move into. Three additional outbuildings provide excellent potential for workshops, storage or future projects. Set on 2,628m² of private grounds with no overlooking neighbours, the property also benefits from a large motorhome/caravan carport, garden chalet, fibre internet and a tranquil position at the end of a small hamlet.
Situated in the countryside of Saint-Gilles-Pligeaux, at the end of a peaceful hamlet and surrounded by open fields, this charming renovated stone property offers approximately 120m² of habitable space, divided between a characterful main house and an independent gîte.
The property provides three bedrooms in total, two shower rooms, two living areas and two kitchens.
Both the main house and the gîte are immediately habitable, allowing the new owners to move in and enjoy the property without the need for renovation work.
In addition to the two habitable properties, there are three further outbuildings, two of which have benefited from replacement roofs, providing plenty of scope for workshops, storage, hobbies or future projects.
A garden chalet, a substantial carport suitable for a motorhome or caravan and approximately 2,628m² of private grounds complete this attractive countryside property.
This would make an excellent permanent or holiday home, particularly for buyers looking for independent guest accommodation, potential holiday rental income and useful additional buildings.
THE MAIN HOUSE – 2 BEDROOMS
The main house has been fully renovated while retaining the character and charm of the original stone building, with exposed stonework, beams and an open fireplace.
The interior has been designed to create an attractive combination of traditional features, open-plan living and natural light.
On the ground floor, an impressive living space of approximately 53m² forms the heart of the house.
This generous open-plan room incorporates the entrance, lounge with its characterful open fireplace, dining area and fitted kitchen.
The open mezzanine above creates an impressive sense of height and allows natural light to flow through the property.
Also on the ground floor is a shower room of approximately 5.4m², together with a separate WC.
Upstairs, a spacious mezzanine/landing of approximately 20m² overlooks the main living area.
This versatile space could make an excellent home office, library, reading area or additional sitting room.
There are two bedrooms measuring approximately 8.6m² and 8.5m².
The main house is heated by wood through the open fireplace, supplemented by electric heating.
THE INDEPENDENT GÎTE – 1 BEDROOM
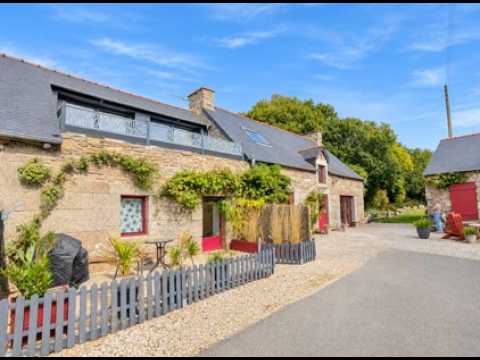
Adjoining the main house, the separate gîte is another major advantage of the property.
It provides independent accommodation for visiting family and friends and could also offer the possibility of developing a holiday rental activity.
On the ground floor, there is a living area of approximately 21.4m², incorporating a lounge, dining area and kitchen.
A shower room with WC of approximately 4m² completes this level.
Upstairs is a bright bedroom of approximately 10m².
Large glazed doors open onto a private south-facing balcony/terrace of approximately 10m², providing an attractive outdoor space with open views across the surrounding countryside.
A hot tub was previously installed on the terrace and could potentially be reinstated, which could be particularly attractive for a future holiday rental project.
The gîte benefits from electric heating.
THREE ADDITIONAL OUTBUILDINGS
Beyond the main house and gîte, the property offers three additional buildings, providing considerable flexibility and potential for the future.
A stone barn of approximately 37m² provides useful space for storage, a workshop or hobbies.
A further workshop of approximately 17m² with an upper floor offers another particularly interesting space. Its roof was completely replaced in 2015.
There is also a former stable of approximately 30m², providing additional storage and project space.
Two of the outbuildings have benefited from replacement roofs.
Together, these buildings offer excellent possibilities for buyers looking for workshops, storage, creative spaces or other projects.
Any conversion into habitable accommodation or change of use would, of course, be subject to the appropriate planning permissions.
GARDENS AND GROUNDS
The property stands within approximately 2,628m² of grounds and enjoys an attractive rural setting with no overlooking neighbours.
Its position at the end of the hamlet provides a particularly peaceful atmosphere, with the surrounding fields and countryside forming the backdrop to the property.
The south-facing position of the gîte's terrace and balcony makes the most of the sunshine and rural views.
A substantial carport measuring approximately 4m x 8m provides ample space for a motorhome, caravan or vehicles.
There is also a garden chalet/shed of approximately 10m², providing useful additional space for gardening equipment, storage or hobbies.
TECHNICAL INFORMATION
Total habitable area: approximately 120m²
Land: approximately 2,628m²
3 bedrooms in total
2 bedrooms in the main house
1 bedroom in the gîte
2 shower rooms
2 living areas
2 kitchens
Main house and gîte immediately habitable
Main house heating: wood and supplementary electric heating
Gîte heating: electric
Individual drainage system with septic tank and drainage field installed in 2011
Fibre-optic internet connection
South-facing gîte terrace/balcony
3 additional outbuildings
Garden chalet of approximately 10m²
4m x 8m carport suitable for a motorhome or caravan
Peaceful position at the end of a hamlet
Private rural setting with no overlooking neighbours
A READY-TO-ENJOY PROPERTY WITH FURTHER POTENTIAL
One of the principal advantages of this property is the opportunity to move in immediately while retaining plenty of scope for future projects.
The main house provides comfortable character accommodation, while the independent one-bedroom gîte offers valuable additional space for family, friends or a potential holiday rental activity.
Meanwhile, the three outbuildings provide genuine additional potential for workshops, storage, hobbies or future projects, subject to any necessary permissions.
With approximately 120m² of habitable space, three bedrooms, two separate living spaces, three outbuildings and 2,628m² of grounds, this appealing property combines Breton character, tranquillity and flexibility in a peaceful countryside setting.
------
Information about risks to which this property is exposed is available on the Géorisques website : https://www.georisques.gouv.fr
[Read the complete description]











 Brochure
 Vidéo
 Map
 Contact us





 BUSINESS POTENTIAL
 CHARACTER PROPERTY
 Vidéo