6 rooms
- 4 Beds
- 3 Baths
| Floor 187m²
| Ext 4,080m²
€278,200
(HAI) - £230,433**
6 rooms
- 4 Beds
- 3 Baths
| Floor 187m²
| Ext 4,080m²
€278,200
(HAI) - £230,433**

Ref. : A48569GCA22
|
NEW
|
EXCLUSIVE
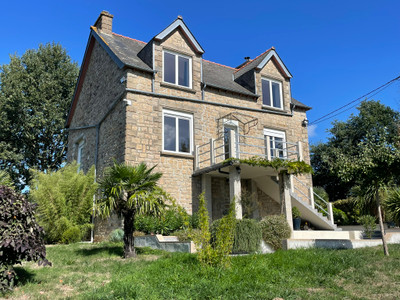
Beautifully renovated stone property with gîte, land and lake access nearby
Set in an attractive quiet hamlet close to the Lac de Guerlédan, this proposition offers a spacious and luminous main house and a two-bedroomed gîte arranged around a courtyard. To the rear are extensive grounds (4080m2), fully enclosed, and with established trees.
This versatile property offers a range of possibilities, either as a family home with space to welcome friends and relatives, or as a home with potential for a separate holiday let. With access to lakeside walks and the surrounding countryside nearby, it is ideally suited to those who would enjoy an outdoor lifestyle in the heart of Brittany.
THE MAIN HOUSE
The ground floor offers a fitted kitchen, a spacious lounge and dining room, and a separate WC. Upstairs, the accommodation comprises an attractive main bedroom suite with a dressing room and en-suite bathroom, together with a second bedroom, also benefitting from its own en-suite bathroom ...
The covered terrace, which runs along the rear of the main house, provides a lovely place to relax and enjoy open views across the property's land and the surrounding countryside.
The main house is heated by the log burner in the lounge and electric radiators.
A separate adjoining building provides useful storage space and a dedicated laundry room.
The gîte
Offering excellent flexibility for visiting family and friends or potential holiday letting, the two-bedroom gîte has its own living space and character.
On the ground floor, there is a lounge with a log burner and a fitted kitchen. Upstairs, the accommodation comprises a double bedroom, a single bedroom, a bathroom and an office area with a mezzanine level.
The gîte is heated by the log burner in the lounge.
OUTSIDE
The gravelled courtyard provides parking for several vehicles and creates an attractive setting between the stone buildings.
To the rear, the enclosed land (4080m2) extends into the countryside, with established trees adding to the rural character of the grounds. The terrace provides a natural connection between the house and its outdoor surroundings, making the most of the peaceful setting.
DETAILS
Main house – Ground Floor
• Lounge (4.27m x 11.96m) with wooden flooring, log burner with stone fireplace, electric radiators and stairs to the first floor. Windows to front and rear, and patio doors leading to the terrace
• Kitchen (3.99m x 4.28m) with central island, fitted cupboards and a tiled floor
• WC
• Rear covered terrace
Main house – First Floor
• Landing area with electric radiator
• Bedroom suite with wooden flooring. Bedroom (3.55m x 4.57m) with triple aspect windows and electric radiator. Dressing area. En-suite bathroom (1.88m x 2.26m) tiled floor, large walk-in shower, washbasin, WC and electric radiator
• Bedroom 2 (3.27m x 4.45m) with wooden flooring, electric radiator and dual aspect windows. En-suite (1.40m x 3.05m) with bath and shower, washbasin, WC and electric radiator.
Main House – Annexe
• Housing the laundry and storage
Gite - Ground Floor
• Lounge (4.12m x 4.77m) with tiled floor, log burner and window over courtyard
• Kitchen (5.15m x 2.18m) with tiled floor, fitted units and patio door to courtyard
Gite – First Floor
• Landing area with electric radiator
• Bedroom 1 (3.48m x 2.29m) with window over front courtyard and carpeted floor
• Bedroom 2 (2.40m x 5.27m) with window over rear garden and carpeted floor
• Office/dressing with mezzanine level (2.30m x 2.78m)
• Bathroom (1.33m x 2.31m) with corner shower, washbasin and WC
Vast gardens to rear with woodsheds. Large, covered rear terrace. Gravelled courtyard to the front.
------
Information about risks to which this property is exposed is available on the Géorisques website : https://www.georisques.gouv.fr
[Read the complete description]









 Brochure
 Map
 Contact us


 Good condition
 CHARACTER PROPERTY
 PANORAMIC VIEW