5 rooms
- 4 Beds
- 2 Baths
| Floor 148m²
| Ext 4,769m²
€278,200
(HAI) - £230,433**
5 rooms
- 4 Beds
- 2 Baths
| Floor 148m²
| Ext 4,769m²
€278,200
(HAI) - £230,433**

Ref. : A47277FCL22
|
NEW
|
EXCLUSIVE
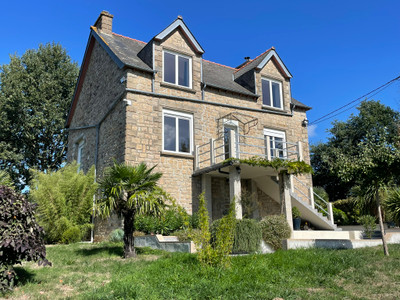
16th and 17th-century character house with stone tower, 4 bedrooms, large outbuilding and 4,769 m² park
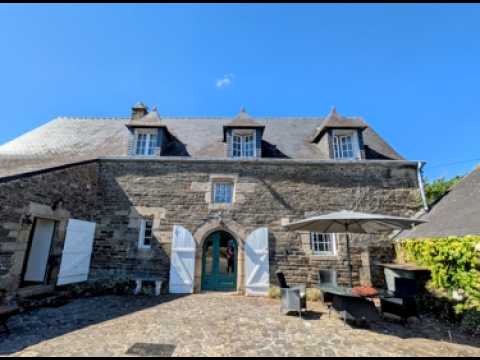
Set in the commune of Maël-Carhaix, this old house built of sandstone and schist looks like a small manor house and dates from the 16th and 17th centuries. It is recorded in Brittany's General Inventory of Cultural Heritage. The south-facing stone façade has an arched doorway, and the tower on the north side holds a stone spiral staircase. The house offers about 148 m² of living space, including a large 56 m² living and dining room, a separate kitchen, four bedrooms and two shower rooms. A stone outbuilding of about 152 m², divided into four sections, and 4,769 m² of grounds with mature trees complete the property. It will appeal to buyers who love old houses and want to update one while keeping its authentic character.
A little history
The ouse stands in a small hamlet in the countryside around Maël-Carhaix. Brittany's regional Inventory service studied it: the survey was carried out in 1964 and the record was written up in 1975. According to this record, the house was mainly built in the 16th and 17th centuries.
The walls are built of sandstone and schist. The house has one upper floor under a pitched slate roof, and its façade is arranged in regular bays. The arched doorway on the south side and the tower on the north side both appear in the survey photographs. They are typical features of the finer rural houses of the period.
Buyers who would like to know more about the history of the house can be shown the Inventory record.
The house
The stone south façade, with its dormer windows, dressed-stone surrounds and arched doorway, makes a strong first impression. In front of the house, a paved courtyard terrace offers a pleasant, sunny place to sit.
On the ground floor, the separate kitchen (15.86 m²) opens into a utility room (6.33 m²) with a sink and plumbing for laundry appliances. The utility room leads to the boiler room (2.64 m²). The central heating is oil-fired, with a recently serviced boiler and an underground oil tank in the garden.
The kitchen also opens onto a lobby (3.30 m²) with a sink, and then a shower room (3.32 m²) with a shower and WC.
The living and dining room (56.24 m²) is the main room of the house. It has space for a dining area and a sitting area around the fireplace, which is fitted with a wood-burning stove.
The stone spiral staircase rises inside the tower and is the house's most striking feature. On the half-landing it leads to a bedroom (11.78 m²) and a second shower room (5.50 m²) with a washbasin, shower and WC.
Upstairs, the landings (about 8 m²) and a hallway (4.89 m²) lead to three more bedrooms of 11.43 m², 10.48 m² and 10.13 m². Each has a small alcove.
The outbuilding
A large stone outbuilding with a slate roof provides about 152 m² of extra space. It has four sections of 16.64 m², 63.26 m², 39.69 m² and 32.03 m².
It could be used for storage, as a workshop or for hobbies. Any plans to convert it or change its use must be checked and approved first.
Outside
The property is entered through a gate. Its 4,769 m² grounds are planted with several kinds of trees, including a majestic oak, and areas of shrubs. The courtyard terrace in front of the south-facing main façade has room for garden furniture and outdoor dining.
Additional information
This house is a good starting point for a renovation project that keeps its period features.
The private drainage system needs to be brought up to current standards. A quote for the work is available.
Living space: about 148 m². The outbuilding is not included in this figure.
------
Information about risks to which this property is exposed is available on the Géorisques website : https://www.georisques.gouv.fr
[Read the complete description]











 Brochure
 Vidéo
 Map
 Contact us


 Good condition
 CHARACTER PROPERTY
 Vidéo