5 rooms
- 4 Beds
- 2 Baths
| Floor 126m²
| Ext 4,109m²
€199,000
- £164,832**
5 rooms
- 4 Beds
- 2 Baths
| Floor 126m²
| Ext 4,109m²
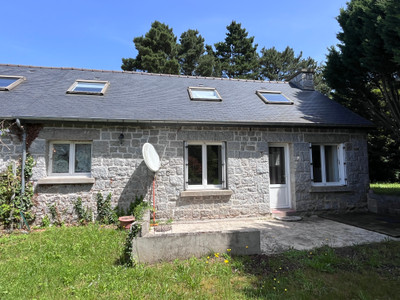
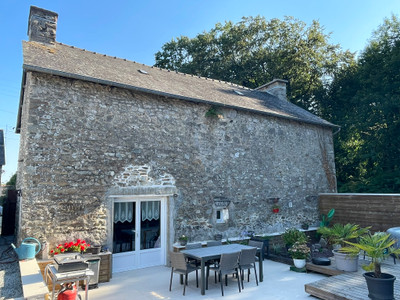
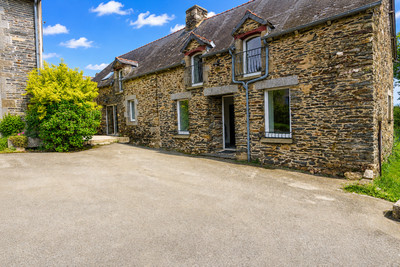
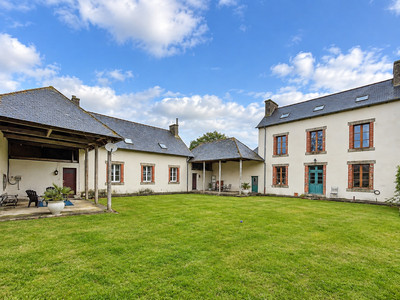
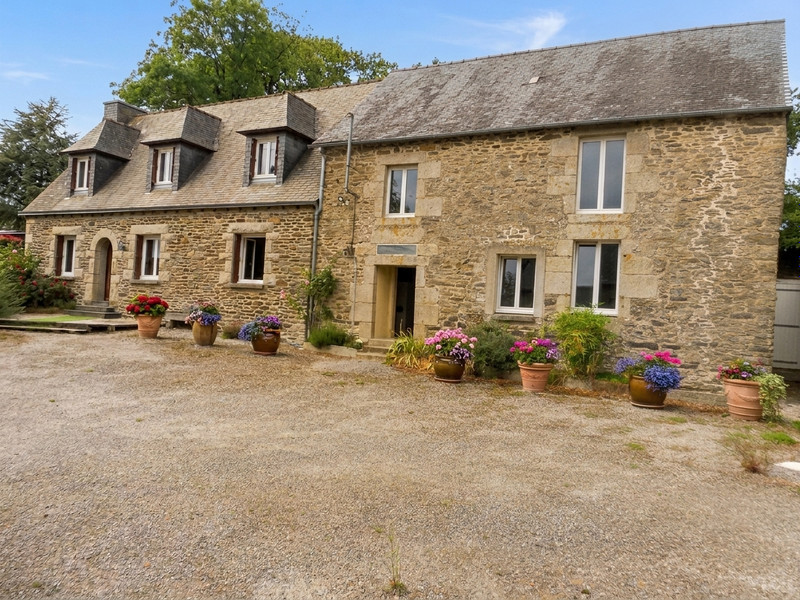
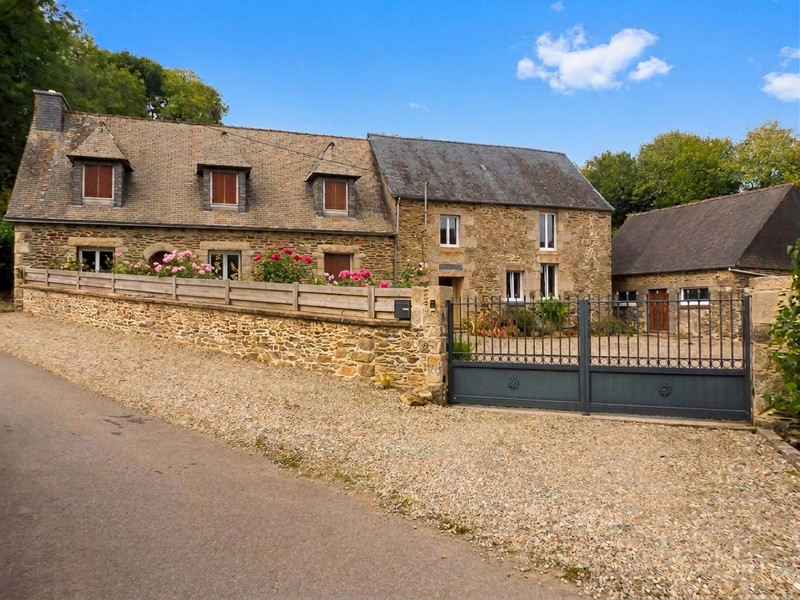
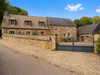
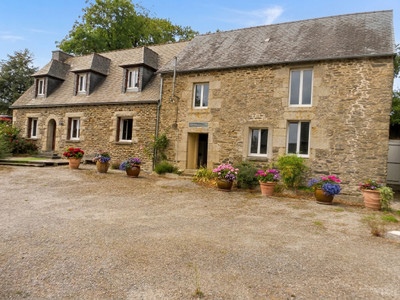
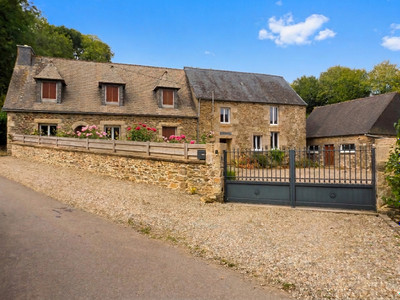
Character Stone Property with Second Dwelling, Outbuildings & 4,109 m² of Enclosed Grounds
Set in a peaceful and unspoilt setting, this authentic Breton stone property offers a rare combination of character, generous accommodation and outstanding versatility.
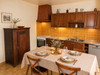
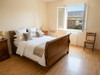
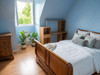
The main residence features four bedrooms, including one on the ground floor, together with two bathrooms, two WCs, a kitchen, living room and attic. An adjoining second dwelling provides valuable additional accommodation with exciting potential for guest living, an independent cottage, a home office or future development, subject to the necessary permissions.
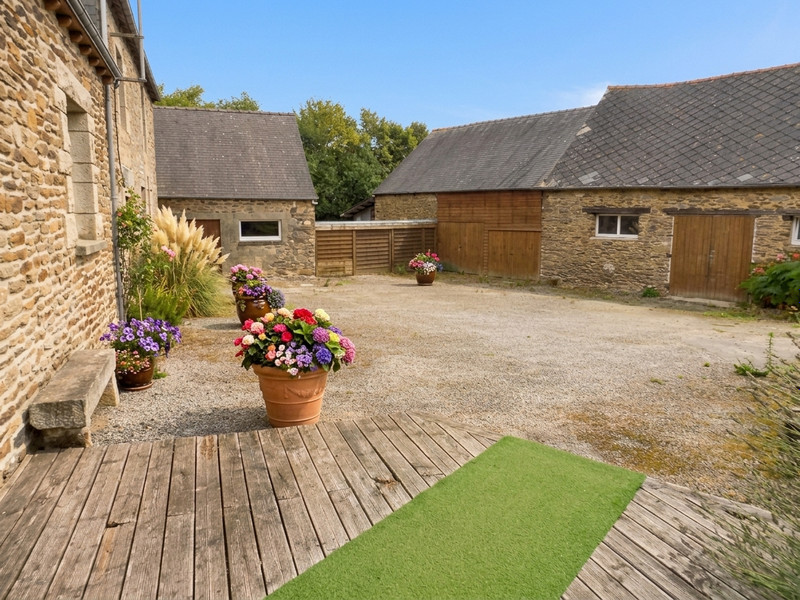
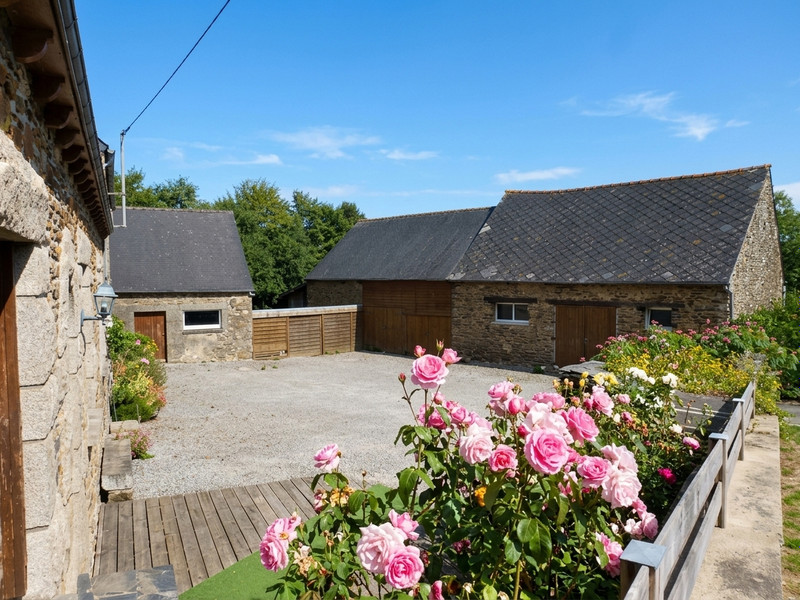
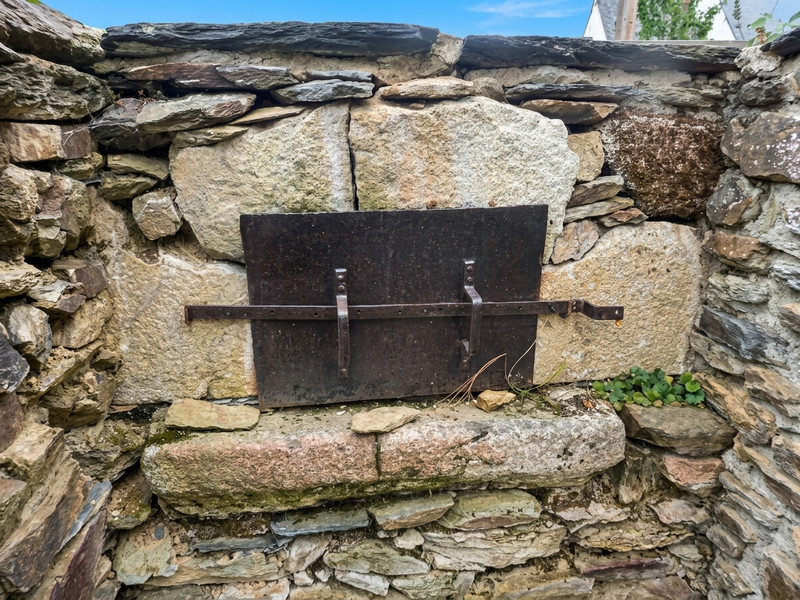
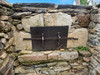
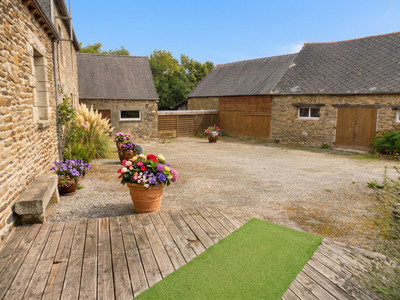
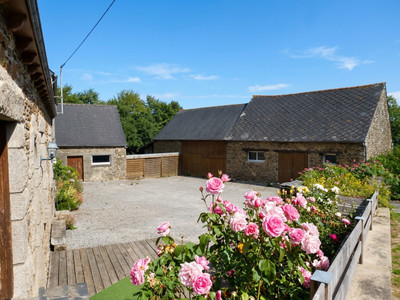
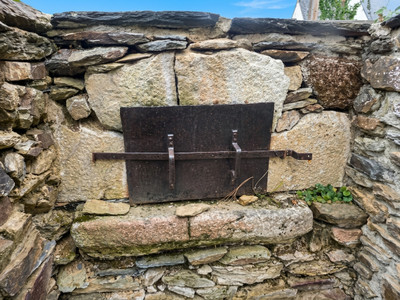
The property is further enhanced by approximately 260 m² of traditional outbuildings, including two barns, a workshop with loft, garage, stable, hen house, lean-to and storage building. A traditional bread oven and historic well complete this exceptional rural ensemble.
Standing within 4,109 m² of enclosed grounds, this is a distinctive country property combining heritage, space and remarkable lifestyle potential.
A Distinctive Breton Country Property
This elegant stone property brings together everything that defines a traditional Breton rural estate: a substantial family home, an adjoining second dwelling, extensive outbuildings and generous enclosed grounds extending to 4,109 m².
Its traditional bread oven and historic well preserve the authentic character of the property while the overall layout offers exceptional flexibility for family life or future projects.
The Main Residence
The principal house is arranged over two comfortable floors.
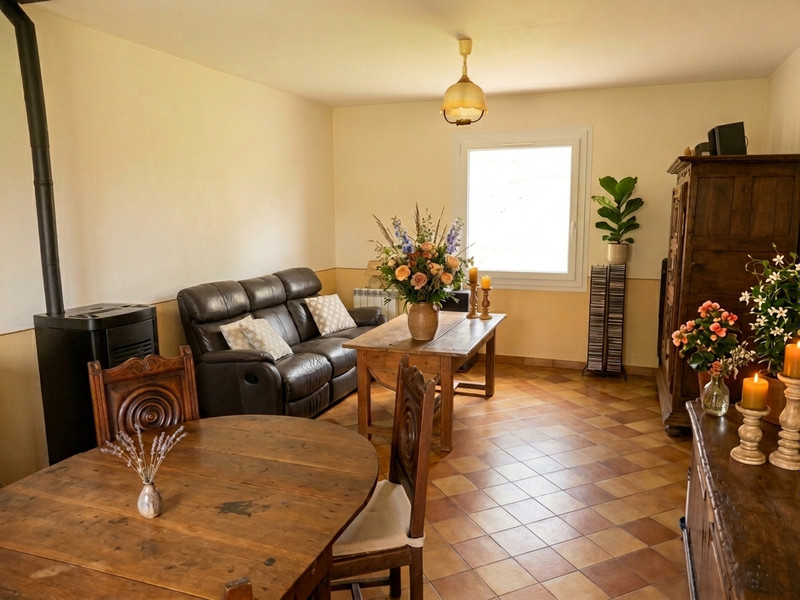
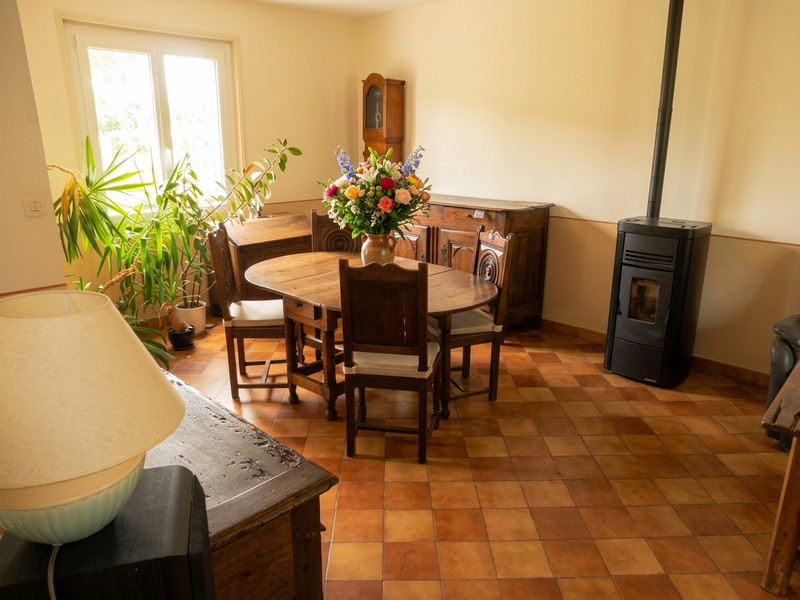
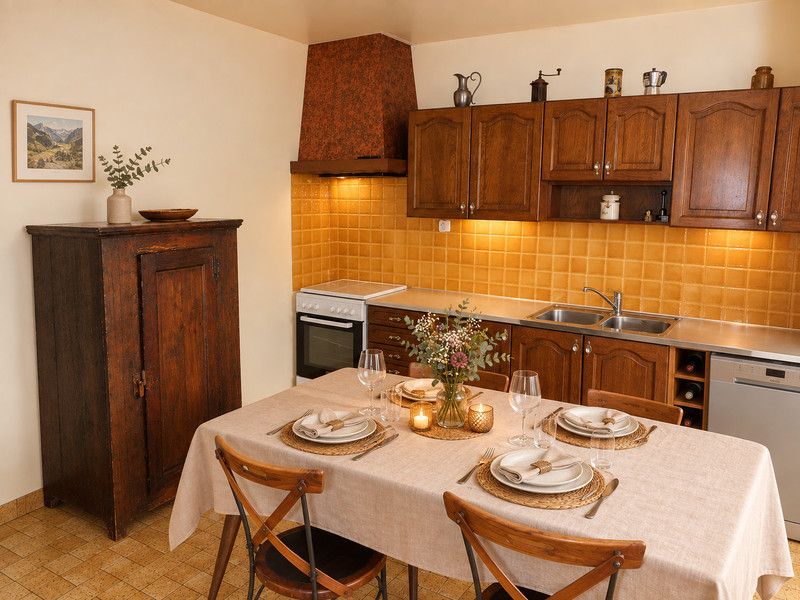
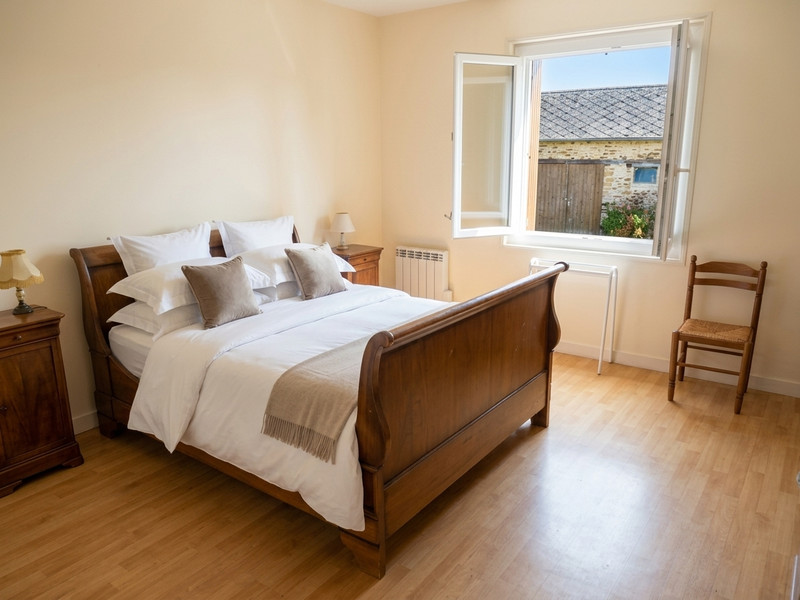
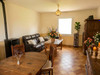
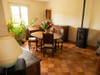
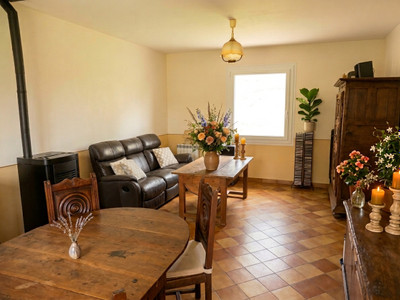
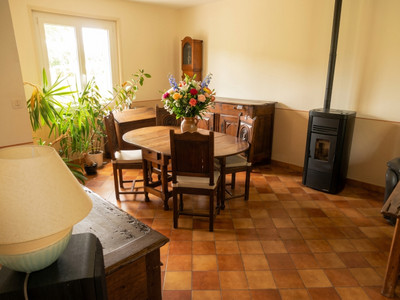
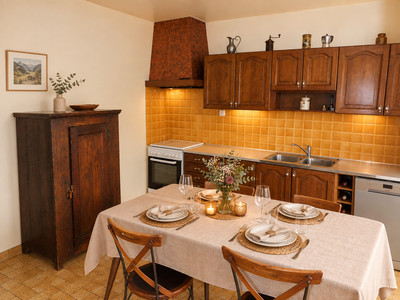
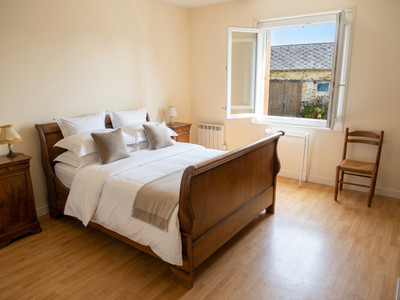
The ground floor comprises an entrance hall, separate kitchen, living room, one bedroom, bathroom and WC. The presence of both a bedroom and bathroom on this level provides valuable flexibility for everyday living and visiting guests.
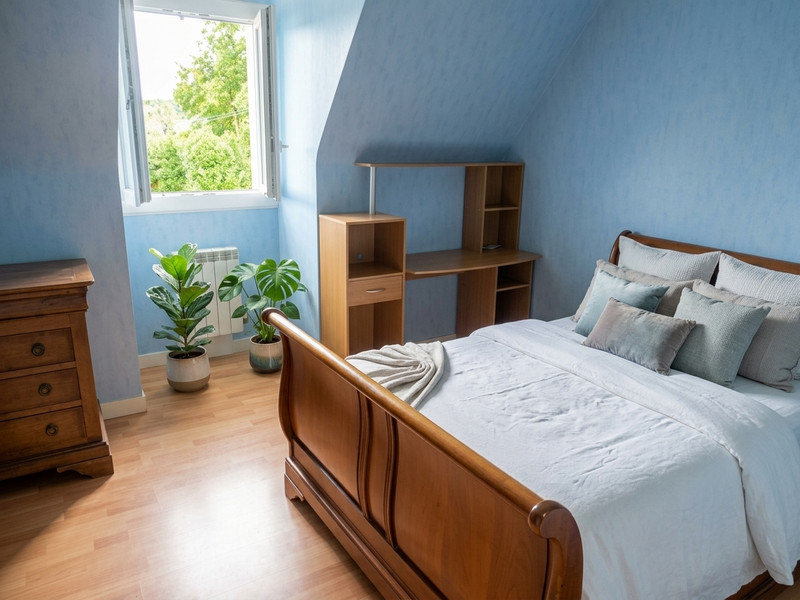
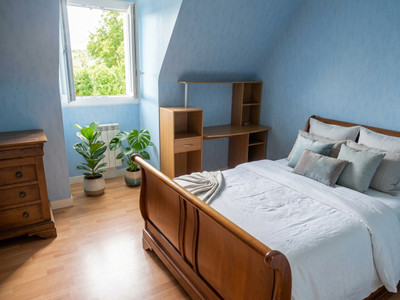
Upstairs are three further bedrooms, a second bathroom, separate WC and attic space.
With four bedrooms in total, the house is equally suited to a permanent family residence or an elegant countryside retreat.
An Adjoining Second Dwelling
Connected to the main residence, the second dwelling offers significant additional accommodation.
It currently includes an entrance area, one ground-floor room and a rear cellar, together with two further rooms upstairs.
Subject to the appropriate permissions, it could become guest accommodation, an independent cottage, a home office, artist’s studio or additional family living space.
Approximately 260 m² of Traditional Outbuildings
One of the property’s defining features is its exceptional collection of ancillary buildings.
These include:
a 68 m² principal barn with an impressive 6.7 m ridge height;
a 36.5 m² second barn;
a 40 m² workshop with a 38 m² loft;
a 21 m² garage;
a 16 m² stable;
a 17 m² hen house;
a 22.5 m² lean-to;
plus an additional storage building.
Together, they offer outstanding space for workshops, storage, classic vehicles, creative pursuits or future lifestyle projects.
Bread Oven & Historic Well
Among the property’s most distinctive heritage features are its traditional bread oven and historic well.
These beautifully preserved elements reflect the estate’s agricultural history and contribute greatly to its authentic Breton identity, making the property both charming and genuinely unique.
4,109 m² of Enclosed Grounds
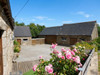
The enclosed grounds surround the buildings beautifully, creating privacy, open views and generous outdoor living space.
Whether landscaped as gardens, an orchard, vegetable garden or entertaining areas, the land provides exceptional freedom while preserving the peaceful atmosphere of the property.
A Property with Exceptional Versatility
The combination of a four-bedroom residence, an adjoining second dwelling, extensive outbuildings, a traditional bread oven and a historic well makes this an unusually adaptable country property.
A rare opportunity to acquire an authentic Breton stone estate offering heritage, space and the freedom to shape its future.
------
Information about risks to which this property is exposed is available on the Géorisques website : https://www.georisques.gouv.fr
[Read the complete description]












 Brochure
 Map
Map Contact us




 Good condition
 BUSINESS POTENTIAL
 CHARACTER PROPERTY