8 rooms
- 4 Beds
- 3 Baths
| Floor 210m²
| Ext 8,600m²
€498,000
(HAI) - £412,493**
8 rooms
- 4 Beds
- 3 Baths
| Floor 210m²
| Ext 8,600m²
€498,000
(HAI) - £412,493**

Ref. : A48568MNL49
|
NEW
|
EXCLUSIVE
Characterful Tuffeau Stone Home with Independent Cottage located in a Loire Riverside village.
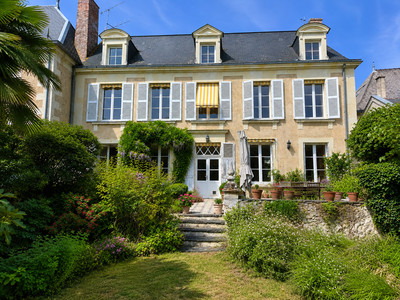
Beautifully renovated tuffeau stone property of approximately 210m², comprising a characterful main house and an independent one-bedroom cottage, set within generous private grounds with gardens, orchard, vegetable garden, meadow and woodland. The main house combines original character with quality finishes and excellent energy efficiency, offering three bedrooms, including a ground-floor bedroom and bathroom, a spacious office that could become a fourth bedroom, and generous living areas. There is further development potential. The independent cottage has its own access and private garden and is currently operated as a successful holiday rental. It could also be incorporated into the main house, offering flexibility for family living, a French holiday home or a property with established rental potential. The secluded grounds provide a peaceful setting with plenty of space for outdoor living and further possibilities.
Set in a peaceful position on the edge of the pretty Loire Valley village of Saint-Martin-de-la-Place, this attractive tuffeau stone property has been carefully renovated using quality materials while retaining the character and charm of the original house. Soft, natural decoration complements the property beautifully, while the original fireplaces have been carefully preserved and enhanced as attractive architectural features.
Ground Floor
A spacious entrance hall leads to a bedroom, bathroom and separate WC, providing a particularly practical arrangement for guests, multi-generational living or anyone looking for comfortable ground-floor accommodation.
The welcoming sitting room features an original fireplace, creating a warm focal point. The heart of the home is the impressive kitchen-dining room, fitted with a quality kitchen and high-end appliances and centred around a beautiful original fireplace. A walk-in pantry provides excellent storage, while a boot room and additional cellar/pantry complete this level.
The ground floor also gives access to the large adjoining workshop and garage. These spaces currently provide excellent storage and workspace, while also offering potential for further development, subject to any necessary permissions.
First Floor
A beautifully restored solid wood staircase leads to an open landing serving two bedrooms, one of which benefits from its own shower room and there is a separate WC.
A spacious office provides a comfortable home-working space and connects to an additional room. Together, these rooms offer the possibility of creating a generous fourth bedroom with an en-suite bathroom.
A second staircase leads to a large attic, offering further potential for conversion and allowing the property to evolve with the needs of its future owners.
Independent Cottage / Gîte
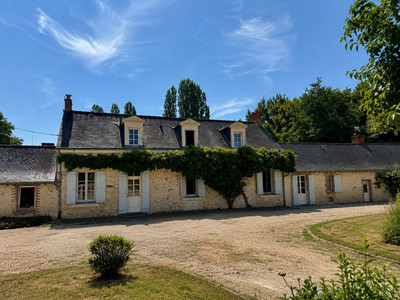
Attached to the main house, the approximately 55m² one-bedroom gîte has its own entrance from the road and a private enclosed garden, giving it genuine independence from the main residence. Currently operated as a holiday rental and benefiting from good reviews, the cottage offers the opportunity to generate rental income or provide comfortable accommodation for family and friends. There is also the possibility of incorporating the gîte into the main house, creating additional living space and providing even greater flexibility for a larger family home.
Gardens and Grounds
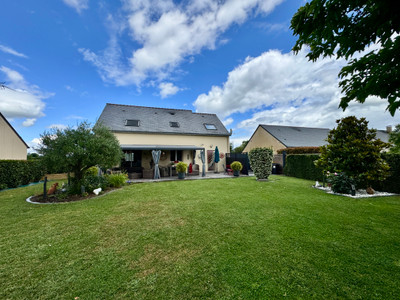
The property is approached through a gated entrance with parking for several vehicles. The front garden is well protected from the road and features a lawn, mature trees and shrubs, creating a pleasant and private arrival.
To the rear, the substantial grounds extend into an orchard, vegetable garden, meadow and woodland, offering a wonderful variety of outdoor spaces and considerable privacy. The land provides plenty of opportunities for gardening, outdoor activities and enjoying the peaceful natural surroundings. The generous plot also offers the possibility of installing an in-ground swimming pool, subject to the necessary permissions. A well with pump, garden storage lean-to and dedicated wood store complete the outdoor space.
Location – Loire Valley, near Saumur
The property is situated on the edge of the attractive village of Saint-Martin-de-la-Place, approximately 9km from Saumur. The village offers a useful range of local amenities, including a small grocery shop, bakery, pharmacy, primary school and a riverside 'guinguette' restaurant on the banks of the Loire. A bus service provides a convenient connection to Saumur.
Located in the heart of the historic Anjou region, the property is ideally placed for enjoying the Loire Valley, its vineyards, châteaux and renowned heritage sites. Road connections provide easy access to Saumur, Angers, Tours and Le Mans, the ferry ports on the northern coast are under 3 hours away.
A Versatile French Property
This beautifully renovated Loire Valley property offers an unusually flexible combination of character, space, privacy and income potential. It would make an excellent family home, French holiday home or second residence, while the independent gîte provides established holiday rental potential. With further possibilities to convert the attic and workshop, incorporate the gîte into the main house and potentially add a swimming pool, this is a property that can adapt to the changing needs and aspirations of its future owners.
------
Information about risks to which this property is exposed is available on the Géorisques website : https://www.georisques.gouv.fr
[Read the complete description]









 Brochure
 Map
 Contact us


 BUSINESS POTENTIAL
 CHARACTER PROPERTY