6 rooms
- 5 Beds
- 3 Baths
| Floor 280m²
| Ext 569m²
€595,000
€550,000
- £455,565**
6 rooms
- 5 Beds
- 3 Baths
| Floor 280m²
| Ext 569m²
€595,000
€550,000
- £455,565**
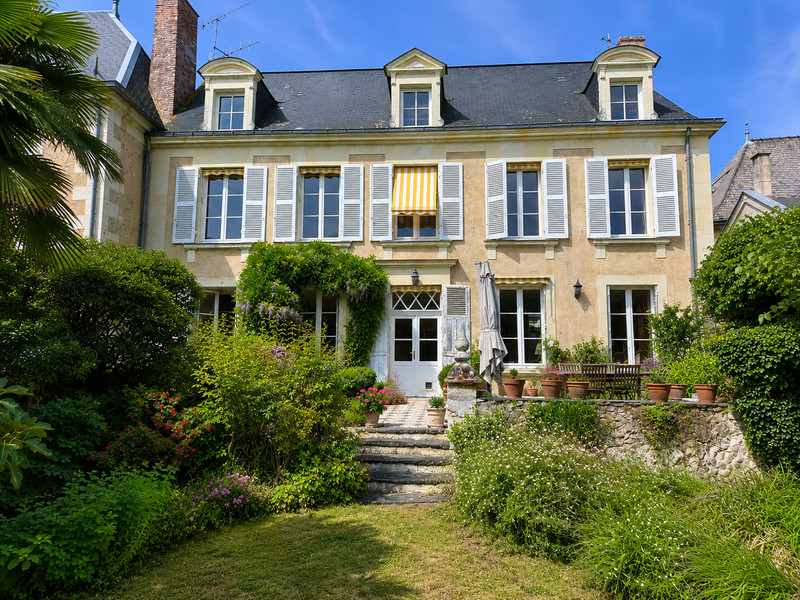
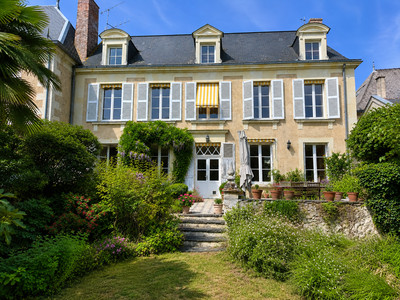
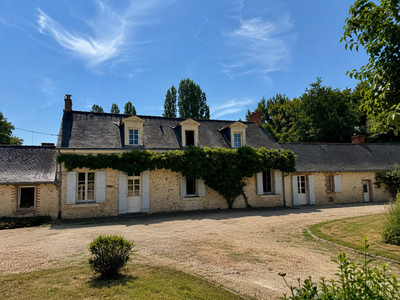
Beautiful period townhouse with private garden in the heart of a riverside village.
Set in the heart of a thriving village on the Sarthe, this handsome period townhouse offers approximately 280m² of living space over three floors, with five bedrooms and three bathrooms. Carefully maintained and renovated using high-quality materials, the house retains its period character while offering a comfortable and welcoming home.
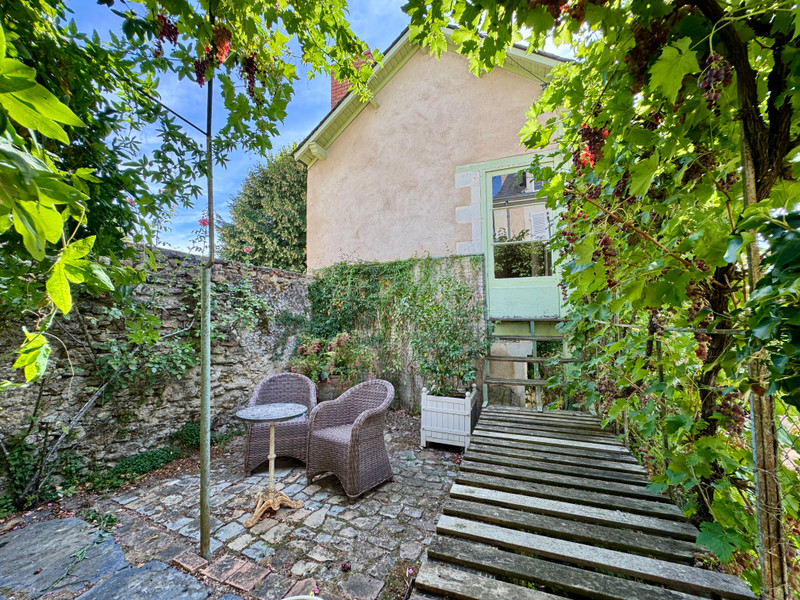
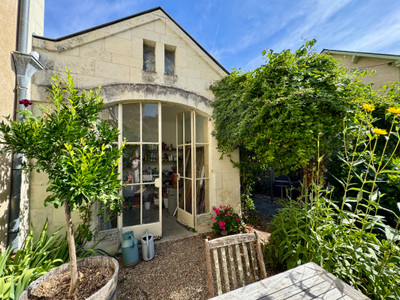
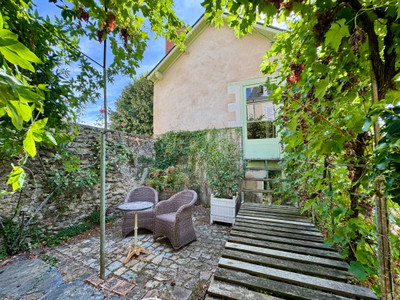
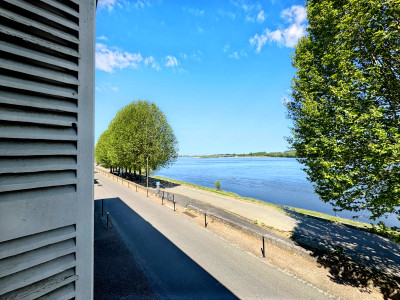
The fully enclosed rear garden is a real highlight: mature planting, lawn, terraces and intimate corners create a peaceful oasis, with a branch of the river beyond. A pretty orangery and a delightful independent period building, with a room above and storage cellar below, add to the property's appeal.
With the character and convenience of village life, yet within easy reach of Tiercé, Angers and the wider Anjou countryside, this is a wonderfully versatile home. Equally suited to family life or as a welcoming second home, it offers space, privacy and an appealing connection to its riverside setting.
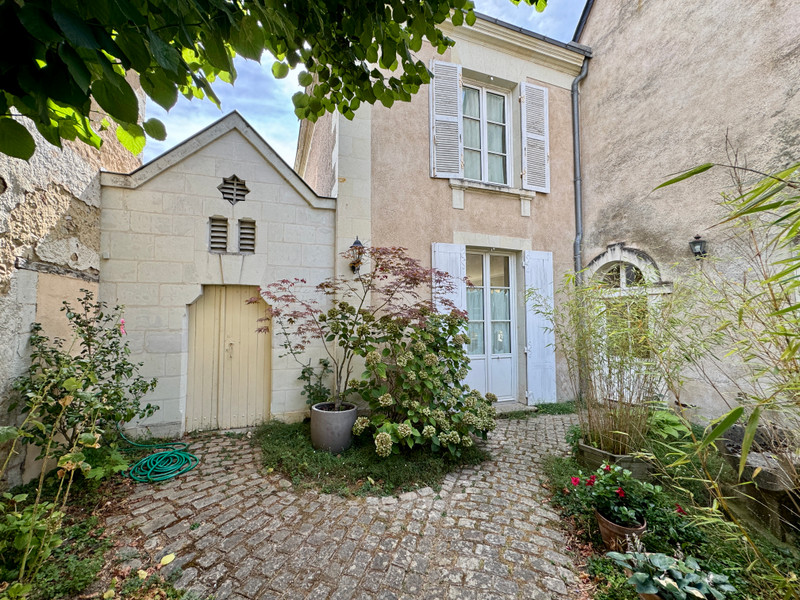
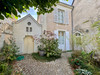
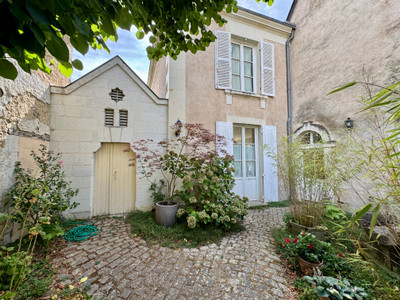
The house sits quietly in the centre of Cheffes, a lively riverside village where everyday amenities are close at hand. The entrance from the street is through a gate into a small, pretty courtyard. It is a simple but attractive space, providing a pleasant sense of separation between the house and village life beyond.
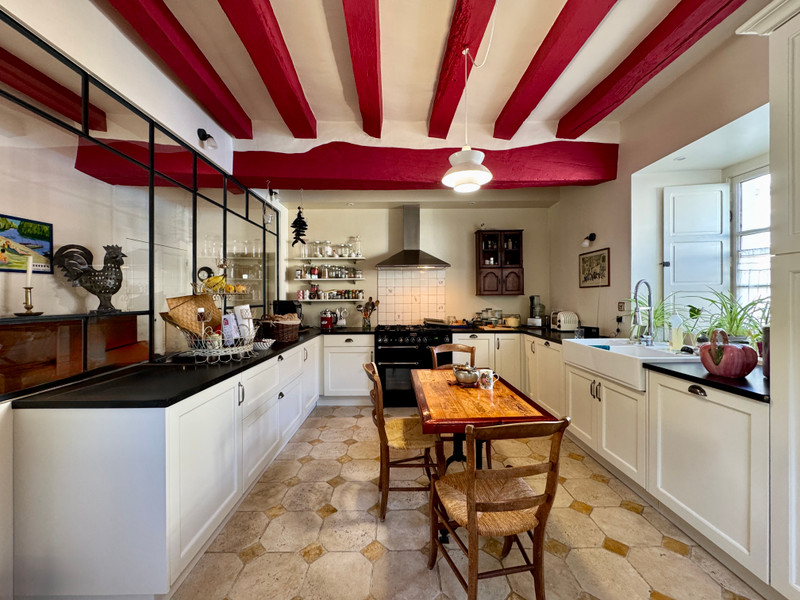
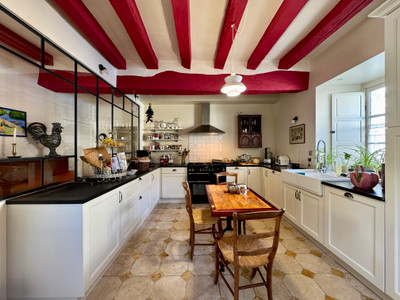
The front door opens into a welcoming entrance hall. To one side is the kitchen, which has been recently fitted in a clean, contemporary style while sitting comfortably within the character of the house. It is well equipped and has a useful adjoining back kitchen. There is also a separate WC with washbasin and a particularly generous laundry room.
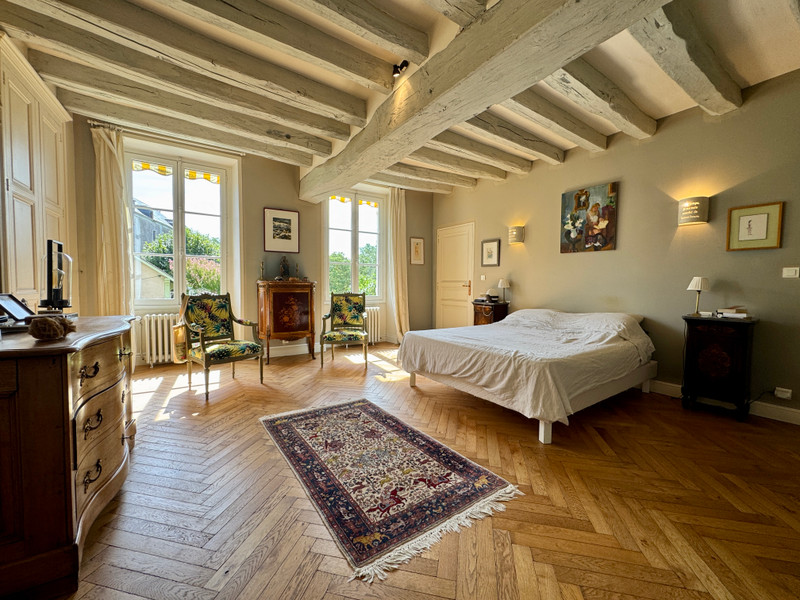
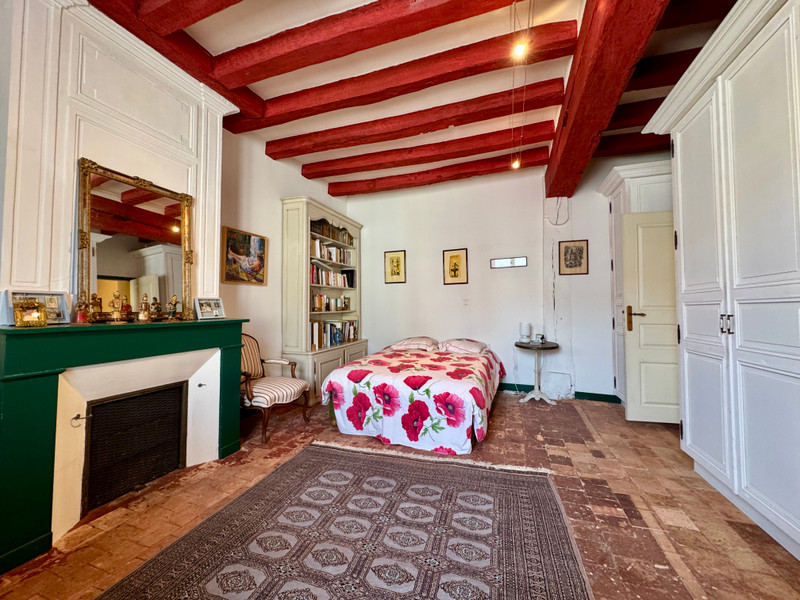
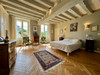
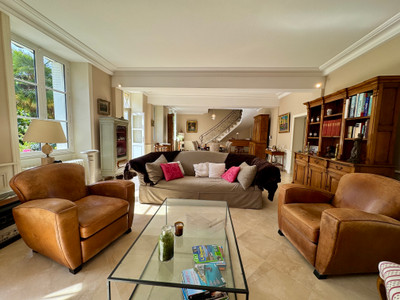
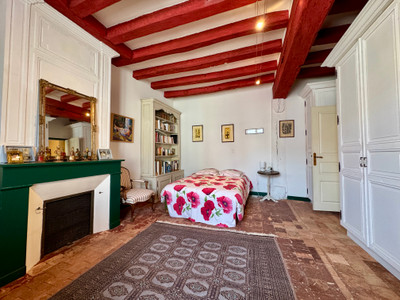
The main salon is a lovely light-filled room, with tall windows overlooking the garden and double doors opening directly outside. It is an easy room to live in, with plenty of space for both sitting and entertaining. Throughout the house, the recent work has been carried out with considerable care. Traditional features have not been lost in the process: original proportions sit alongside beautiful wooden floors, tommette tiles and period details, while the choice of colours and finishes feels sympathetic to the age of the property without making it feel formal or old-fashioned. Double glazing has recently been installed to virtually all of the windows.
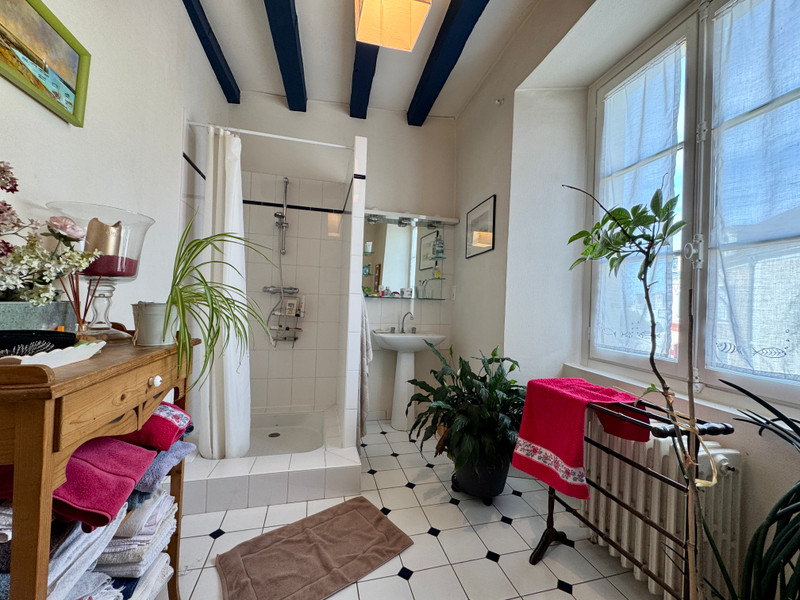
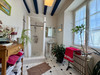
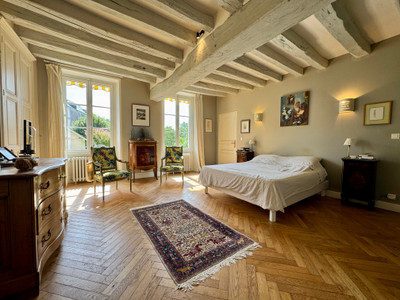
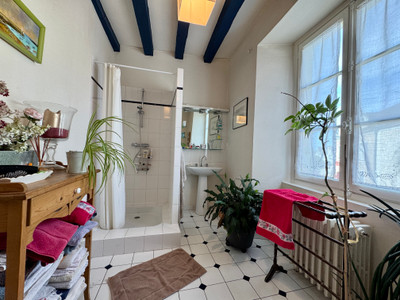
A graceful sweeping staircase leads to the first floor, where there are three bedrooms, including one with its own bathroom, together with a further family bathroom and WC. The rooms have good proportions and retain the character found throughout the house.
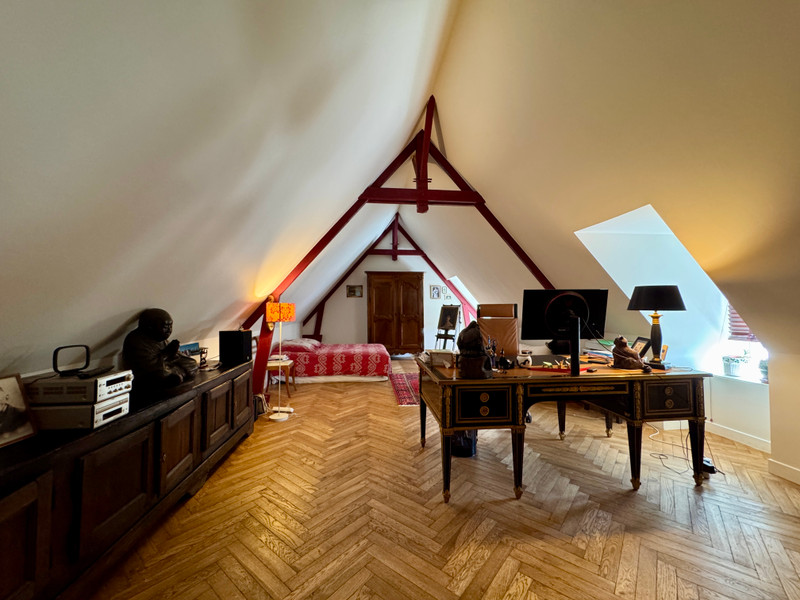
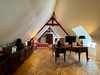
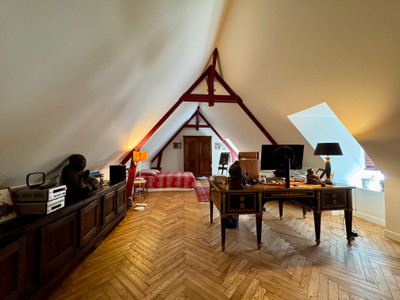
The second floor is particularly versatile. A generous landing provides useful space for a study, reading area or informal sitting room. There is a bathroom on this floor, together with a large and beautifully arranged bedroom which is currently used as both bedroom and office space. A further bedroom completes the accommodation, while an attic storage room offers useful additional space and possible potential for conversion into further living accommodation.
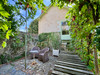
The garden is perhaps the property's greatest surprise. Once outside, the atmosphere changes completely. Sheltered behind the house, it is a peaceful and intimate space, simply and beautifully planted with mature shrubs, lawn and established flower beds. There are several places to sit and enjoy different aspects of the garden, as well as a terrace for outdoor dining. At the far end, the water provides a particularly attractive backdrop and adds to the feeling of being tucked away from the village, despite being right in its centre.
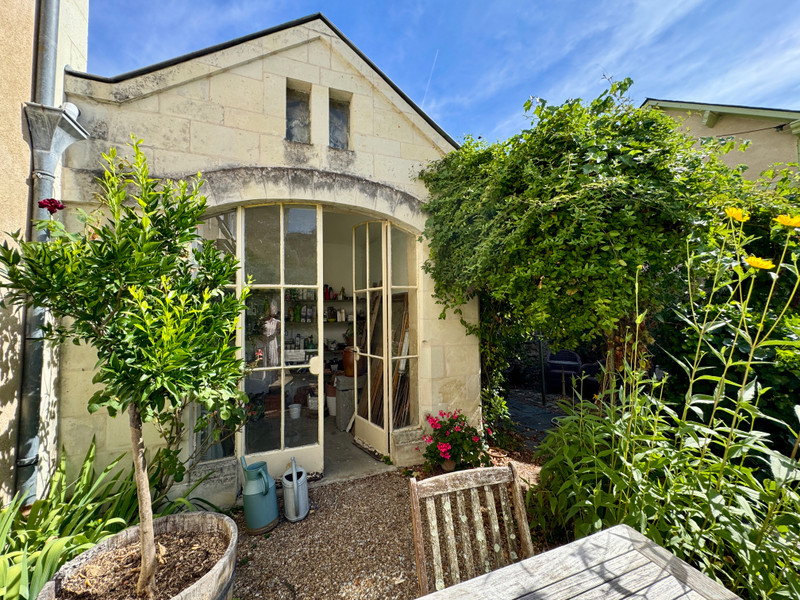
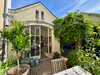
The orangery is a particularly pretty feature, with its own distinctive character. It sits alongside the house and leads through to the separate boiler room.
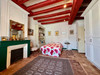
A delightful independent period building, full of charm and quite separate from the main house has a useful storage cellar and a single, beautifully proportioned room with wooden floors and an attractive fireplace. It also has its own small, secluded courtyard garden. This could provide an excellent space for a studio, home office, workshop or simply somewhere for guests to have their own space.
The setting
The location is one of the property's real strengths. Cheffes is a pretty village on the Sarthe, with the river and surrounding countryside forming an important part of everyday life. Walking and cycling are easily accessible from the village, while the towpath and riverside provide lovely places to enjoy the outdoors. At the same time, this is not an isolated rural property: the village has a good range of everyday amenities and a welcoming, active community.
For larger shopping and a wider range of services, Tiercé is only a few minutes away, including supermarkets, banking, pharmacy and other practical amenities. The railway station at Tiercé also provides a useful connection towards Angers.
Angers, with its historic centre, restaurants, markets, cultural life and excellent range of services, is around 30 minutes away. The property is also well placed for exploring the wider Anjou region, with its villages, châteaux, vineyards, rivers and the landscapes of the Loire Valley within easy reach.
This is a house that would work equally well as a comfortable family home or as a second home. It has the space and practicality for everyday life, but it is the combination of its period character, its position at the heart of the village and that remarkably peaceful garden that makes it particularly appealing.
------
Information about risks to which this property is exposed is available on the Géorisques website : https://www.georisques.gouv.fr
[Read the complete description]













 Brochure
 Map
Map Contact us



 CHARACTER PROPERTY
 Ref. : A45943DBR49
|
Ref. : A45943DBR49
| 