4 rooms
- 3 Beds
- 2 Baths
| Floor 116m²
| Ext 553m²
€345,000
(HAI) - £285,764**
4 rooms
- 3 Beds
- 2 Baths
| Floor 116m²
| Ext 553m²
€345,000
(HAI) - £285,764**

Ref. : A46908GUH33
|
EXCLUSIVE
Modern 3 bed house 20km from Bordeaux
Sadirac (33670), in the Créonnais area some twenty kilometres from Bordeaux, in a quiet setting, right next to a primary school and a small grocery shop. Recently built house completed at the end of 2022, offering 116 sqm of living space, set on a 553 sqm enclosed plot with an electric gate, with air conditioning on the ground floor. The ground floor comprises a generous living/dining room, a kitchen, a utility room, an entrance hall and a separate WC. The first floor offers three bedrooms, including a master suite with a private shower room and dressing room, together with an independent shower room and a WC. Comfort features include a thermodynamic hot water cylinder, electric roller shutters with home automation, electric heating in the bedrooms and a compliant mains sewer connection. A garden shed completes the outdoor space. Being a recent build, no major works are required. A practical, secure house in a quiet, convenient setting.
Located in Sadirac (33670), a commune in the Entre-deux-Mers area known for its pottery-making heritage and lively village life, around twenty minutes from Bordeaux, this house completed at the end of 2022 stands out for its recent, well-thought-out layout. Set on chemin de Farizeau in a quiet setting, it benefits from being right next to a primary school and a small grocery shop, and offers 116 sqm of living space on a 553 sqm enclosed plot, designed with family comfort in mind.
Ground floor
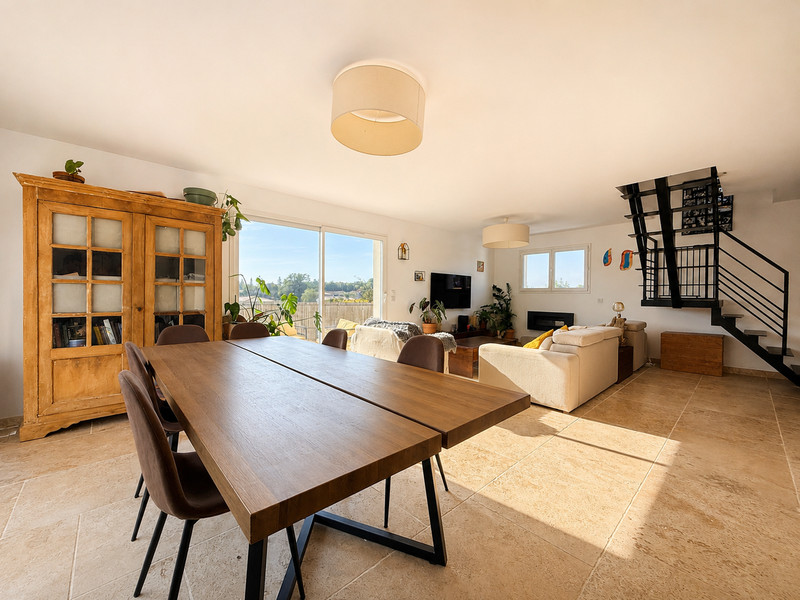
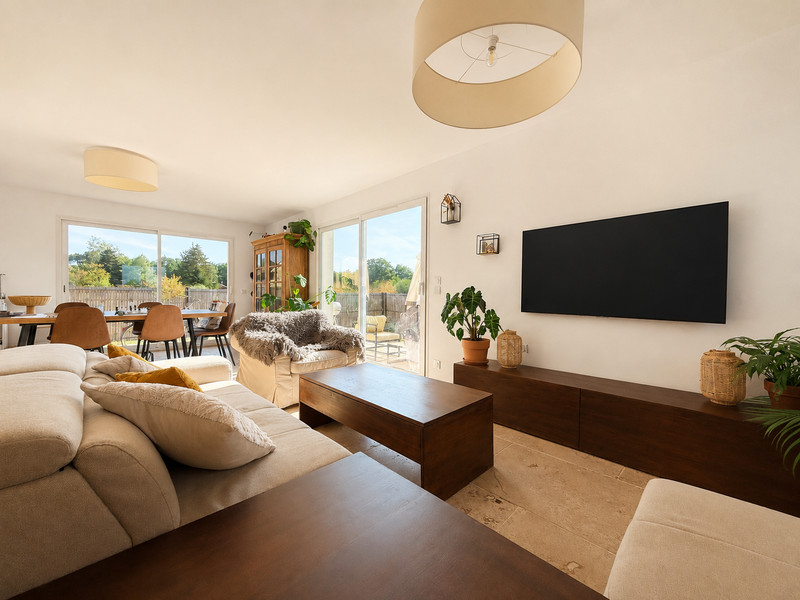
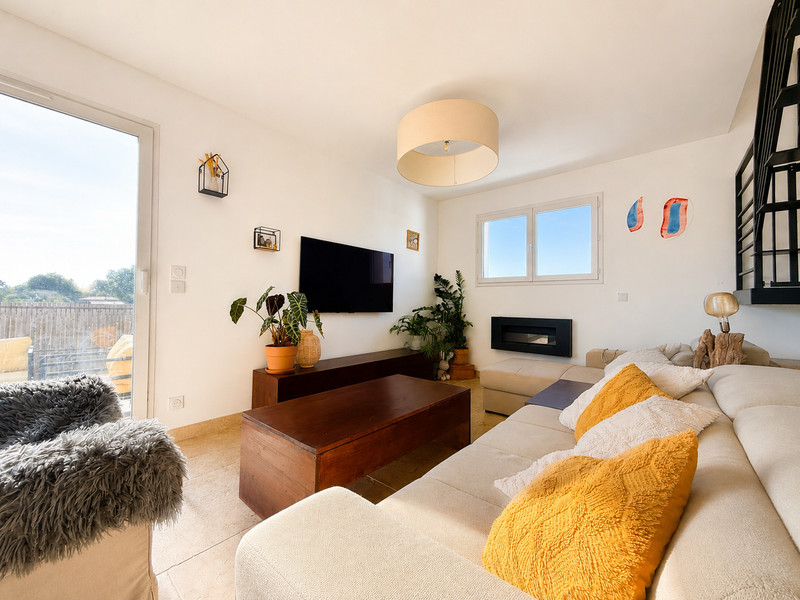
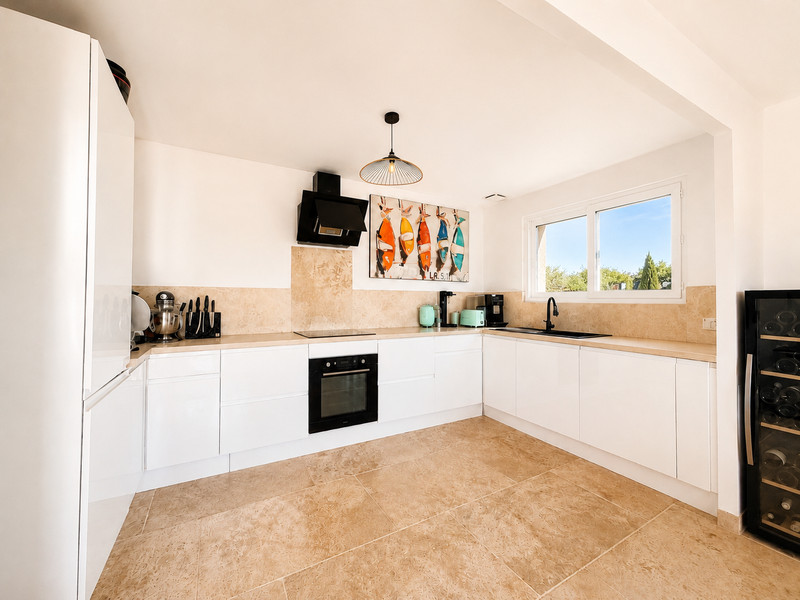
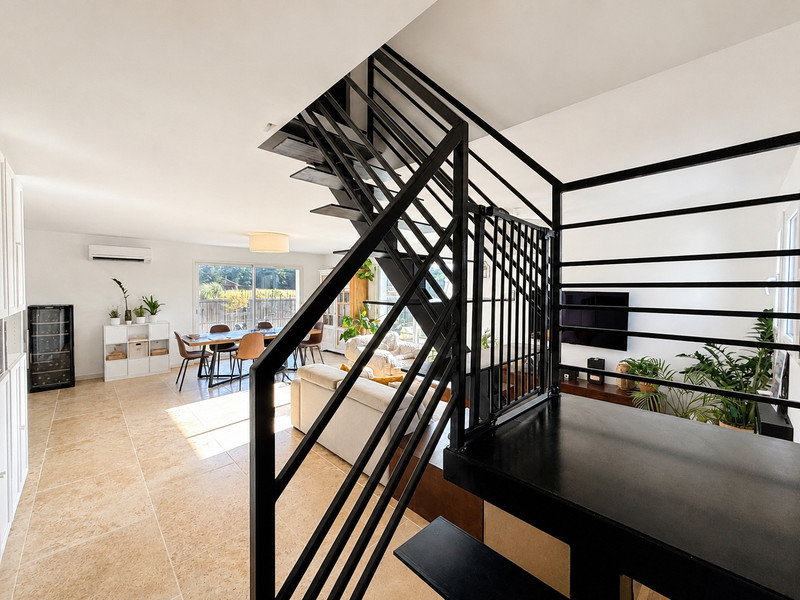
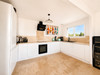
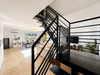
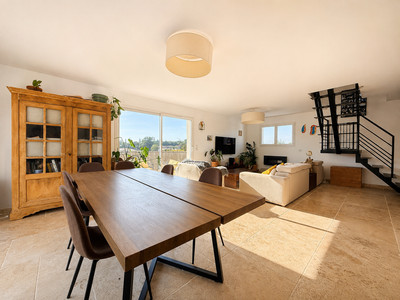
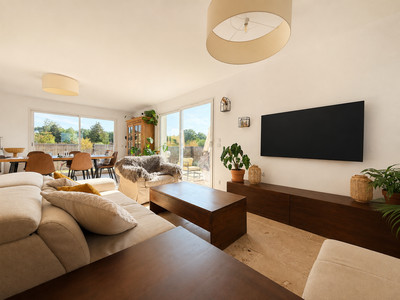
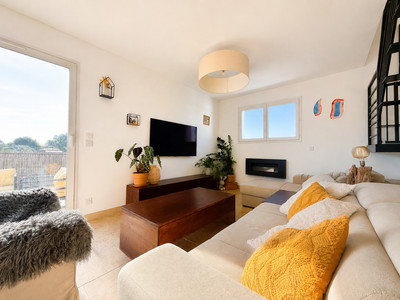
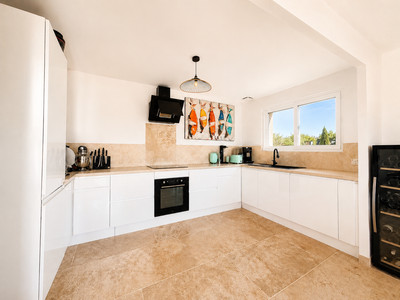
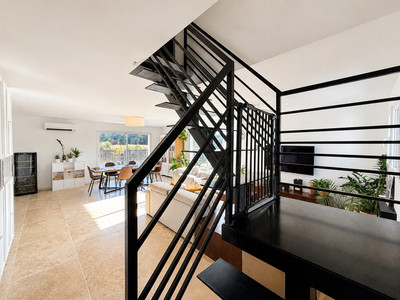
The 2.70 sqm entrance hall leads through to a generous 42 sqm living/dining room, the true heart of the home, bright and well suited to both everyday living and entertaining; this level benefits from air conditioning for year-round comfort. The 10 sqm kitchen adjoins this living space and could be arranged as open-plan or semi-open, depending on preference. A 4 sqm utility room provides valuable storage for appliances and household supplies, while a separate WC on this level adds everyday convenience.
First floor
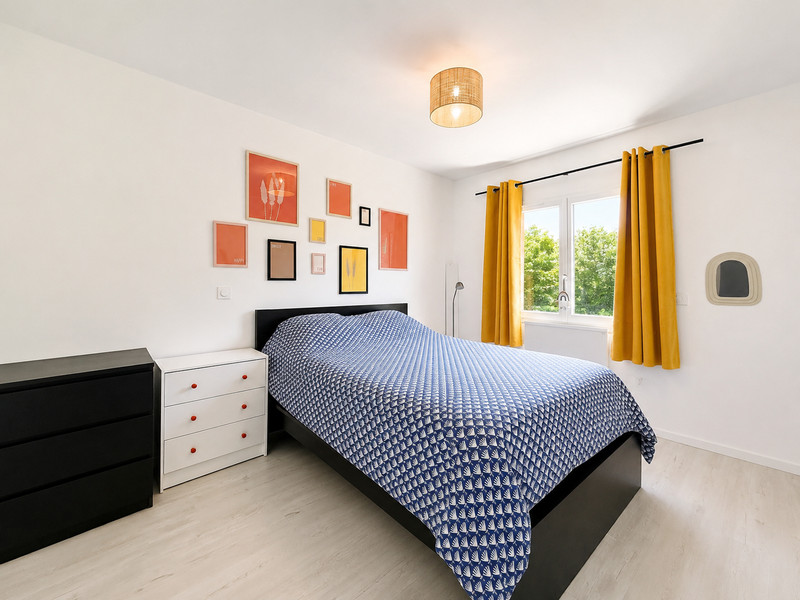
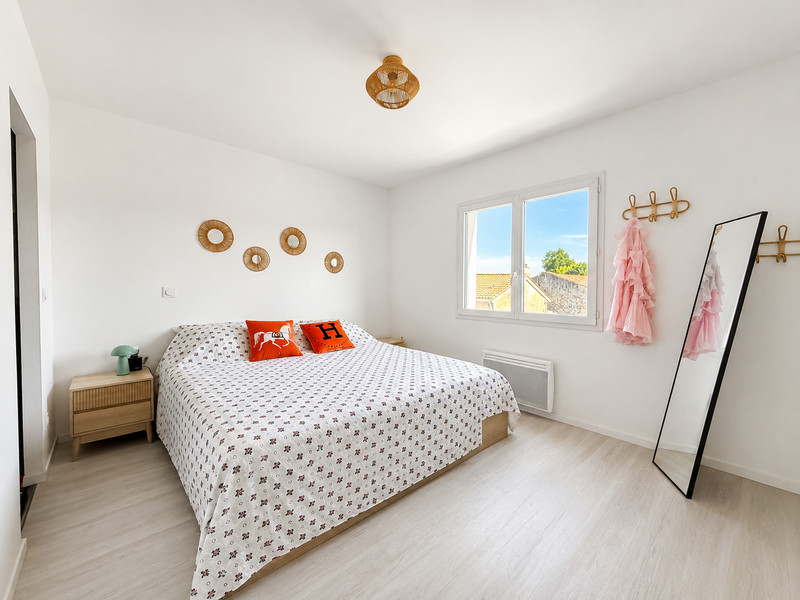
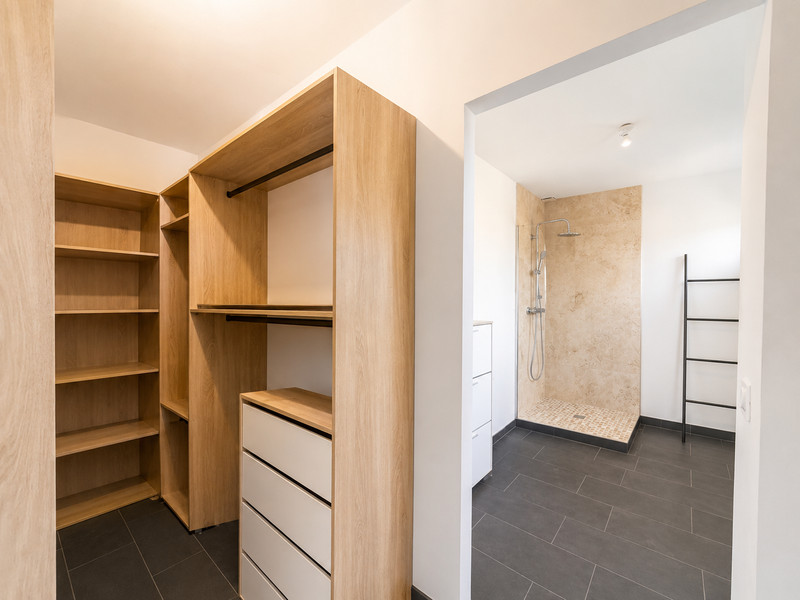
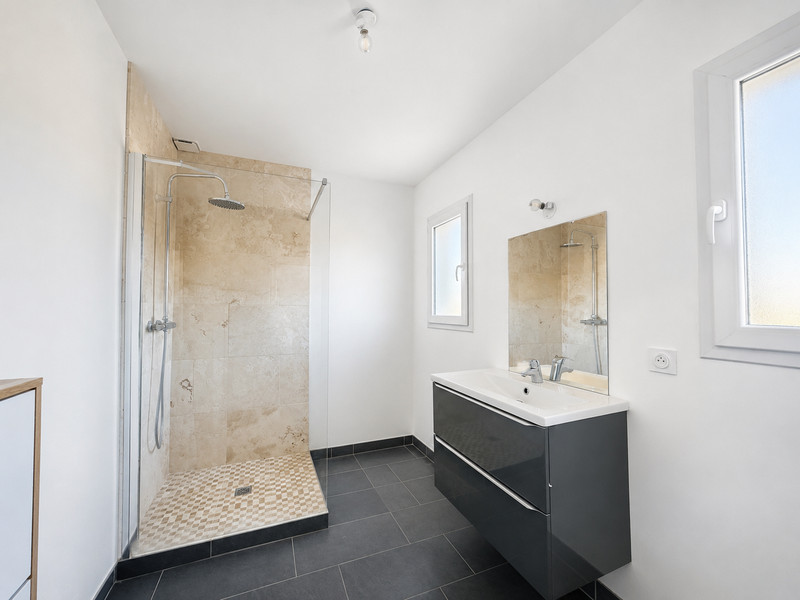
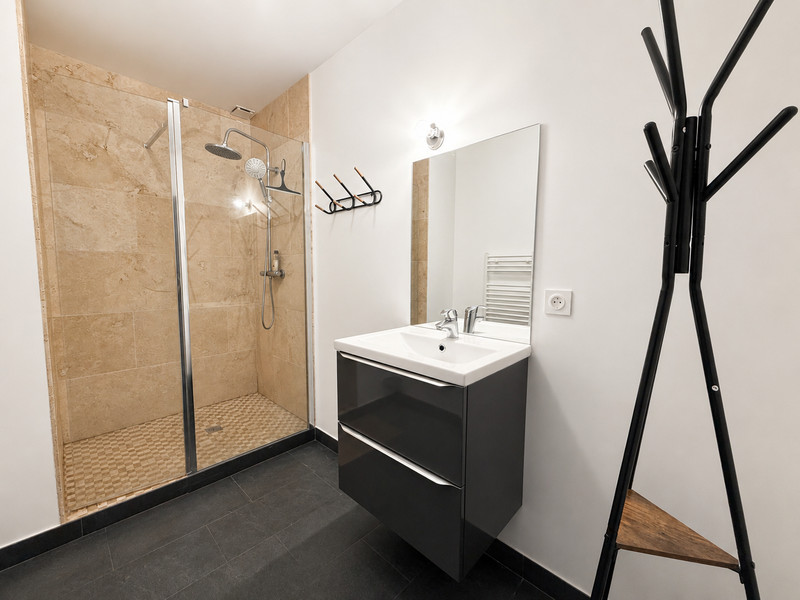
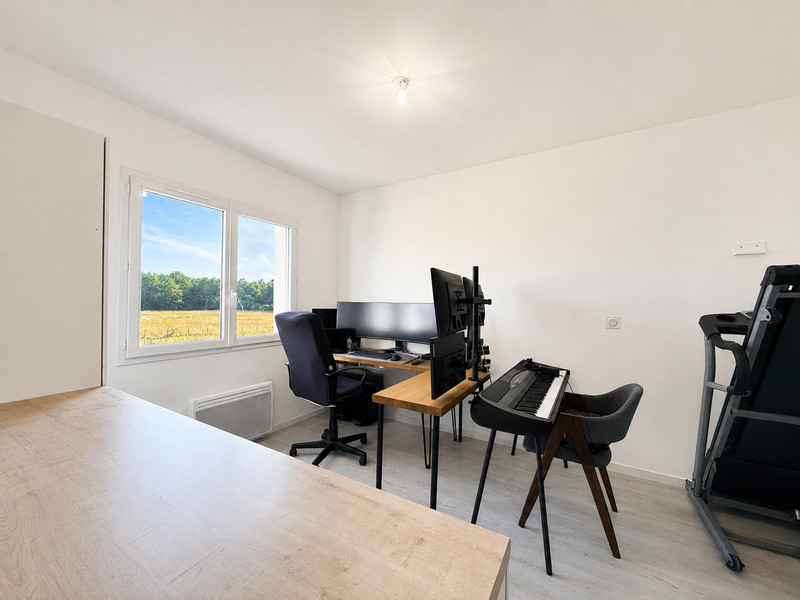
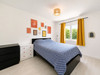
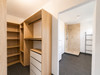
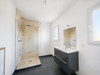
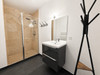
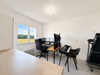
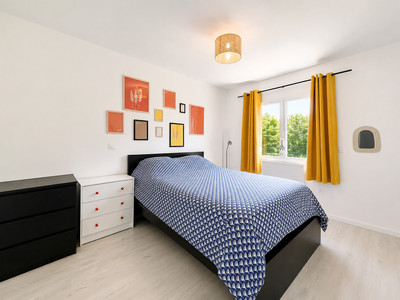
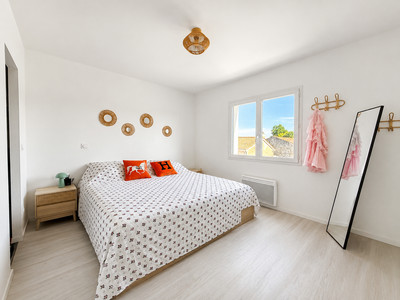
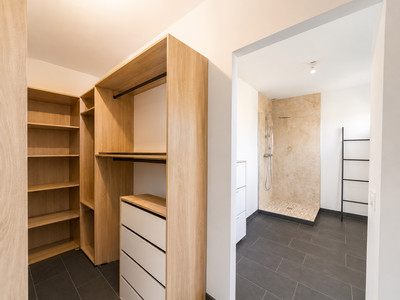
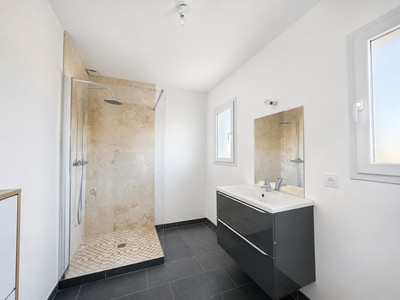
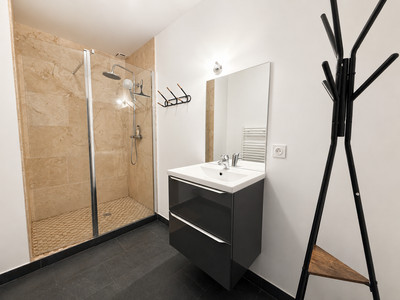
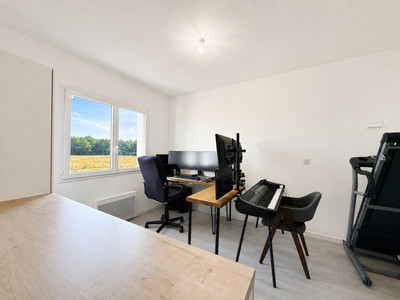
The first floor accommodates three good-sized bedrooms. The largest, at 11.90 sqm, has been fitted out as a master suite, with its own 6.38 sqm shower room and a 5.36 sqm dressing room, creating a private, comfortable space. The other two bedrooms, each 11.04 sqm, would suit children's rooms or a guest room. This floor also has an independent 5.07 sqm shower room for shared use, along with a 1.80 sqm WC. This level is electrically heated and does not have air conditioning.
Outbuildings and grounds
The property sits on a 553 sqm plot, fully enclosed and secured with an electric gate, offering privacy and peace of mind for future occupants. A garden shed completes the outdoor space, useful for storing equipment or as an extra space for a workshop or bike storage. The setting is quiet, making for a restful environment in which to fully enjoy the garden, while remaining right next to a primary school and a small grocery shop.
Fittings and comfort
The house is fitted with modern, energy-conscious features: air conditioning on the ground floor, a thermodynamic hot water cylinder for efficient water heating, electric heating in the upstairs bedrooms, an electric gate and electric roller shutters with home automation for day-to-day convenience. The property is connected to a compliant mains drainage system, a reassuring point for any buyer, and the commune benefits from fibre-optic broadband coverage.
Works to be expected
Completed at the end of 2022, this house requires no structural work or compliance upgrades in the short term: the roof, utility networks, insulation and technical fittings are all recent. No major intervention is therefore anticipated, making this a move-in-ready property.
In summary
A recent, light-filled and well-designed house offering generous, air-conditioned living space on the ground floor, a full master suite and two further adaptable bedrooms upstairs, all set on a secure, enclosed 553 sqm plot in a quiet setting right next to a primary school and a small grocery shop. A property combining modern comfort, security and an absence of works, ideal for a smooth, worry-free move.
------
Information about risks to which this property is exposed is available on the Géorisques website : https://www.georisques.gouv.fr
[Read the complete description]















 Brochure
 Map
Map Contact us




 Good condition
 PANORAMIC VIEW