8 rooms
- 6 Beds
- 2 Baths
| Floor 250m²
| Ext 1,754m²
€420,000
- £347,886**
8 rooms
- 6 Beds
- 2 Baths
| Floor 250m²
| Ext 1,754m²
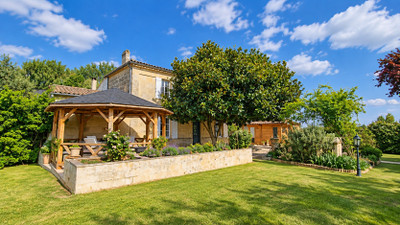
Beautiful, traditional 250 m² "Girondine" house, complete with numerous outbuildings. Saint-Emilion region.
Situated on the hillsides of Saint-Emilion—near a village with shops for daily needs and surrounded by the rolling vineyards of the Saint-Emilion jurisdiction—lies this beautiful *Girondine* (traditional Gironde-style) house, set on an enclosed 1,800 m² plot.
The 250 m² residence features spacious rooms and 5 to 6 bedrooms, making it well-suited for a large family. Adjoining the main house are extensive outbuildings (300 m²)—partially spanning two levels—which offer significant potential for tourism-related ventures, as well as for artisanal, professional, or business use (such as workshops, offices, or storage).
The property is in good condition and retains many original, character-filled features.
Upon entry, a large central hallway leads to a living/dining room, a spacious bedroom (which could serve as a second living area) with an en-suite shower room, a large fitted kitchen, and a pantry/laundry room. Upper floor with 5 bedrooms and bathroom.
The HOUSE offers 250 m² of living space, comprising:
On the ground floor:
* Central entrance hall, leading to:
* Living/dining room - 42 m² - with a fireplace and access to the garden;
* Bedroom - 24 m² - with an en-suite shower room (could also serve as a second living area);
* Kitchen - 25 m² - fully equipped, with access to the garden;
* Room - 20 m² - could be used as a pantry, laundry room, or bedroom;
* Stairwell with a WC - featuring a wide wooden staircase.
Upstairs:
All bedrooms feature beautiful parquet flooring!
* Landing and hallway leading to:
* Bedroom 1 - 28 m² - with a walk-in wardrobe (dressing room);
* Bedroom 2 - 27 m²;
* Shower room;
Hallway leading to:
* Bedroom 3 - 20 m²;
* Bedroom 4 - 21 m²;
* Bedroom 5 - 16 m².
OUTBUILDINGS:
Total ground surface area: 315 m²; upper floor area: 102 m²;
comprising:
Attached to the house with internal access:
* Shed/barn - 42 m²; * Wine store (chai) - 54 m²; * Workshop - 48 m² (the latter two have an upper floor);
Extending in an L-shape:
* Garage - 25 m²; * Storage room - 10 m²; * Office - 23 m² with a mezzanine; * Storage room - 23 m²;
* Studio - 23 m²; * Terrace - 60 m²; * Stone-built shed/barn - 67 m².
Detached: * Shed/barn - 51 m² - with a metal roof.
TECHNICAL INFORMATION:
* In good condition; * Heating and hot water provided by a gas-fired condensing boiler (2017),
mains gas;
* Roof overhauled in 2018;
* Connected to mains drainage;
* Connected to fibre-optic broadband.
------
Information about risks to which this property is exposed is available on the Géorisques website : https://www.georisques.gouv.fr
[Read the complete description]









 Brochure
 Map
 Contact us


 Good condition
 BUSINESS POTENTIAL
 CHARACTER PROPERTY


 Ref. : A46908GUH33
|