7 rooms
- 4 Beds
- 3 Baths
| Floor 167m²
| Ext 4,031m²
€258,000
- £213,701**
7 rooms
- 4 Beds
- 3 Baths
| Floor 167m²
| Ext 4,031m²

Ref. : A09504
|
NEW
|
EXCLUSIVE
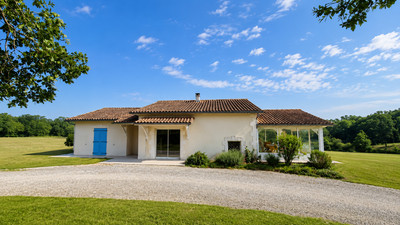
Exclusive: stone house and separate annexe, 5 bedrooms, pool and barn in Fraisse
In Fraisse, Dordogne, near Bergerac, this stone property offers around 213 m² across a 3-bedroom main house and a separate 2-bedroom annexe, with a 12 × 6 m pool and 4,031 m² of land.
The 167 m² house has a separate kitchen, dining room, sitting room, three bedrooms, a bathroom with bath and shower, and a separate WC. Stonework, exposed beams and fireplaces give it character.
The 52.27 m² annexe is arranged over two floors, with a kitchenette, two bedrooms and two shower rooms.
A 20 m² terrace, pool house, approximately 170 m² barn, small cellar and attic space with conversion potential complete the property. Oil-fired heating in the main house.
By road: Lunas primary school 10.4 km, Carrefour Market in Prigonrieux 16.5 km and Bergerac’s historic quarter 21.1 km.
More photos and a virtual tour are available on request.
In Fraisse, Dordogne, this stone property combines a main house and a separate annexe, with around 213 m² in total and five bedrooms. The 4,031 m² of land includes an established garden, a 12 × 6 m swimming pool, a pool house and a substantial barn, in a countryside setting within reach of Bergerac.
The main house extends to approximately 160.55 m². Its stone façade, dormer windows and traditional roof reflect the character found inside, where exposed beams, fireplaces and stone flagstones retain the feel of the original building.
The main floor comprises a separate kitchen with dining space, a dining room and a sitting room, providing distinct areas for everyday meals, relaxation and entertaining. Three bedrooms, a bathroom with both bath and shower, and a separate WC complete the accommodation. A separate boiler and utility room provides additional practical space. The main house has oil-fired heating.
Completely separate from the house, the approximately 52.27 m² annexe is arranged over two floors. It has a kitchenette, two bedrooms and two shower rooms, offering separate space for visiting family and friends.
Outside, a terrace and established garden extend the living spaces. The 12 × 6 m swimming pool has a paved surround, while the open pool house integrated in the barn looks towards the pool and surrounding countryside.
The approximately 170 m² barn provides additional room for storage, hobbies or a workshop project. There is also a small cellar. Above the main house, the attic offers potential for a future conversion, separate from the existing accommodation.
Summary of areas
- Main house: approximately 167 m², with three bedrooms and a bathroom.
- Annexe: approximately 52.27 m², comprising 33.14 m² on the ground floor and 19.13 m² upstairs; two bedrooms and two shower rooms.
- Main house and annexe combined: approximately 212.82 m².
- Boiler/utility room: a further 19.13 m².
- Barn: approximately 170 m²; attic: 162.61 m².
- Terrace: 20.31 m²; swimming pool: 12 × 6 m.
- Land: 4,031 m² in total.
Nearby amenities and attractions — distances by road
- Lunas primary school: 10.4 km.
- Collège Max Bramerie secondary school in La Force: 12.4 km.
- Carrefour Market supermarket in Prigonrieux: 16.5 km.
- Château de Montréal in Issac: 18.7 km.
- Quai Cyrano in Bergerac’s historic quarter: 21.1 km.
More photos and a virtual tour are available on request.
------
Information about risks to which this property is exposed is available on the Géorisques website : https://www.georisques.gouv.fr
[Read the complete description]









 Brochure
 Map
 Contact us





 To be renovated
 SWIMMING POOL
 BUSINESS POTENTIAL
 CHARACTER PROPERTY