15 rooms
- 11 Beds
- 5 Baths
| Floor 304m²
| Ext 5,105m²
€205,200
(HAI) - £169,967**
15 rooms
- 11 Beds
- 5 Baths
| Floor 304m²
| Ext 5,105m²
€205,200
(HAI) - £169,967**
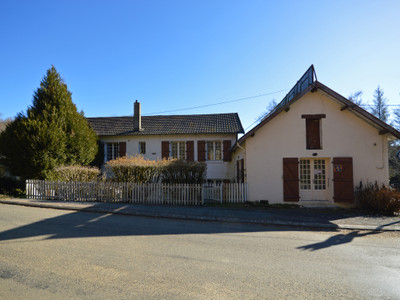
Spacious 11-Bedroom Property with Business Potential, Detached Hangar and Riverside Garden - Dordogne
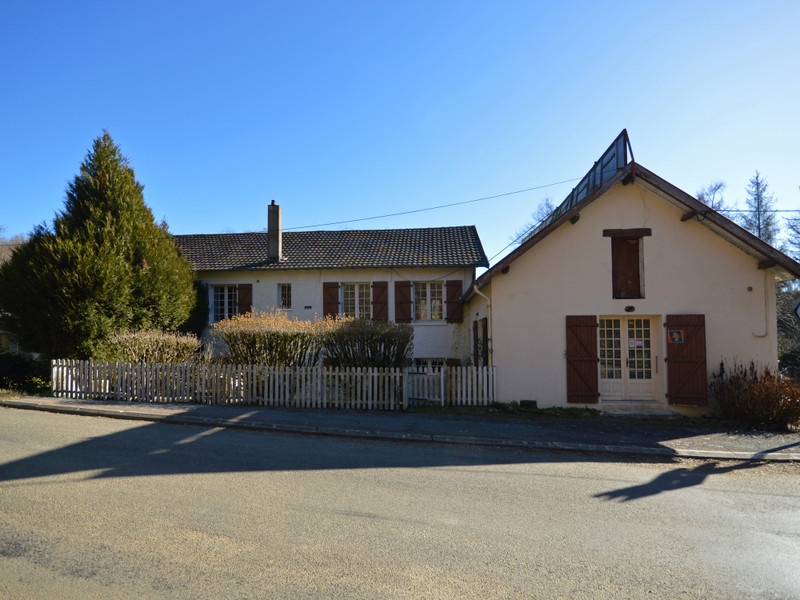
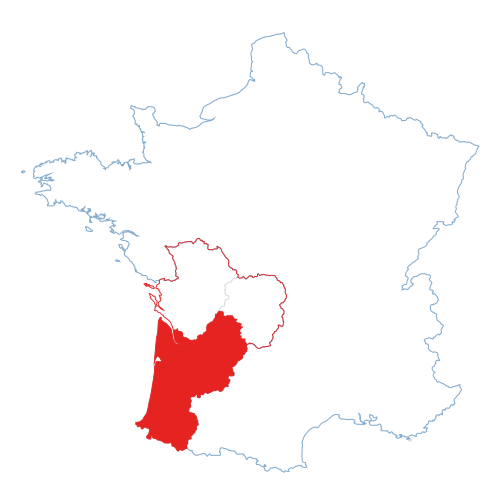
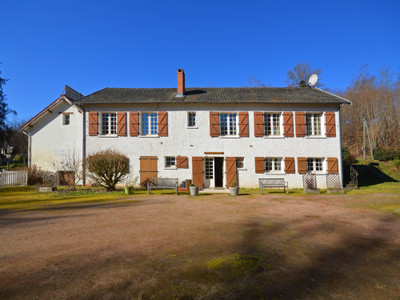
Super countryside property with 11 bedrooms. Situated in a peaceful riverside location in the Périgord-Limousin Regional Nature Park, this property is versatile in that it would be perfect as a large family home and has excellent potential suitable as a bed and breakfast, bar and restaurant. Along with a 200m² hangar and spacious garden, this property sits alongside the edge of a river.
The property is positioned in the countryside and is just a short drive from the touristic village of Jumilhac le Grand with its fairy tale chateau, bar, restaurant, village shop, chemist and doctor and a 15 minute drive to the market town of Thiviers which has all usual shops, services and a railway station.
A fantastic opportunity to acquire a substantial and versatile 11-bedroom property, formerly operated as a successful B&B, bar and restaurant.
Offering generous living accommodation and excellent potential for a variety of uses, this property would make an ideal large family home, guest accommodation, hospitality business or events venue.
The property is thoughtfully arranged into two wings. The right-hand wing comprises the bedrooms, offering plenty of space for family and guests alike. The left-hand wing provides a separate guest lounge complete with ornate fireplace and a bar, a second independent kitchen and bar with access to a rear terrace – ideal for entertaining or commercial use.
Externally, the property has a substantial detached hangar of approximately 200m², offering excellent storage facilities or the potential to create an events hall.
The garden extends alongside the river and provides a peaceful outdoor setting with plenty of space to relax, entertain or further develop the property's potential.
Although the property would benefit from some modernisation and updating, it is fully habitable as it stands, with good-sized rooms throughout and oil-fired central heating serving the property.
Whether you are looking for a spacious family residence with room for everyone, a ready-to-revive hospitality business, a chambre d'hôtes, or a property with scope for events and entertaining, this is an opportunity offering space, flexibility and enormous potential.
A property with multiple possibilities, generous accommodation and a beautiful riverside setting.
HOUSE
GROUND FLOOR
Entrance 24m² (staircase to 1st floor, access to both wings)
Separate WC
Shower room 2m² (shower and hand basin)
Boiler room 5,8m² (oil fuelled boiler, rear aspect)
Right wing:
Main kitchen 24,5m² (range of base and wall units, front aspect, door to side garden)
Bedroom 1 - 9,6m² (perfect for a family suite with Bedroom 2, rear aspect)
Bedroom 2 - 10,8m² (perfect for a family suite with Bedroom 2, rear aspect)
Bedroom 3 - 9,9m² (carpet, rear aspect)
Left wing:
Hallway 3,4m²
Bathroom 5,7m² (bath, hand basin, tiled flooring, front aspect)
Lounge 23,6m² (currently used as a store room, lino, two windows to front aspect)
Bedroom 4 - 11,7m² (lino, rear aspect)
Bedroom 5 - 8,3m² (carpet, rear aspect)
FIRST FLOOR (wooden staircase)
Landing:
Wash area with two hand basins 2,48m²
Separate shower room 1,9m² (rear aspect)
Separate WC 2,4m²
Right wing:
11m² Hallway (carpet, emergency fire door access to side aspect)
Bedroom 6 with shower and hand basin - 12,48m² (front aspect, wardrobe)
Bedroom 7 with shower and hand basin - 9,28m² (front aspect, wardrobe)
Bedroom 8 with shower and hand basin - 9,44m² (front aspect, wardrobe)
Bedroom 9 with hand basin - 9,9m² (rear aspect, wardrobe)
Bedroom 10 with hand basin - 9,5m² (rear aspect, wardrobe)
Bedroom 11 with hand basin - 9,9m² (rear aspect, wardrobe)
Left wing:
Lounge/bar 57,6m² (dual aspect, fireplace with open fire, professional bar with sink, wood flooring)
Staircase to:
2nd kitchen 13m² (side aspect, tiled flooring, range of units)
Store area 8,96m²
Pool/games room 9,67m² (tiled flooring, double doors to side aspect street level)
Separate WC
Locked Store
Bar 25,83m² (dual aspect, 2 x double doors to side street level and rear terrace)
CELLAR
Detached HANGAR 200m² with front and rear access doors and 1st floor storage mezzanine.
- perfect for storage or events.
EXTERIOR:
Garden, laid to lawn, edge of river.
Concrete terrace
Parking to front aspect
DISTANCES:
Jumilhac le Grand 7km
Thiviers 11km
Saint-Yrieix-la-Perche 19km
AIRPORTS:
Limoges 55km
Brive 79km
Bergerac 96km
Bordeaux 189km
------
Information about risks to which this property is exposed is available on the Géorisques website : https://www.georisques.gouv.fr
[Read the complete description]











 Brochure
 Map
 Contact us




 Good condition
 BUSINESS POTENTIAL
 CHARACTER PROPERTY


 Ref. : A48576CRF24
|