9 rooms
- 5 Beds
- 2 Baths
| Floor 161m²
| Ext 3,057m²
€171,720
(HAI) - £142,236**
9 rooms
- 5 Beds
- 2 Baths
| Floor 161m²
| Ext 3,057m²
€171,720
(HAI) - £142,236**
Beautifully Renovated 5-Bedroom Stone Property with Extensive Gardens, 90m² Barn & Solar Energy System
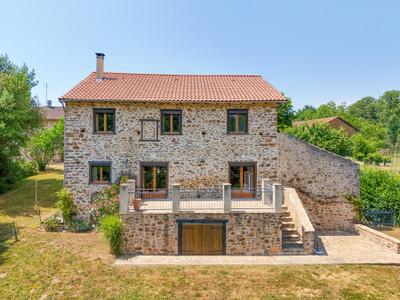
Set in the charming village of Saint-Bonnet-de-Bellac, this beautifully maintained five-bedroom stone property offers approximately 160m² of living space, combining traditional French character with impressive modern comforts. Situated within over 3,000m² of private gardens, the property features a substantial 90m² detached stone barn, a large paved terrace, wood-fired hot tub, productive vegetable garden, mature orchard and private well. Recent improvements include triple glazing, an air-to-water heat pump, reversible air conditioning, a wood-burning stove and an advanced hybrid solar installation with battery storage and emergency power backup. With generous accommodation, excellent outbuildings and a peaceful setting just 10 minutes from Bellac, this is an ideal family home or countryside retreat.
Situated in the charming village of Saint-Bonnet-de-Bellac, just 10 minutes from the historic market town of Bellac, this beautifully maintained five-bedroom stone property offers a rare combination of traditional French character, generous living space, exceptional privacy and impressive modern energy technology.
Behind its gated entrance lies a surprisingly private and peaceful property, where the enclosed courtyard, extensive mature gardens, productive vegetable plots and established orchard create a wonderful sense of seclusion. With a substantial detached stone barn, a wood-fired outdoor hot tub and its own private well, this is a property particularly well suited to those looking to embrace a more independent and relaxed countryside lifestyle.
Offering approximately 160m² of habitable accommodation, the house is arranged over two floors, with four bedrooms upstairs and a versatile ground-floor bedroom which could equally serve as a home office, additional reception room or dining room.
Entering the property, you're greeted by the entryway and staircase, which leads through to a well-equipped fitted kitchen, thoughtfully designed with practicality and cooking in mind. You are then welcomed into a generous living and dining area, providing a comfortable space for everyday family life and entertaining. The ground floor also benefits from a spacious bedroom, a shower room, separate WC and useful additional storage, including a pantry. An attractive feature of the property is that the principal ground-floor rooms enjoy direct access to the large paved terrace, creating a lovely connection between the indoor living spaces and the gardens.
A particularly useful feature is the substantial stone cellar beneath the house, comprising three separate rooms with electricity, additional storage space and the recently installed hot water tank.
Upstairs, the property offers four generously proportioned bedrooms, all benefiting from excellent natural light and useful storage. One of the bedrooms enjoys its own en-suite shower room and WC, while the remaining accommodation provides flexibility for family members, visiting guests or potentially a home-based hospitality project. There is also access to the insulated loft via a retractable ladder, providing further valuable storage space.
One of the most impressive aspects of this property is the substantial investment made in its modernisation over the past 12 months. The current owners have undertaken extensive improvements, combining the character of a traditional property with some of the latest domestic energy technology.
The house benefits from triple glazing throughout, a highly efficient air-to-water heat pump, two reversible air-conditioning units serving the living room and principal bedroom, and a high-efficiency Burley wood-burning stove, providing a choice of heating options throughout the year.
However, the standout feature is undoubtedly the sophisticated hybrid solar energy installation, incorporating battery storage and a hybrid inverter with an Emergency Power Supply (EPS) backup function. Unlike conventional solar installations, this system has been configured to allow essential household electrical circuits to continue operating during a power cut, independently of the national electricity supply, subject to available solar generation and stored battery capacity. Combined with the property's alternative heating options, this represents a particularly attractive investment for buyers concerned about rising energy costs, energy security and reducing their reliance on the national grid.
The property remains connected to mains electricity, mains water and mains drainage, and benefits from an energy performance rating of D.
Outside, one of the property's major attractions is the impressive detached stone barn, measuring approximately 90m², with a generous double-height interior and attractive traditional stone construction. The barn is accessed from the garden or externally through substantial double sliding doors and also benefits from electricity. It offers an excellent range of possibilities, whether used as a workshop, garage, multi-vehicle storage facility or additional space for hobbies and projects. Its size and layout provide considerable flexibility, and subject to the necessary planning permissions, there may also be potential for alternative uses or conversion.
The grounds extend to over 3,000m² and have been thoughtfully established, offering a wonderful variety of mature trees, flowering shrubs, established planting and productive outdoor spaces. The large paved terrace provides an ideal setting for outdoor dining and entertaining, while the wood-fired hot tub offers the perfect opportunity to relax and enjoy the peaceful surroundings. Beyond the immediate courtyard, the gardens include a potager and a mature orchard, providing the opportunity to grow your own fruit and vegetables throughout the seasons.
There is also a private well within the grounds, which historically provided the property's entire domestic water supply for approximately 70 years. Although no longer in regular use, it could potentially be reinstated, subject to inspection and any necessary work. A separate small building, originally used as the village bread oven, adds another interesting element to the property's traditional character.
Saint-Bonnet-de-Bellac is a pleasant and traditional French village offering a convenient selection of local amenities, including a primary school, bar/restaurant, mairie, post office and a bread vending machine. Just a 10-minute drive away, Bellac provides a much wider range of shops, supermarkets, restaurants, healthcare facilities and everyday services, together with a railway station offering connections towards Limoges and Poitiers. The property is also well positioned for exploring the surrounding countryside and the wider Limousin region, with Limoges approximately 40 minutes away and Poitiers around 50 minutes by car. Limoges Airport can be reached in approximately 50 minutes, while Poitiers Airport is around 1 hour and 10 minutes away.
Combining generous living accommodation, five bedrooms, a substantial detached stone barn, extensive established gardens, a private well and a recently upgraded energy system, this is a particularly interesting property offering an impressive amount of versatility. Whether you are looking for a spacious family home, a peaceful countryside retreat, a property with room for vehicles and hobbies, or somewhere to enjoy a more self-sufficient lifestyle, this house offers an appealing combination of space, privacy and modern comfort.
The combination of traditional stone construction, extensive modern improvements and a wonderfully private setting makes this a property that deserves to be discovered in person.
------
Information about risks to which this property is exposed is available on the Géorisques website : https://www.georisques.gouv.fr
[Read the complete description]









 Brochure
 Map
 Contact us





 Habitable
 BUSINESS POTENTIAL
 CHARACTER PROPERTY


 Ref. : A40802IS87
|


