7 rooms
- 3 Beds
- 2 Baths
| Floor 241m²
| Ext 20,640m²
€377,000
- £312,269**
7 rooms
- 3 Beds
- 2 Baths
| Floor 241m²
| Ext 20,640m²
Contemporary Home with Swimming Pool, Versatile Lower Ground Floor and Over 2 Hectares of Grounds in Touvérac
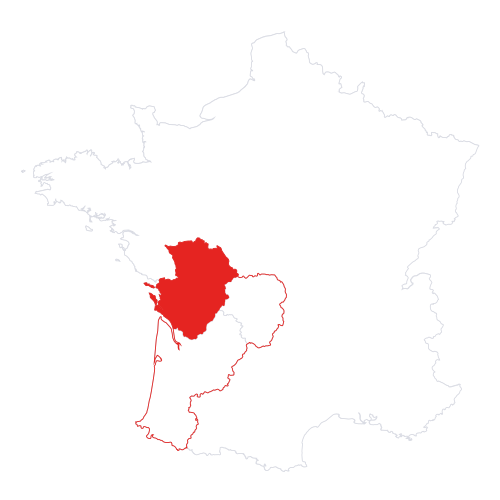
Located in Touvérac, in the southern Charente, this attractive home, built between 2008 and 2011, combines modern comfort with a peaceful green setting. Bright living spaces overlook the garden and swimming pool, while the fitted kitchen opens onto a covered terrace ideal for outdoor dining. The property offers three bedrooms across different levels, including one on the ground floor, making single-level living possible. The spacious lower ground floor includes an additional bedroom with shower room, a kitchen, utility room, gym and flexible living space. Outside, enjoy a swimming pool with a solid shelter, two carports, ample parking and over 2 hectares of land, including a wooded area within the Natura 2000 network. Shops, schools, medical services and everyday amenities are close by.
Situated in Touvérac, in the southern Charente, this attractive property was built between 2008 and 2011 and offers a comfortable contemporary lifestyle surrounded by greenery. Set within over 2 hectares of land, it combines generous living spaces, flexible accommodation and outdoor facilities, while remaining close to shops, schools, doctors and everyday amenities.
On entering the house, you are welcomed into a spacious living area filled with natural light from three large glazed doors overlooking the garden and swimming pool. The room is arranged into a comfortable lounge, featuring an original wood-burning stove, and a separate dining area, creating a warm and inviting space for everyday living and entertaining.
The fitted and equipped kitchen is both practical and welcoming, with space for informal dining and direct access to the covered terrace. This sheltered outdoor area provides the perfect setting for leisurely lunches, evening meals with friends or simply enjoying the garden throughout much of the year.
On the ground floor, a bedroom, dressing room and shower room offer the possibility of single-level living. A separate WC completes this floor.
Upstairs, a landing currently used as a home office leads to a second bedroom, providing additional accommodation for family members or guests.
The lower ground floor adds considerable flexibility to the property. It includes a third bedroom with its own shower room, a separate WC, a utility room, a kitchen, a gym and a large multipurpose room that can be adapted to suit your needs.
These spaces could accommodate a range of uses, such as hobbies, exercise, family gatherings, a workshop or a dedicated working area. With some adaptation work, part of this level could potentially be developed into a more independent living space, subject to technical feasibility and the necessary permissions.
A substantial storage area is also available, together with the swimming pool's technical room and the boiler room.
The well-maintained grounds provide plenty of space to enjoy the outdoors. The large swimming pool benefits from a solid shelter, helping to extend the swimming season.
The entrance is through an electric gate, opening onto an attractive pine-lined driveway leading to the house. There is ample space to park several vehicles, along with two carports and a garden tool shed.
A second entrance, accessed through a manual gate, leads directly to the lower ground floor and garage, which is fitted with an electric door.
The grounds extend over more than 2 hectares and include a wooded area classified within the Natura 2000 network, adding to the property's natural setting and distinctive character.
With its generous accommodation, additional spaces and extensive grounds, this property will appeal to buyers looking for a comfortable home with room to adapt to changing needs.
The ground-floor bedroom and shower room offer the possibility of single-level living, while the lower ground floor provides valuable extra space for leisure, work or future projects. The nearby shops, schools, medical services and other amenities make everyday life convenient without sacrificing the appeal of a countryside setting.
A versatile property combining contemporary comfort, outdoor living and further potential, ready to be discovered in Touvérac.
------
Information about risks to which this property is exposed is available on the Géorisques website : https://www.georisques.gouv.fr
[Read the complete description]









 Brochure
 Map
 Contact us



 SWIMMING POOL
 BUSINESS POTENTIAL


 Ref. : A48463SHH16
|