8 rooms
- 4 Beds
- 1 Bath
| Floor 250m²
| Ext 6,617m²
€290,500
(HAI) - £240,621**
8 rooms
- 4 Beds
- 1 Bath
| Floor 250m²
| Ext 6,617m²
€290,500
(HAI) - £240,621**
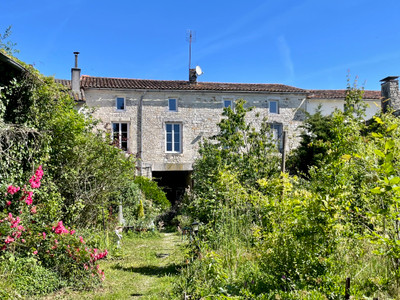
Spacious 18th century 4 bed house with attached garden; Large outbuildings with renovation potential.
Detached hamlet property, located in the commune of Montbron in the eastern Charente, comprising a 4 bed detached house, attached plot of land and a variety of outbuildings.
The house, built in 1741, features spacious ground floor reception rooms, an equipped kitchen, 4 first floor bedrooms, a bathroom and two separate lavatories. Ground floor storage /workshop rooms offer potential for conversion to habitable space. Some windows are double glazed, central heating is oil-fired and there is a septic tank that was up to standard in 2018.
Attached plots of land, including those built on, total 6,617m² of meadow with a large variety of trees.
Outbuildings include a large independent barn, a second barn with a small house and other outbuildings attached and a separate, independent piggery.
Nearest full amenities, doctors, pharmacies and sports facilities can be found in the market of town of Montbron (3km). Angouleme (TGV to Paris & Bordeaux) is 35km.
A lovely old stone property located on the edge of a hamlet in the commune of Montbron in the eastern Charente.
The property comprises an 18th century house of 250m² habitable space, attached plots of land totalling over 6600m² and a variety of outbuildings totalling about 600m2 floor space.
The house, of stone construction and built in 1741, has plenty of character features (pierre apparent walls, wood beam high ceilings, a wide wooden staircase and beautiful stone floors typical of the Charente), large reception rooms, 4 first floor bedrooms, an upstairs bathroom and two lavatories. There are also workshop and storage spaces that could be converted to habitable space.
Offering over 250m² habitable space, set over two levels, the house comprises:
On the ground floor:
An entrance hallway and corridor (16.5m²) with lovely stone floor.
A large dining room (42m²) with the same lovely stone floor typical of the Charente, and large stone fireplace.
A fully equipped kitchen (19m²) with tiled floor and direct exterior access to a small garden at the back of the house.
A spacious salon (37.5m²) with tiled floor and another large stone fireplace.
A store room (13.5m²) with red tiled floor and direct exterior access.
A bureau with tiled floor (19.5m²).
A boiler room/ laundry (22m²) with concrete unadorned floor and housing the central heating boiler and oil storage tank.
A workshop storage space (43m²) with large stone fireplace, red tiled floor and direct exterior access.
A lavatory (2m²) with washbasin.
A wide wooden staircase from the entrance hallway leads to the first floor that comprises:
A carpeted corridor (14.5m²) leading to all first floor rooms.
A grand master bedroom (43.5m²) with oak floorboards, an attached dressing (20.5m²) and access to an exterior covered balcony/ terrace.
Bedroom 2 (14.5m²) with a glazed entrance door, carpeted floor and views over the back of the house.
Bedroom 3 (16.5m²) with carpeted floor and views over the front of the house and garden beyond.
Bedroom 4 (25.5m²) with dark blue wallpaper, carpeted floor, small fireplace and views over the front of the house.
Family bathroom (6.5m²) with bath, shower cubicle, double sinks, tiled floor and heated towel rail.
Separate lavatory (1.5m²) with tiled floor.
A small store room.
The house has oil-fired central heating, updated electrics, partial double glazing, a good roof and is connected to a septic tank that was conforming in 2018 (new check in progress).
Outside, the outbuildings total over 600m² floor space and comprise:
An independent large stone barn that could be used for a variety of purposes. Its roof might need some work.
Another separate stone building that includes a small house, a single garage and a number of other smaller rooms that offer great renovation potential.
A piggery with three small rooms currently used as storage space.
An intact large bread oven in good condition that could begin to be used again.
A spacious and well presented property in a quiet location and within minutes of amenities.
Montbron 3km.
Piegut-Pluviers 15km.
La Rochefoucauld 16km.
Saint-Estephe leisure lake 18km.
Angoulême TGV 34km.
Angouleme city 35km.
Limoges airport 75km.
Limoges city 84km.
------
Information about risks to which this property is exposed is available on the Géorisques website : https://www.georisques.gouv.fr
[Read the complete description]









 Brochure
 Map
 Contact us


 Good condition
 BUSINESS POTENTIAL
 CHARACTER PROPERTY


 Ref. : A48463SHH16
|