16 rooms
- 9 Beds
- 4 Baths
| Floor 535m²
| Ext 12,453m²
€795,000
(HAI) - £658,499**
16 rooms
- 9 Beds
- 4 Baths
| Floor 535m²
| Ext 12,453m²
€795,000
(HAI) - £658,499**
Historic 1483 Manor, independant House, Extensive Outbuildings in 1.2 Hec of Walled Grounds. Mosnac Charente
Step into the history of this elegant French manor house, dating from 1483 and set behind an impressive wrought-iron entrance gate in the Charente countryside between Cognac and Angoulême. Rich in period character, the main house features high ceilings, decorative mouldings, original wooden floors, stone fireplaces and a beautiful spiral staircase. The accommodation includes three reception rooms, a kitchen with a stone fireplace, six bedrooms and two bathrooms. A separate three-storey caretaker’s house offers further accommodation, while an extensive collection of outbuildings includes a stable, former cowshed, wine store, large barn, cellar, garage and former vineyard workers’ quarters. Set within 12,453 m² of walled grounds with mature trees, gardens and wells, this distinctive property offers an appealing opportunity for those seeking a historic family residence with space, character and a fascinating rural heritage.
Step into the history of this elegant manor house, located in Mosnac, in the Charente countryside of south-west France, between Cognac and Angoulême.
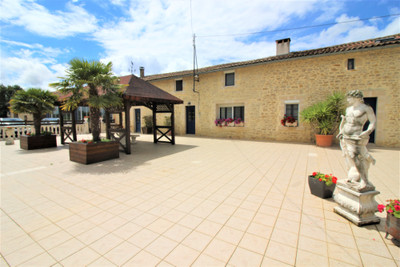
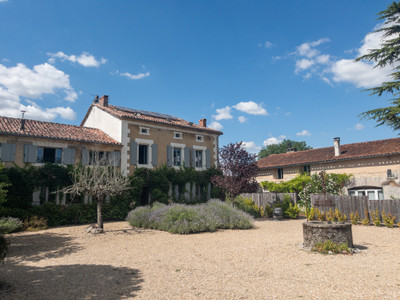
The property is approached through an impressive wrought-iron entrance gate framed by substantial dressed-stone pillars, opening onto an attractive internal courtyard. Dating back 1483, the main residence retains many of the features that give historic French homes their distinctive appeal, including high ceilings, decorative mouldings, wooden floors, stone fireplaces and traditional tiled flooring.
The property extends over 12,453 m² of enclosed grounds, with mature trees and a garden that provides a green and established setting for the house and its outbuildings.
The main house: traditional elegance and generous accommodation
The character of the house is immediately apparent on entering the impressive hallway, where a beautiful wooden spiral staircase rises above traditional period floor tiles.
The reception rooms are arranged on either side of the entrance hall. One sitting room opens towards a second sitting room and adjoining reception room, with each of these spaces benefiting from its own fireplace. Together, they create a series of elegant rooms suited to family life and entertaining.
The kitchen and dining area lie alongside, with an attractive stone fireplace providing another traditional focal point.
Additional spaces adjoining this part of the house include a room that could potentially serve as a bedroom, depending on requirements, a boiler room and two cellars.
On the first floor, a spacious landing leads to six bedrooms and two bathrooms. Some of the bedrooms are interconnecting, reflecting the traditional layout of the property and offering scope for future reconsideration of the arrangement, if desired.
The top floor contains an attic insulated with blown-in insulation, providing additional storage space.
A separate three-storey caretaker’s house
Accessed from the internal courtyard, the caretaker’s house is a valuable feature of the property, offering a second set of accommodation within the grounds.
On the ground floor, it comprises a kitchen and dining room, a sitting room, an office and a separate WC.
The first floor contains two bedrooms and a bathroom. The upper floor offers a third bedroom, a shower room and an attic.
Depending on the needs of the future owner and the condition of the building, this house could be useful for accommodating family members or guests, or for providing a degree of independence within the property.
An extensive collection of traditional outbuildings
The property's rural heritage is reflected in its many outbuildings, which form a substantial part of the overall estate.
These include a former cowshed, a stable, a wine store, a large barn, a cellar and a garage, together with several wells.
Other buildings preserve traces of the property's agricultural past, including a former grain store, old accommodation once used by seasonal grape pickers, and a room with a fireplace that formerly served as their kitchen.
The variety of buildings and spaces offers considerable scope for practical use, storage, workshops or other projects. Any conversion to residential or tourist accommodation would, of course, need to be assessed in light of the condition of the buildings and the relevant planning regulations.
Enclosed grounds with mature trees
The property sits within 12,453 m² of walled grounds, providing a sense of enclosure and privacy.
Mature trees and established garden areas contribute to the traditional atmosphere, while the internal courtyard creates a natural link between the main house, the caretaker’s house and the outbuildings.
Together, the buildings and grounds form an appealing example of a substantial historic rural property in the French countryside.
A property with history and potential
With its 1483 manor house, separate caretaker’s house, extensive outbuildings and generous enclosed grounds, this is a distinctive property for buyers who value traditional architecture and the character of historic French homes.
It may appeal to those seeking a substantial family residence, a property with independent accommodation for relatives or guests, or an estate offering scope for carefully considered future projects.
The combination of period features, agricultural heritage and varied buildings gives this property a character that is difficult to capture in photographs alone.
A historic French residence to discover in person, where the architecture, grounds and outbuildings tell the story of a bygone era.
Below are the dimensions of the estate:
THE MANOR
GROUND FLOOR
Entrance hall - 23m²
Living room - 44m²
Second living room - 38m²
Dining/sitting room - 47m²
Kitchen - 25m²
Room - 20m²
Back kitchen - 11m²
Boiler room - 13m²
Cellar - 23m²
Second cellar - 43m²
FIRST FLOOR
Bedroom 1 - 16m²
Bedroom 2 - 23m²
Bathroom - 7m²
Bedroom 3 - 29m²
Bedroom 4 - 16m²
Bedroom 5 - 24m²
Bedroom 6 - 24m²
Bathroom - 7m²
CARETAKER’S HOUSE
GROUND FLOOR
Entrance - 8m²
WC - 1.5m²
Kitchen/dining room - 19m²
Living room - 16m²
Office - 10m²
FIRST FLOOR
Bedroom 1 with walk-in wardrobe - 26m²
Bathroom - 11m²
Bedroom 2 - 18m²
SECOND FLOOR
Bedroom 3 with walk-in wardrobe - 19m²
Shower room - 7m²
Attic - 8m²
OUTBUILDINGS
Cowshed - 29m²
Stable - 123m²
Wine store/cellar (chai) - 47m²
Barn - 305m²
Room with well - 20m²
Cellar - 27m²
Garage - 20m²
Grain cellar - 115m²
Open-sided shed - 210m²
Former rooms for grape pickers - 24m²
Former kitchen for grape pickers - 34m²
------
Information about risks to which this property is exposed is available on the Géorisques website : https://www.georisques.gouv.fr
[Read the complete description]









 Brochure
 Map
 Contact us


 Habitable
 BUSINESS POTENTIAL
 CHARACTER PROPERTY


 Ref. : A48396CDE16
|

