19 rooms
- 12 Beds
- 10 Baths
| Floor 610m²
| Ext 14,999m²
€689,000
(HAI) - £570,699**
19 rooms
- 12 Beds
- 10 Baths
| Floor 610m²
| Ext 14,999m²
€689,000
(HAI) - £570,699**
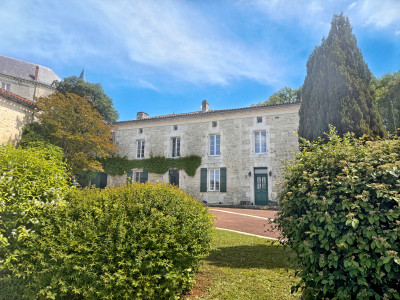

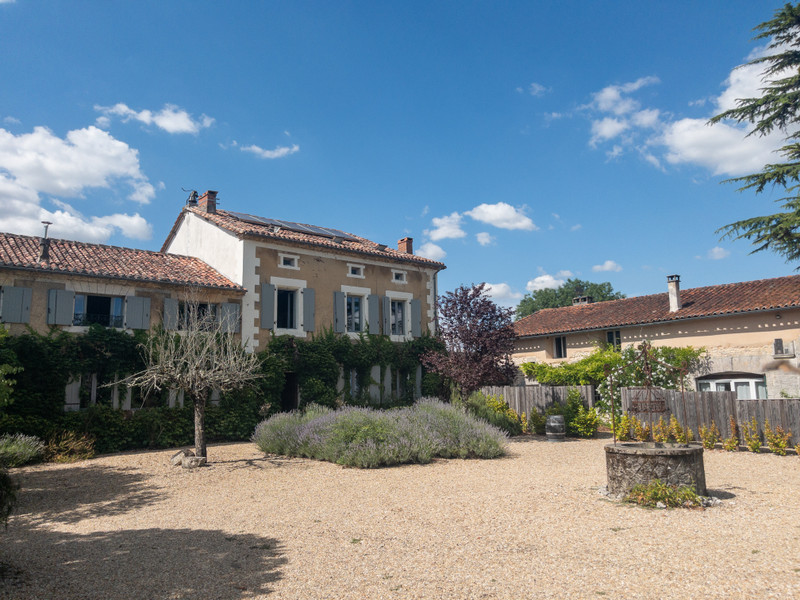
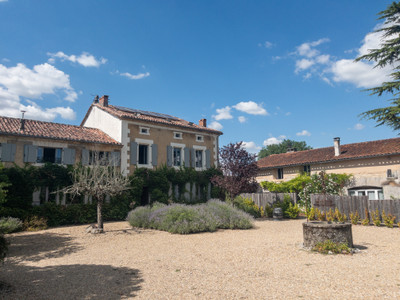
The former manor house and estate of the famous french president François Mitterand
François Mitterrand had a deep attachment to this family estate, once owned by his maternal grandparents and situated on the border between Charente and Dordogne, where he spent part of his childhood. It was here, at the Manoir de Nabinaud, surrounded by nature, that he found and gathered a strength that would stay with him throughout his life.
On the ground floor, the Manoir offers two kitchens, one of which opens onto a magnificent covered terrace, as well as a sitting room, dining room, billiards room, utility kitchen and WC.
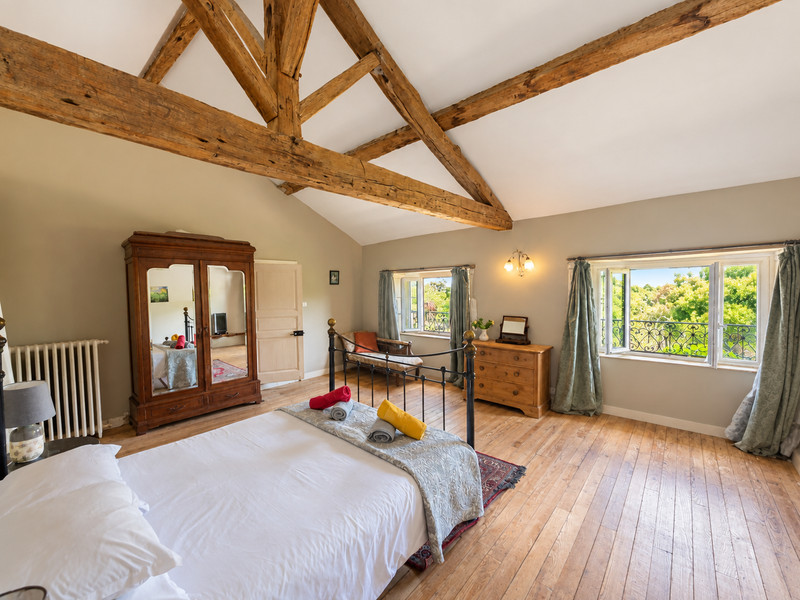
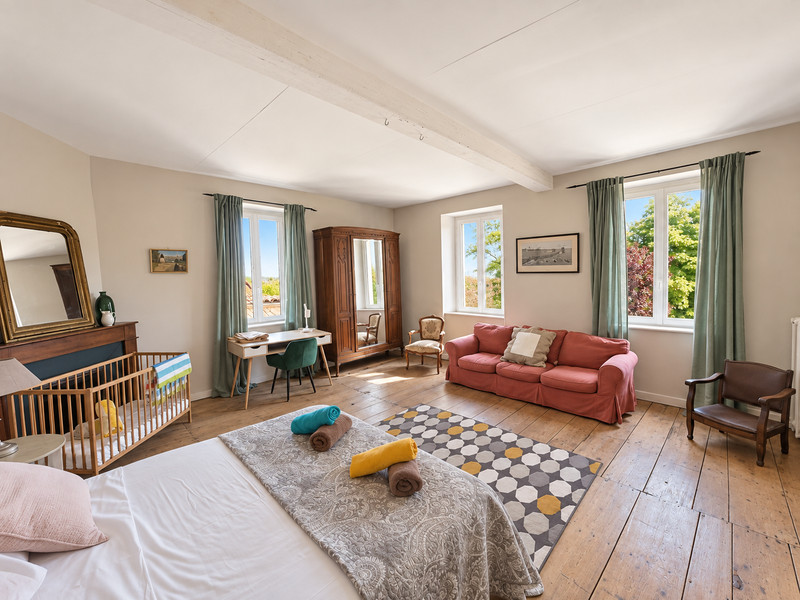
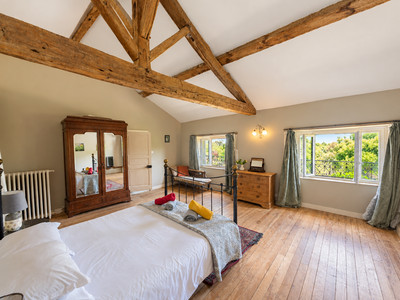
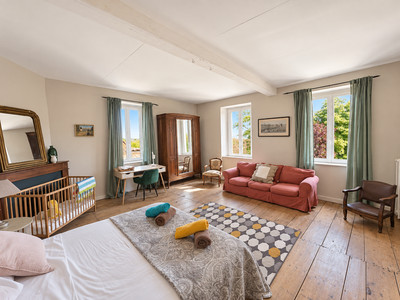
The first floor comprises six bedrooms, two shower rooms and three bathrooms. The upper floor offers two further bedrooms and two shower rooms.
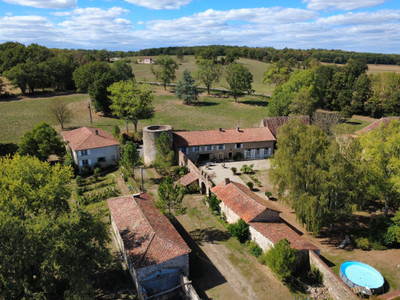
The guest house has a 67 m² living area with a kitchen and traditional bread oven. Upstairs are four bedrooms and three shower rooms.
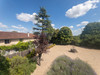
Character, charm and comfort come together in this peaceful setting, surrounded by woodland, rivers and the rolling hills of the Sud Charente, perfect for all your dreams/ projects.
At 1 hour 30 minutes from Bordeaux, 40 minutes from Angoulême and Périgueux and a little over an hour from the Atlantic coast this beautiful Domaine has excellent road, rail and aiport links.
The Manor — 454 m² of living space
Ground Floor
Entrance Hall — 14.9 m²
Tiled floor, staircase.
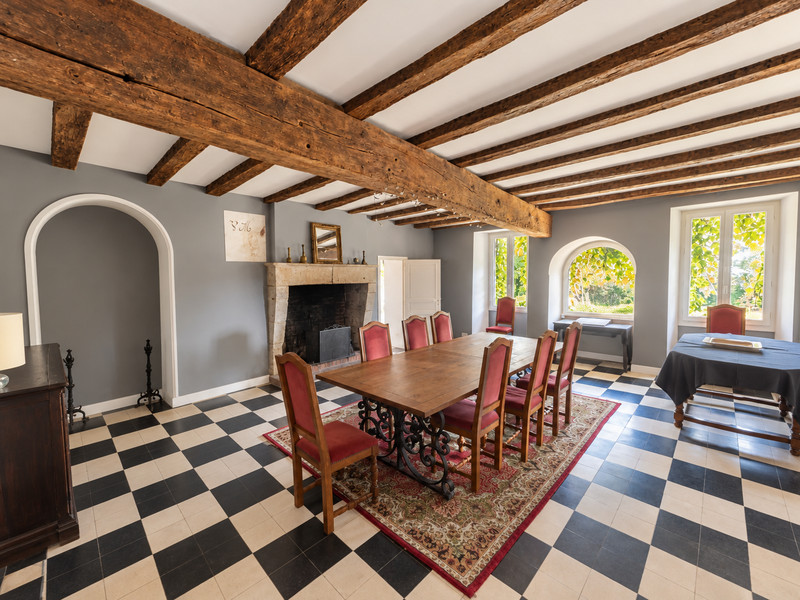
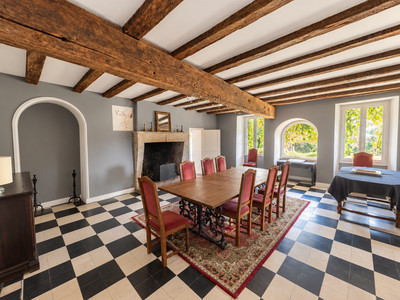
Dining Room — 36.5 m²
Tiled floor, fireplace, 3 windows.
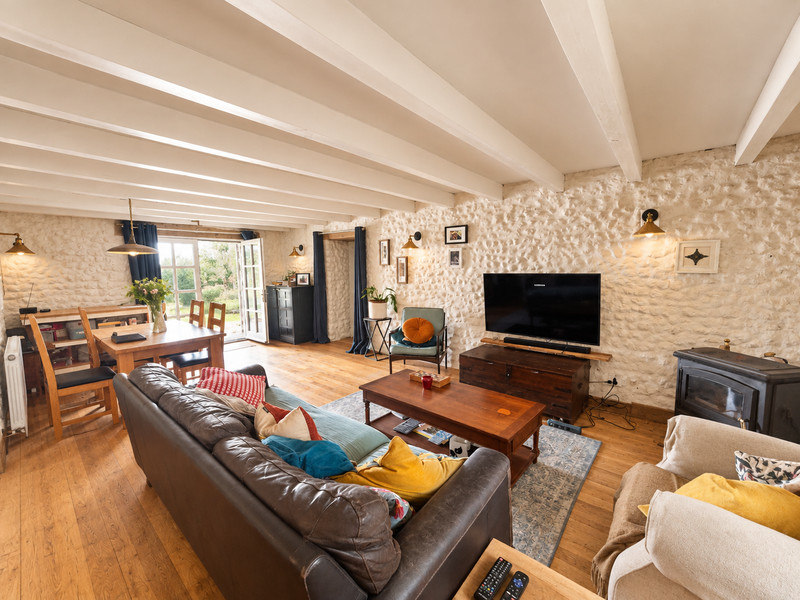
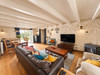
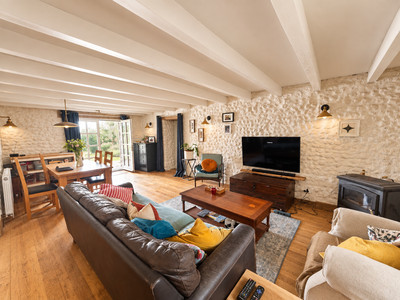
Sitting Room — 41.5 m²
Wooden floor, French doors, 2 windows, exposed stonework, wood-burning stove, staircase.
Professional Catering Kitchen — 26 m²
Tiled floor, French doors, direct access to the garden, professional range cooker, extractor hood, 2 electric ovens, dishwasher, fridge-freezer. Decorative finishing works to be completed.
Second Sitting Room — 31 m²
Wooden floor, fireplace with wood-burning stove, 2 windows.
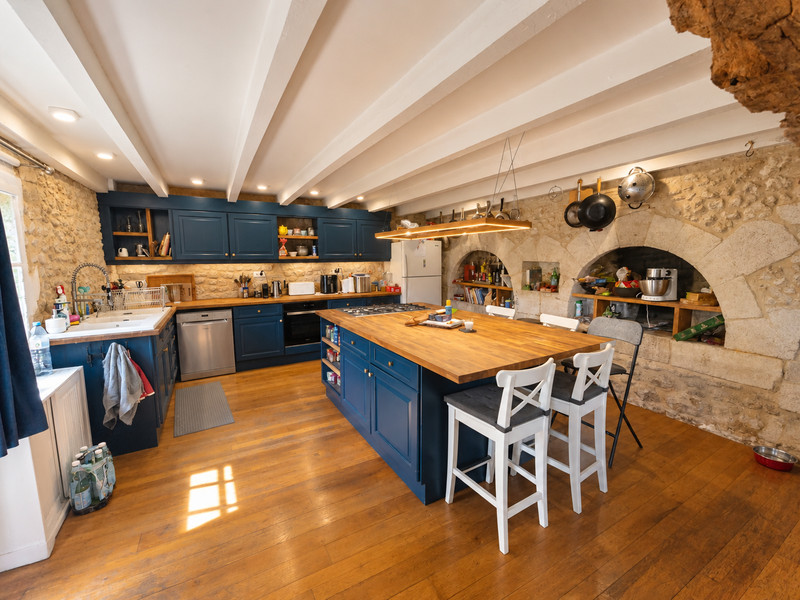
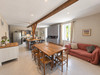
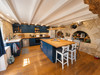
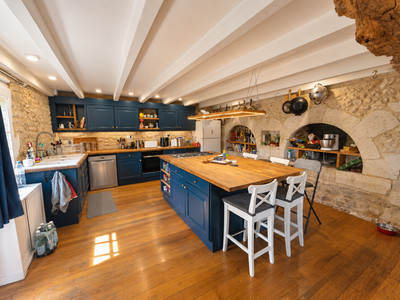
Family Kitchen — 40 m²
Wooden floor, range cooker, electric oven, fridge-freezer, central island, exposed beams, 2 windows, French doors opening onto the terrace, connecting door to the sitting room.
Utility Kitchen — 6.6 m²
Wooden floor, sink, laundry area.
WC with Washbasin — 2.1 m²
Boiler Room — 5.8 m²
Cement floor, oil-fired boiler.
Cellar / Pantry — 3 m²
Tiled floor, sink, connecting door to the professional kitchen.
Covered Terrace — 45.5 m²
Tiled floor, wood-burning stove, well.
First Floor
Landing — 12 m²
Wooden floor, window.
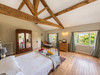
Bedroom 1 — 36.6 m²
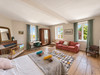
Wooden floor, 3 windows, fireplace.
Bedroom 2 — 29.1 m²
Wooden floor, exposed beams, 4 windows.
Bathroom / WC — 5.2 m²
Wooden floor.
Corridor — 9.5 m²
Wooden floor, exposed stone and beams, 2 roof windows (Velux).
Bedroom 3 — 14.6 m²
Laminate flooring, window, air conditioning.
Bathroom / WC — 4.6 m²
Tiled floor, exposed stonework.
Bedroom 4 — 11.6 m²
Laminate flooring, window, exposed stone and beams.
Shower Room / WC — 4.7 m²
Tiled floor, window.
Bedroom 5 — 8.9 m²
Wooden floor, exposed stone and beams, roof window (Velux).
Hallway — 2.4 m²
Shower Room / WC — 3.7 m²
Laminate flooring, exposed stone and beams.
Bedroom 6 — 26.1 m²
Wooden floor, fireplace, 2 windows.
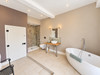
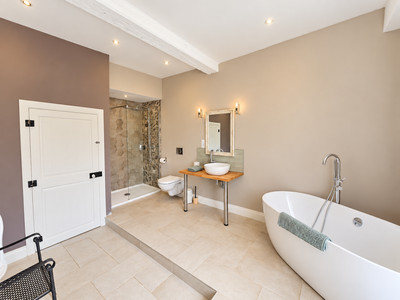
Bathroom / WC — 6.5 m²
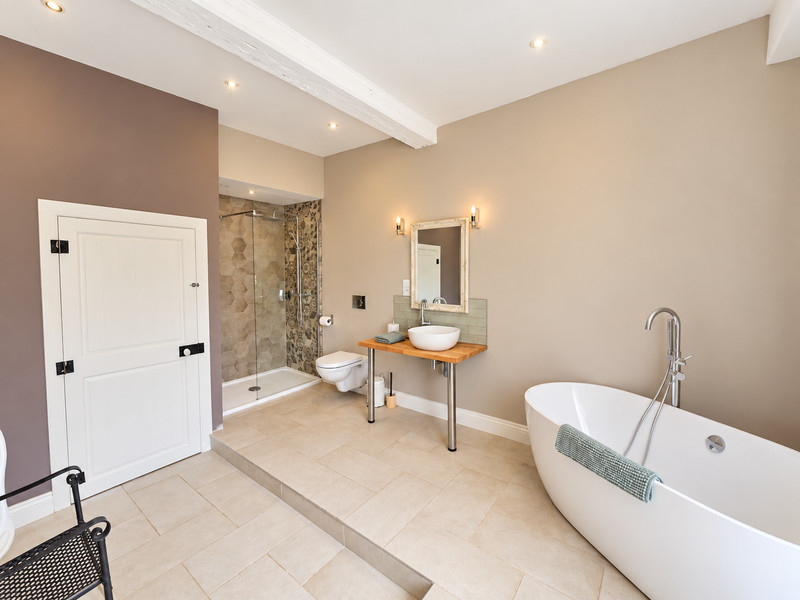
Tiled floor, walk-in shower, bathtub, window.
Second Floor
Landing — 14.2 m²
Wooden floor, fitted cupboards, 2 steps.
Bedroom 7 — 32.5 m²
Wooden floor, exposed stone and beams, 2 roof windows (Velux).
Bedroom 8 — 20.4 m²
Wooden floor, exposed stone and beams, roof window (Velux).
Shower Room / WC — 6.2 m²
Wooden floor, roof window (Velux).
Shower Room / WC — 11.6 m²
Tiled floor, roof window (Velux).
Guest House — 156 m² of living space
Ground Floor
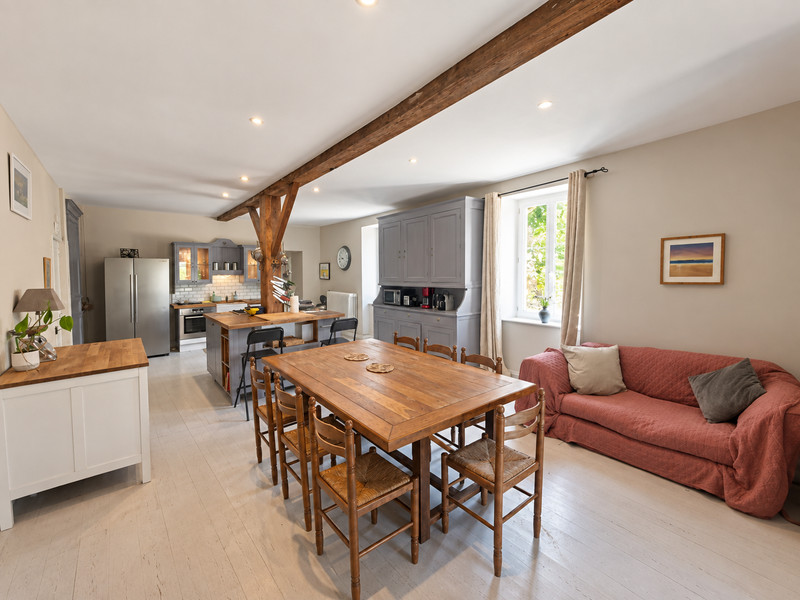
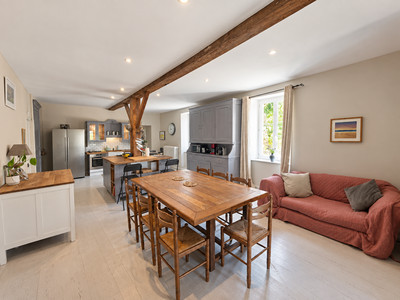
Open-Plan Kitchen / Living Area — 67 m²
Wooden floor, 2 windows, French doors opening onto the terrace, central island, traditional bread oven, exposed stone and beams, wood-burning stove.
Conservatory — 14.8 m²
Tiled floor, French doors, window.
Boiler Room / WC — 4.6 m²
Laundry area, hot-water cylinder.
First Floor
Bedroom 1 — 24.9 m²
Wooden floor, 2 windows, exposed beams.
Shower Room / WC — 6.1 m²
Wooden floor, window.
Landing — 7.6 m²
Wooden floor, window.
Bedroom 2 — 11.4 m²
Wooden floor, exposed beams, window.
Bedroom 3 — 10.6 m²
Wooden floor, exposed beams, window.
Bedroom 4 — 20 m²
Wooden floor, exposed beams, 2 windows.
Shower Room / WC — 6.1 m²
Wooden floor, exposed beams, window.
Shower Room / WC — 5.8 m²
Wooden floor.
Outbuildings & Outdoor Areas
Cellar / Storage Room — 18 m²
Door providing direct access to the garden.
Covered Terrace — 16 m²
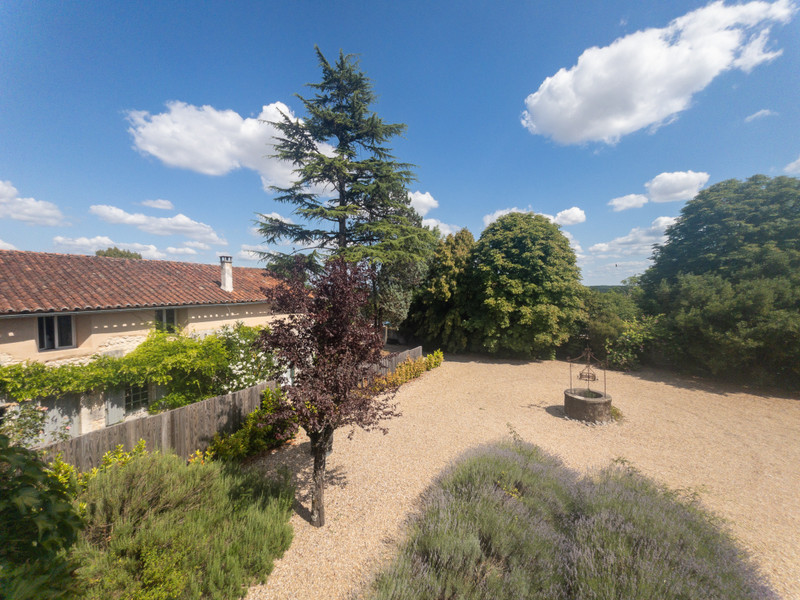
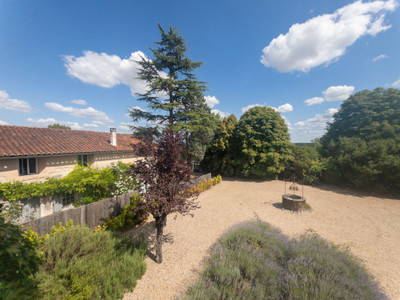
Private Courtyard with Well
Additional Features
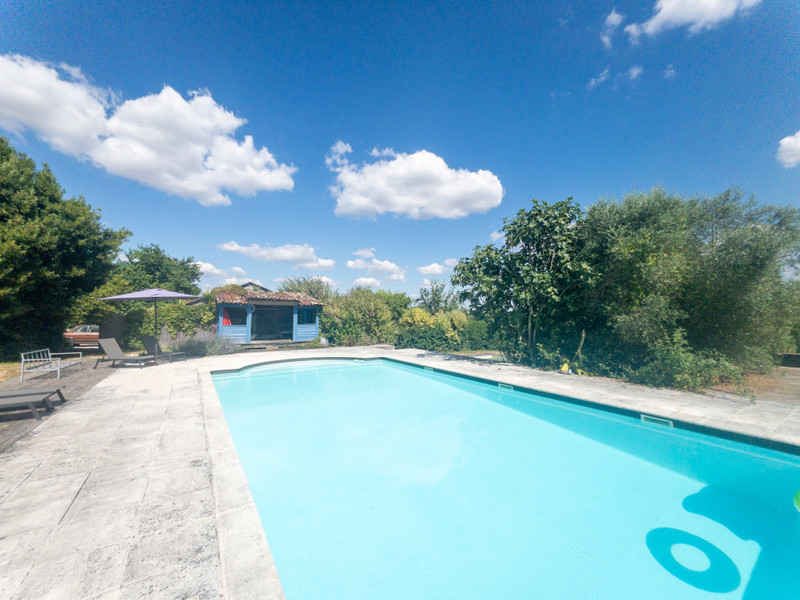
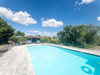
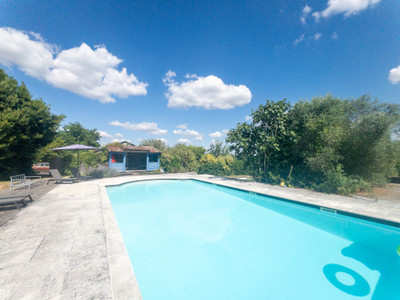
Swimming Pool — 6 m × 12 m
Swimming pool with a large surrounding terrace.
Children’s Pool — 7 m × 4 m
Garage — 74 m²
Solar Installations
Solar thermal panels for hot-water production, together with photovoltaic panels under a self-consumption agreement with resale of surplus electricity.
Heating
Main heating system: oil-fired central heating.
Woodburning stoves
Property Tax & Income
Annual property tax: €3,019
Annual income from photovoltaic panels: €3,487
------
Information about risks to which this property is exposed is available on the Géorisques website : https://www.georisques.gouv.fr
[Read the complete description]












 Brochure
 Map
Map Contact us




 Habitable
 SWIMMING POOL
 BUSINESS POTENTIAL
 CHARACTER PROPERTY
 PANORAMIC VIEW