11 rooms
- 5 Beds
- 3 Baths
| Floor 310m²
| Ext 21,265m²
€689,950
(HAI) - £571,486**
11 rooms
- 5 Beds
- 3 Baths
| Floor 310m²
| Ext 21,265m²
€689,950
(HAI) - £571,486**

Ref. : A48396CDE16
|
NEW
|
EXCLUSIVE
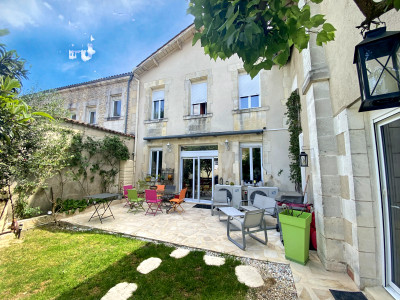
Exceptional 19th century stone Maison de maitre .
Set in 2H of spacious private grounds with swimming pool.
Beautiful Historic Charentais Maison de Maitre with Swimming pool, Equestrian Potential and Exceptional Development Opportunities
A rare opportunity to create something truly special. This charming and characterful country property built c.1890 offers an exceptional combination of historic architecture, beautiful established gardens, generous land and exciting opportunities to create additional living accommodation.
The property is set in 2 hectares of land and is ideal for those seeking the privacy a peaceful rural lifestyle, an equestrian retreat, a hospitality business or a substantial family home with considerable scope for further development.
Full of authentic French character, the house combines original architectural features, antique furnishings and thoughtfully chosen natural materials with all the practical comforts of modern country living inc 1GB Fibre internet coverage.
The property is sold with some of the selected furniture.
The property retains a wealth of original features, including an impressive original staircase in antique oak, high ceilings throughout and grand floor-to-ceiling windows that flood the principal rooms with natural light.
The magnificent living room (53.43 M2) features ceilings of approximately 3 metres or more, underfloor heating and a substantial 15 kW wood-burning stove. A remarkable C.17th-century fireplace from the Rhône Valley provides a striking focal point, complemented by the property's other original fireplaces.
The long dining room (25.47 m2) is perfectly suited to entertaining up to 20 guests with a large open fireplace that creates a wonderful atmosphere for gatherings.
The kitchen (22.42 m2) is a particularly special feature, with a Lacanche Cluny range cooker, bespoke handmade cabinetry and central island, finished with hand-patinated zinc worktops. A wood-burning stove adds warmth and character, while three additional working open fireplaces throughout the property enhance its traditional appeal.
Adjacent to the kitchen is a a well-equipped laundry room with a deep scullery sink, together with Miele and Liebherr appliances, including refrigerators, washing and drying machines, and a dishwasher.
The house has been decorated using organic chalk paints and furnished with a carefully curated collection of Swedish and French antiques. Its distinctive interiors have attracted international attention, with features in design and lifestyle publications including Jeanne d’Arc Living and Loving Brocante magazine.
Master bedroom (18.86 m2) with ensuite vanity room and separate shower, A further two bedrooms on this level (11.11 m2 and (12.37 m2) All designed and decorated with such original flair and romantic imagination.
At the rear of the property, two bedrooms and a bathroom are currently operated as a successful private chambres d'hôtes suite. (12.37 m2 and 21.94m2)
With its own separate entrance, this spacious guest area comprises a generous principal bedroom, an en-suite bathroom with both bath and shower, and a second bedroom overlooking the garden.
This existing arrangement provides an attractive opportunity for buyers interested in continuing a guest accommodation business, subject to any applicable requirements.
One of the property's most attractive features is the scope to create additional accommodation, subject to the necessary permissions and technical feasibility.
The main attic (grenier) offers the potential to create a generous open- plan apartment, with views across the surrounding forest. A substantial built-in storage room and an additional 'circus' space are already present and could potentially be converted into further living accommodation or used for additional storage.
Gardens, Orchard and Outdoor Living
The established gardens are home to magnificent mature trees, including cherry and magnolia specimens believed to be more than 100 years old. It features Gravelled driveways, château- sourced carriage lamps and garden lighting enhance the property's arrival and evening ambience.
The surrounding land extends to over 2 hectares, with open paddocks offering excellent potential for horses and other equestrian uses.
A productive orchard includes cherry, apple, two fig trees and a plum tree, providing seasonal fruit.
The outdoor swimming pool measures approximately 10 x 5 metres and benefits from a new liner installed in 2025, together with a new glass filtration system. A surrounding stone terrace provides an inviting space for relaxing and entertaining.
A distinctive veranda, ( 27.06 m2) constructed using timber from the property's own woodland and featuring a partially glazed roof, offers a sheltered place to sit throughout the year. Views extend to the forest across the fields through an attractive laurel arch.
Exceptional Potential for Further Development
The separate outbuilding (logement) offers an exciting opportunity to create a two-room gîte, providing independent guest accommodation or potential holiday rental income.
The woodshed and fuel-tank building (bûcher) offer further scope for a new first floor, potentially creating two additional rooms, subject to structural assessment and planning approval.
The property is ideal to reconfigure existing spaces to suit a larger family, a multi-generational household or a hospitality project.
Practical Features and Services
The property benefits from a well-equipped laundry room with a deep scullery sink, together with Miele and Liebherr appliances, including refrigerators, washing and drying machines, and a dishwasher.
Further features include:
Oil-fired central heating
Underfloor heating in the living room.
A 15 kW wood-burning stove in the living room and a second 8.8kw wood- burning stove in the kitchen.
Three working open fireplaces.
The main barn provides parking for approximately five cars and additional external parking has been created for approximately four vehicles, so particularly useful for car collectors or visitors.
Location and Local Amenities
Situated just two minutes from the village of Rougnac, the property enjoys a peaceful countryside setting while remaining within convenient reach of everyday amenities.
All your shopping requirements, local markets and medical/veterinary services can be found from only 5km away In Dignac or Villebois Lavalette
Angoulême — the nearest major city is approximately 24km away with extensive shopping, restaurants, hospital and other services, as well as a high-speed railway connection to Paris, Bordeaux and Bordeaux airport and the south of france.
The wider region
The property is well placed for exploring the beautiful countryside and historic towns of the Charente and Dordogne, including Brantôme, Ribérac and Cognac. Périgueux is approximately 50 minutes away, and the Atlantic coast beaches are around two hours by car.
A Property with Character, Space and Possibility
This is a home for someone who appreciates authentic French architecture, mature gardens, beautiful antiques and the freedom of a rural setting.
Whether envisioned as an exceptional private residence, an equestrian property, a home with guest accommodation or a longer-term renovation and development project, it offers a rare opportunity to create a truly individual country estate in a beautiful part of south-western France.
------
Information about risks to which this property is exposed is available on the Géorisques website : https://www.georisques.gouv.fr
[Read the complete description]









 Brochure
 Map
 Contact us


 SWIMMING POOL
 BUSINESS POTENTIAL
 CHARACTER PROPERTY