11 rooms
- 7 Beds
- 7 Baths
| Floor 573m²
| Ext 23,433m²
€577,500
- £478,343**
11 rooms
- 7 Beds
- 7 Baths
| Floor 573m²
| Ext 23,433m²
Exceptional Country Estate with Main House, Furnished Gîte, Heated Pool & 2.3 Hectares – Allier
An exceptional country estate in a peaceful, private setting, comprising a substantial main house, a spacious furnished gîte and extensive outbuildings, set within approximately 2.3 hectares of landscaped grounds and meadows.
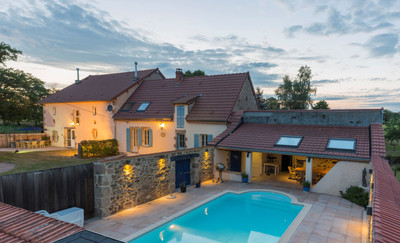
Offering 573 m² of living space in total, the property includes a covered and heated 6 x 12 m swimming pool, two ponds, summer kitchen, pétanque court and Finnish grill hut. The 295 m² main house offers generous living accommodation, several reception rooms and a spa area, while the 278 m² gîte provides five bedrooms, each with its own shower room and private outdoor access for three ground-floor bedrooms.
Additional buildings include a 190 m² barn, a 243 m² building and an adjoining 228 m² livestock barn.
Geothermal heating, solar panels and double glazing.
Located approximately 4.5 km from Saint-Hilaire and 7 km from Buxières-les-Mines.
Set in a peaceful and private countryside location in the heart of the Bourbonnais, this exceptional estate offers a rare combination of generous living accommodation, established guest facilities and extensive outbuildings. With no overlooking neighbours and no through traffic, the property enjoys a tranquil setting surrounded by approximately 2.3 hectares of landscaped gardens and meadows.
Offering approximately 573 m² of living space in total, the estate comprises a substantial main residence of 295 m² and a separate furnished gîte of 278 m², making it particularly attractive for those looking for a large family home combined with an established holiday accommodation opportunity.
The Main House – 295 m²
The main house offers spacious and comfortable accommodation, combining traditional features with generous reception areas.
On the ground floor, the entrance leads to a kitchen and a particularly spacious 53 m² living and dining room featuring a fireplace with wood-burning insert. There is also a separate 30 m² sitting room, providing additional space for relaxing or entertaining.
The principal bedroom suite is also situated on the ground floor and includes a bathroom with bath, washbasin and WC.
Upstairs, the accommodation continues with a further bedroom, shower room, spa area, additional sitting room and mezzanine, offering a variety of spaces for relaxation and family living.
Several terraces provide opportunities to enjoy the surrounding grounds, while two cellars and a large garage complete the main house.
The Gîte – 278 m²
The separate gîte provides generous accommodation and is sold furnished, making it particularly appealing for anyone wishing to develop or continue a holiday rental business.
The ground floor includes a 37 m² living area, fitted kitchen and utility room. There are also three bedrooms, each with its own shower room and independent access to the outside, with private terraces providing an attractive feature for guests.
Upstairs are two further bedrooms, each with its own shower room, together with a spacious 62 m² lounge offering additional communal living space.
In total, the gîte offers five bedrooms, each with private shower facilities, providing comfortable accommodation for families or groups.
Outdoor Facilities and Grounds
The outdoor areas have been designed to make the most of the peaceful surroundings and provide excellent facilities for both private use and holiday guests.
A particular highlight is the covered and heated swimming pool measuring 6 x 12 metres, allowing it to be enjoyed throughout much of the year.
The grounds also include two ponds, a summer kitchen, a pétanque court and a Finnish grill hut, creating an ideal setting for outdoor entertaining and relaxation.
Additional Buildings
The estate benefits from several substantial outbuildings, offering considerable scope for a variety of uses.
These include:
A 190 m² barn, currently used as a workshop and brocante sales area.
A second building of approximately 243 m².
An adjoining livestock barn of approximately 228 m².
These buildings provide excellent space for storage, workshops, leisure activities or potential further projects, subject to the necessary permissions.
Comfort and Technical Features
The property benefits from good insulation and double glazing. Heating is provided through a combination of geothermal heating, wood-burning inserts, electric heating and reversible air conditioning in the gîte.
Additional equipment includes a thermodynamic water heater, photovoltaic panels and solar thermal panels, providing both modern energy installations and hot water production.
Location
The estate is situated in the commune of Saint-Hilaire, in the heart of the Allier countryside. The surrounding area is characterised by open farmland, woodland and traditional Bourbonnais villages, offering a peaceful rural lifestyle.
Saint-Hilaire is approximately 4.5 km away, with a small grocery shop and bakery. Buxières-les-Mines, around 7 km from the property, offers additional local shops and everyday services.
The historic spa town of Bourbon-l'Archambault is approximately 12 km away, known for its thermal baths, historic château and attractive town centre. Moulins, the departmental capital of the Allier, is approximately 30 km away and provides a wider range of shopping, restaurants, cultural attractions and transport connections.
The surrounding countryside offers opportunities for walking, cycling and exploring the many historic villages and attractions of the Bourbonnais region.
A Property Offering Exceptional Potential
This is a substantial and versatile estate offering much more than a traditional country home. The combination of a spacious main residence, a fully furnished five-bedroom gîte, extensive leisure facilities and numerous outbuildings creates a range of possibilities.
Whether you are looking for a large family estate, a property with established guest accommodation or an opportunity to develop a tourism business, this is a distinctive property in a peaceful and attractive setting in the heart of the Allier.
------
Information about risks to which this property is exposed is available on the Géorisques website : https://www.georisques.gouv.fr
[Read the complete description]









 Brochure
 Map
 Contact us


 Good condition
 SWIMMING POOL
 BUSINESS POTENTIAL
 CHARACTER PROPERTY




 Ref. : A40571ABR03
|
