5 rooms
- 4 Beds
- 2 Baths
| Floor 136m²
| Ext 1,007m²
€649,000
- £537,567**
5 rooms
- 4 Beds
- 2 Baths
| Floor 136m²
| Ext 1,007m²
Super location for this house with 4 bedrooms, enormous garden and summer house. 15 minutes from La Plagne
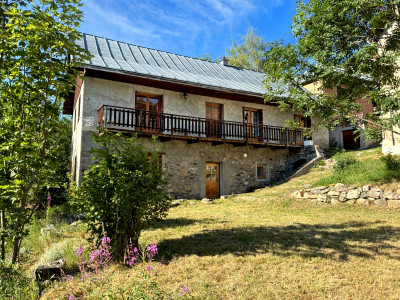
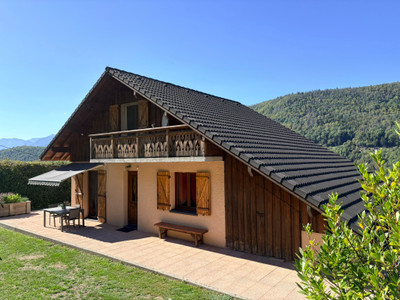

A spacious 4-bedroom detached house with a large garden, substantial garage and outbuilding (with potential to be converted into an apartment), ideally located in the valley below La Plagne. With 135m² of habitable space and over 1,000m² of land, this is a fantastic family home with plenty of space both inside and out, yet within easy reach of the ski slopes.
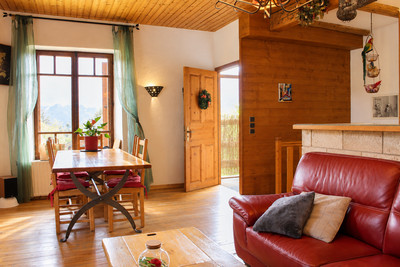
The ground floor has a generous 31m² living room, 22m² kitchen, bedroom, dressing room and bathroom. Upstairs are three further bedrooms and a shower room/WC.
The extensive basement includes a 56m² garage, cellar and boiler room, providing exceptional storage for bikes, skis and mountain equipment. Outside, two terraces, the large garden and a separate outbuilding offer even more possibilities.
A great year-round Alpine property, close to Aime and with the ski lifts of La Plagne easily accessible.
This is a fantastic opportunity to buy a spacious detached family home with a large garden, extensive garage and storage areas, all within easy reach of the ski slopes of La Plagne.
Set on a plot of just over 1,000m², the house offers 135.74m² of habitable space, four bedrooms and plenty of additional space both inside and out.
What I particularly like about this property is that it feels like a proper home rather than simply a ski property. There is room for family and friends, a large garden to enjoy throughout the year and an enormous basement for all the equipment that inevitably comes with living in the mountains. At the same time, you are close to Aime for everyday amenities and can be up at the ski lifts of La Plagne in no time.
Ground floor
The main living accommodation is spacious and practical.
The living room measures 31.93m², giving plenty of room to create separate sitting and dining areas, while the 22.67m² kitchen is a really good size for a family home. Together these two rooms provide more than 54m² of living and kitchen space.
Also on this level is the first of the four bedrooms (10.60m²), a 4.71m² dressing room, a 6.05m² bathroom, separate WC and hallway.
Having a bedroom and bathroom on the ground floor is particularly useful for visiting family and friends, or simply for anyone looking for a home where everything needed for day-to-day living can be found on one level.
First floor
Upstairs, a large landing of 16.72m² leads to three further bedrooms; 12m², 13.90m² and 10.10m² in size., plus additional floor space beneath the roof slopes which isn't included within those measurements. There is also a modern shower room with WC.
There's a feeling of being in a little hamlet somewhere in the countryside; only a few neighbours and lots of space and trees. There's even a little pond in the garden.
This gives the house four genuine bedrooms in total and makes it particularly well suited to a family, whether as a principal residence or a spacious second home in the Alps.
Basement, garage and storage
For me, this is one of the big advantages of the property.
The basement includes a huge 56.76m² garage, an 18.33m² boiler/utility room and a 12.34m² cellar.
That's a tremendous amount of useful additional space and, in the mountains, it's difficult to have too much storage. There is room for cars alongside skis, bikes, paddleboards, tools, winter tyres and all the other equipment that comes with an active Alpine lifestyle.
Outside
The house sits within a plot of just over 1,000m², giving it something that is increasingly difficult to find close to the major ski resorts: a genuinely large garden.
There are two terraces, providing plenty of space for outside dining and relaxing during the warmer months, while the garden offers room for children, pets, vegetable beds or simply somewhere to enjoy the mountain surroundings.
There is also a substantial separate outbuilding. Currently providing useful additional space, it offers interesting possibilities for a future owner – perhaps as a workshop, home office, studio or other project, subject of course to the necessary planning permissions.
Location
The location makes the property particularly interesting for someone wanting to live in the mountains year-round rather than being based directly within a ski resort.
Aime and its shops, supermarkets, schools, restaurants and services are close at hand, while the ski area of La Plagne – part of Paradiski – is easily accessible, with the lifts at La Roche and Montalbert both within a short drive.
In winter you have one of the world's major ski areas on your doorstep, but the location works just as well in summer, with walking, cycling and mountain biking throughout the valley and surrounding mountains.
The property dates from 1993 according to the current DPE and has a D energy rating (239 kWh/m²/year) and C greenhouse-gas rating (27 kg CO₂/m²/year).
For someone looking for a proper family home in the La Plagne valley, with four bedrooms, a large garden, masses of garage and storage space and easy access to the skiing, this property has a lot to offer.
------
Information about risks to which this property is exposed is available on the Géorisques website : https://www.georisques.gouv.fr
[Read the complete description]












 Brochure
 Map
Map Contact us


 Good condition
 MOUNTAIN VIEW
 BUSINESS POTENTIAL
 PANORAMIC VIEW
 Ref. : A44498FNC73
|
Ref. : A44498FNC73
| 