14 rooms
- 10 Beds
- 3 Baths
| Floor 248m²
| Ext 4,500m²
€472,550
(HAI) - £391,413**
14 rooms
- 10 Beds
- 3 Baths
| Floor 248m²
| Ext 4,500m²
€472,550
(HAI) - £391,413**
Modern and very spacious 8 bed family home with separate garage and attached garden; near full amenities.
Property located on the outskirts of the village of Mazerolles in the eastern Charente.
Comprises an 8 bedroom house of 250m² habitable space with integrated garage and large enclosed veranda, separate double garage with electric vehicle charging point and an attached garden of 4700m².
Built in 2015, the house has full double glazing and underfloor heating on two levels. It offers a large open living space, adjoining veranda with lovely views, four ground floor bedrooms and bathroom, four additional first floor bedrooms and a second bathroom with shower.
A second double garage was built 4years ago and includes two additional bedrooms and a third bathroom with shower.
Equidistant between the towns of Montbron, Chasseneuil and La Rochefoucauld, all within 10km and offering full amenities.
The city of Angouleme is 45km (TGV connections to Paris and Bordeaux).
Local attractions include an international golf course and the popular leisure lakes of the Haute Charente.
Edge of village property comprising a modern 8 bedroom house, built in 2015, with integrated garage, separate double garage of more recent construction and an attached plot of land of 4700m².
The house offers 250m2 habitable space, set over two levels that comprises:
On the ground floor:
Large open plan living space of 70m² with dual aspect that includes a fully equipped kitchen, a salon and dining room. There is even preparation work to install a wood burner or wood pellet burner, if desired.
A glass veranda of approximately 40m², opening onto the garden, with spa or jacuzzi connections already in place. This was built in 2022.
Four bedrooms of 11.9m², 12m², 12m² & 14m² with views over either the front courtyard or rear garden.
Bathroom of 8m² with shower cubicle and bath.
Small office space (semi-open plan) of 6m².
Two storage rooms of 6m² and 8m² each.
Separate lavatory of 2m².
Integrated single garage of 22m².
A wooden staircase leads to the first floor and a central corridor connecting to all rooms, that comprise:
Four additional bedrooms of 12m², 12m², 14m² and 14,5m², also with views of the front courtyard or rear garden.
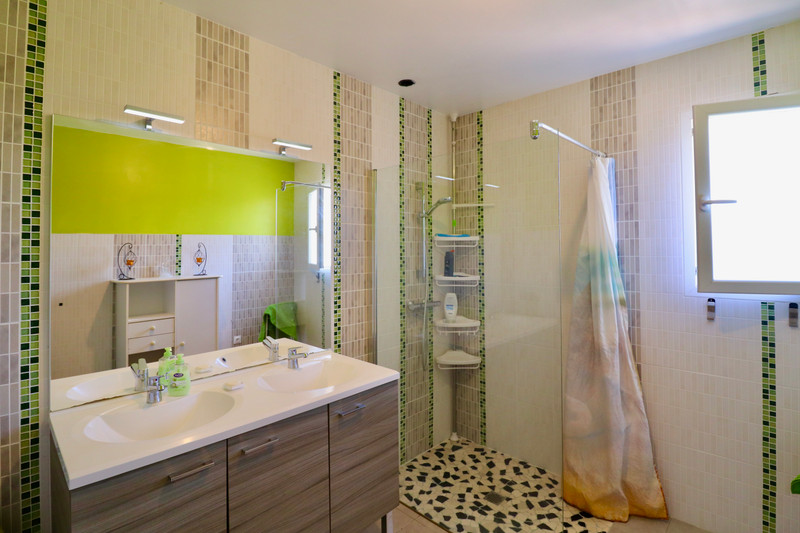
A spacious shower room of 7m2, recently renovated, with a walk-in Italian style shower.
Separate lavatory of 1.5m².
The house has full double glazing throughout and underfloor heating on both levels, with the exception of the ground floor veranda which has electric radiators.
A second, independent double garage was also built in 2022 and includes living space comprising two bedrooms and a bathroom with shower and lavatory that could also be used as a separate self-contained studio/ small apartment.
This second garage offers workshop space and also has a charging point for electric vehicles. Twenty solar panels were installed on its roof in 2025 and allow the property to be energy self-sufficient and even gain a modest income through an EDF contract.
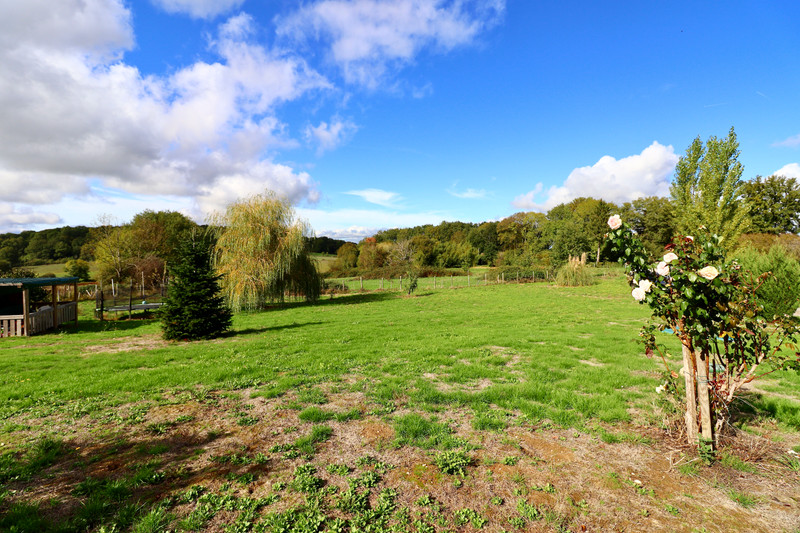
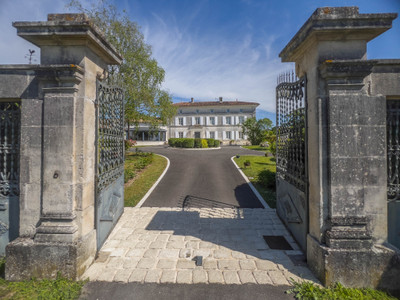
The garden of 4700m² is north and west facing and is fully enclosed with an electric gate and driveway leading up the house.
A beautiful and very spacious family home - ideal for a large family or multi-generational living.
------
Information about risks to which this property is exposed is available on the Géorisques website : https://www.georisques.gouv.fr
[Read the complete description]















 Brochure
 Map
 Contact us


 Good condition
 PANORAMIC VIEW



 Ref. : 100798ET16
|

