10 rooms
- 7 Beds
- 4 Baths
| Floor 321m²
| Ext 731m²
€695,000
(HAI) - £575,669**
10 rooms
- 7 Beds
- 4 Baths
| Floor 321m²
| Ext 731m²
€695,000
(HAI) - £575,669**
A LUXURY, VERSATILE VILLA WITH INDEPENDENT APARTMENT AND POOL NEAR LIMOGES
Discover this exceptional contemporary villa near Limoges, offering generous living spaces, striking architecture and remarkable versatility. The property features six bedrooms, including three on the ground floor, an impressive main living area with cathedral ceiling, a second lounge on the upper floor, and an independent apartment. An additional office or studio space offers further possibilities for working from home or pursuing a creative project. Designed for comfortable modern living, the villa combines generous volumes, natural light and high-quality contemporary finishes. With its swimming pool and flexible accommodation, this is an ideal property for a large family, multi-generational living, guests or those seeking a home with professional potential, all within easy reach of Limoges and its amenities.
A CONTEMPORARY VILLA DESIGNED FOR SPACE, LIGHT AND VERSATILITY
Just a short distance from Limoges, this exceptional contemporary villa offers a rare combination of striking architecture, generous living spaces and remarkable flexibility.
With six bedrooms, multiple living areas, an independent apartment and a separate office or studio space, this is far more than simply a beautiful family home. It is a property designed to adapt to the way you live.
Whether you are looking for a spacious family residence, a home capable of welcoming guests and extended family, a multi-generational property or a place where home and professional life can comfortably coexist, this villa offers an impressive range of possibilities.
From the moment you enter, the sense of space is immediately apparent. Contemporary design, carefully chosen finishes, beautiful wooden flooring and large openings create an elegant and welcoming atmosphere throughout.
THE HEART OF THE HOME: A SPECTACULAR CATHEDRAL-CEILING LIVING SPACE
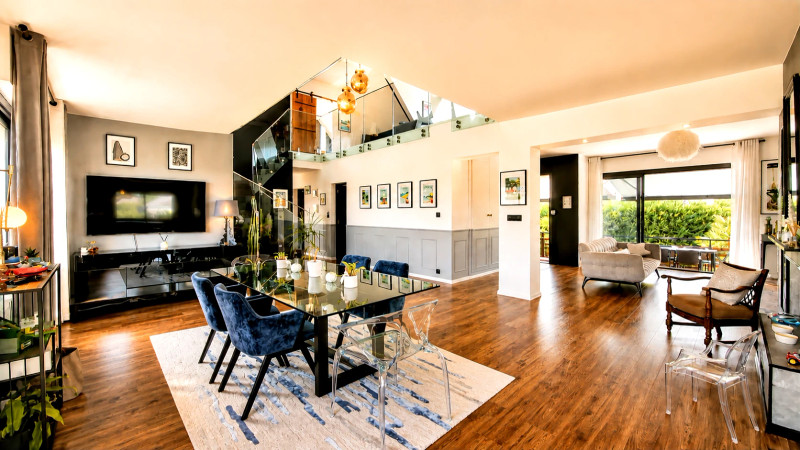
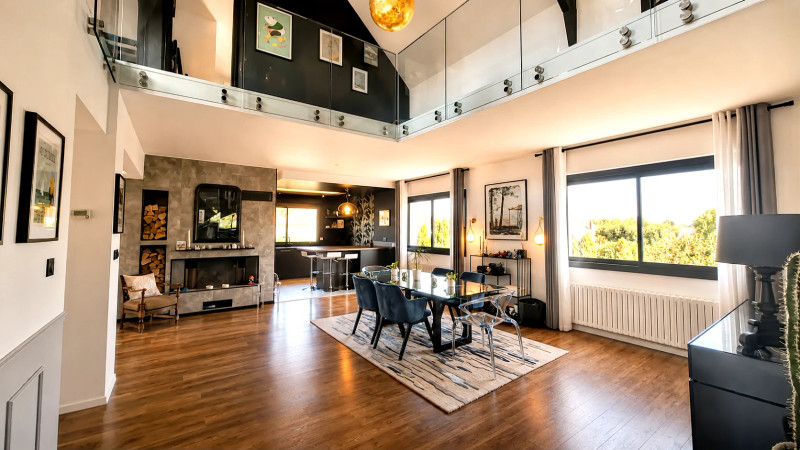
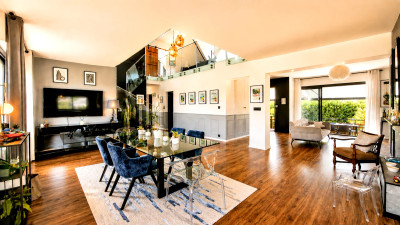
The main living area is undoubtedly one of the property's most striking features.
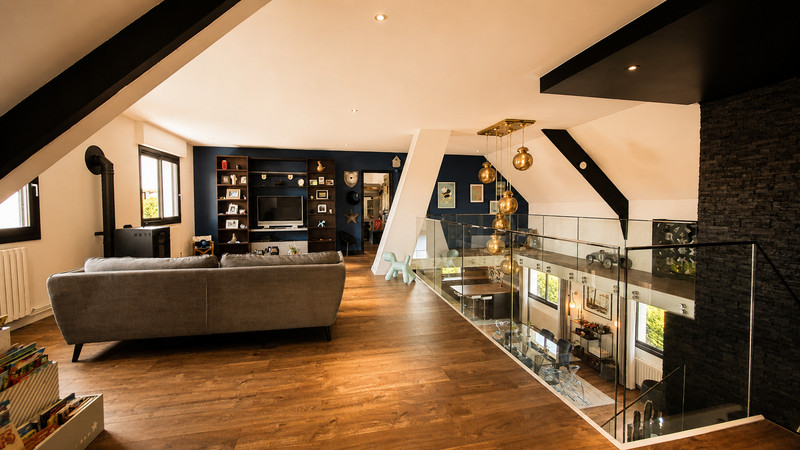
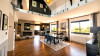
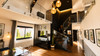
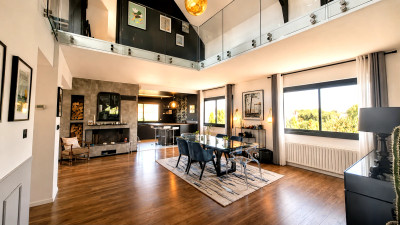
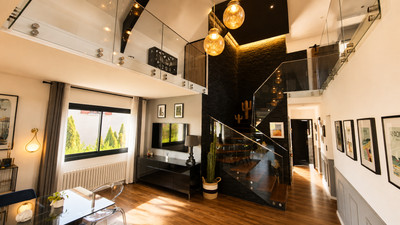
An impressive open-plan space unfolds beneath a spectacular cathedral ceiling, creating a wonderful sense of volume and light. The architecture gives this part of the house a distinctive and luxurious character, while the carefully designed interior ensures that it remains warm, comfortable and inviting.
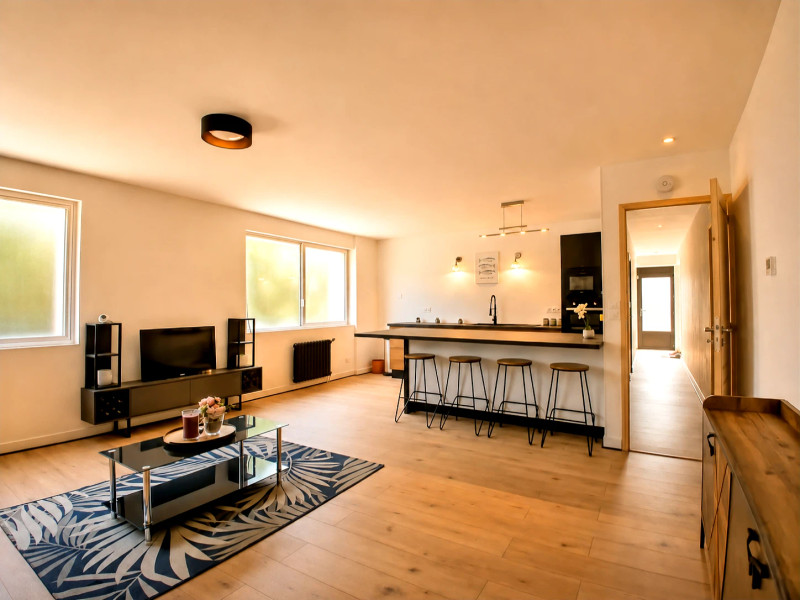
The space naturally accommodates several different areas, including a comfortable lounge, a dining area and the contemporary kitchen.
Large windows and glazed openings bring natural light into the home and create a seamless connection between the interior and the outdoor spaces.
The kitchen forms an integral part of the living environment, offering a stylish and sociable space for everyday life as well as entertaining family and friends.
This is a home designed for living together – whether hosting a large dinner, enjoying a quiet evening or simply appreciating the extraordinary sense of space.
SIX BEDROOMS ACROSS TWO LEVELS
The property offers a total of six bedrooms, thoughtfully arranged across the ground and first floors.
Ground floor
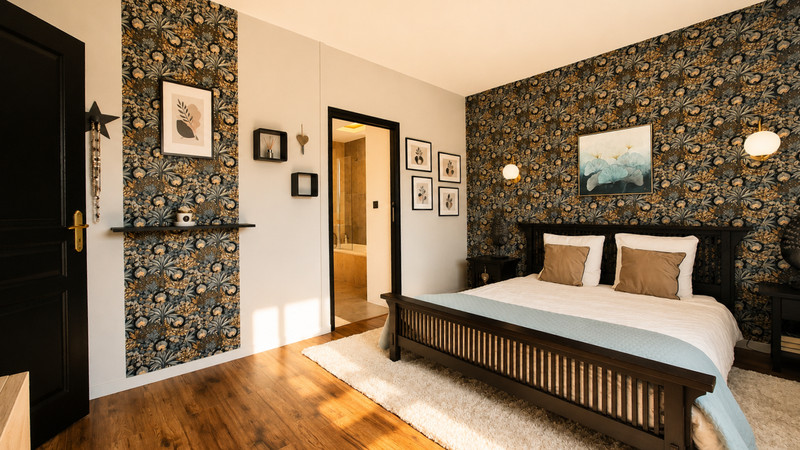
Three bedrooms are located on the ground floor, providing particularly practical and flexible accommodation.
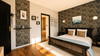
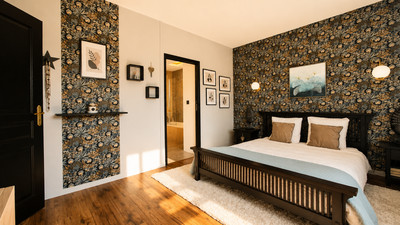
The master bedroom benefits from its own en-suite bathroom, creating a private and comfortable retreat.
The two additional ground-floor bedrooms are connected by a shared shower room with washbasin. This cleverly designed space is accessible directly from both bedrooms, offering an ideal arrangement for children, family members or guests.
The ground-floor bedroom accommodation makes this villa particularly attractive for buyers seeking the convenience of living primarily on one level.
First floor
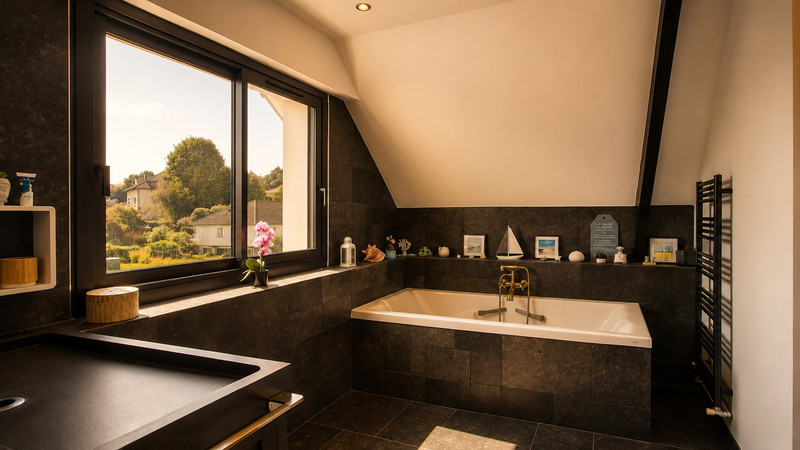
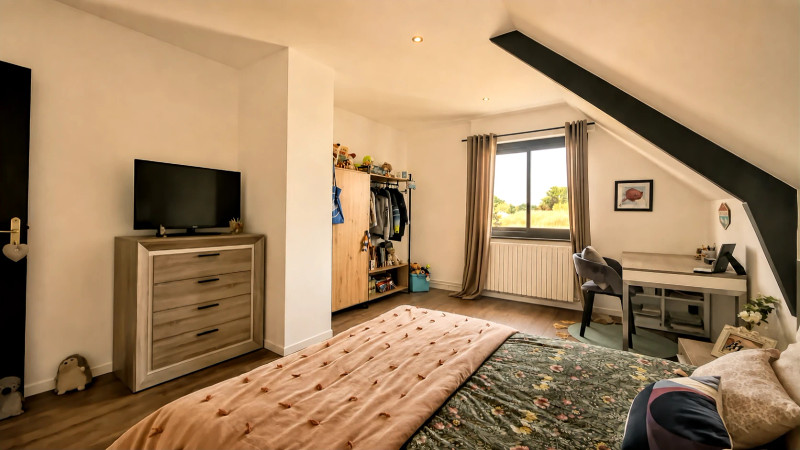
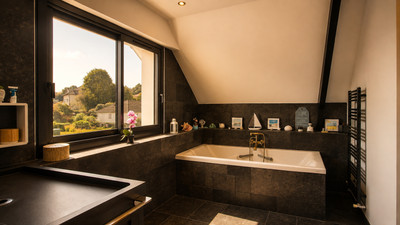
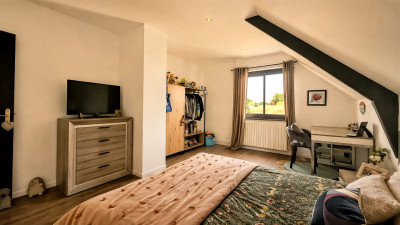
The upper floor offers a further three bedrooms, together with a separate bathroom and WC.
This level also benefits from a second living space, providing an entirely different atmosphere from the spectacular main living area below.
A SECOND LOUNGE WITH CHARACTER AND PRIVACY
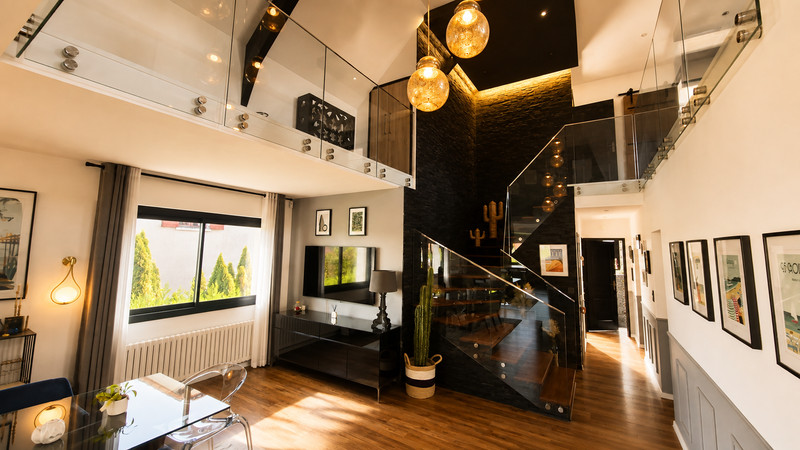
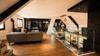
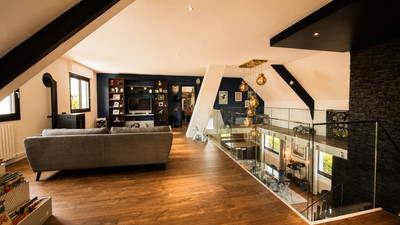
Overlooking the impressive double-height living space, the upper floor includes a second lounge or salon area.
This additional living room provides valuable flexibility and could become a television room, reading area, children's lounge, teenage retreat or simply a quieter place to relax.
The glass balustrades maintain the connection with the architecture and allow light to flow throughout the house, while still creating a clearly defined additional living space.
For a large family, having two separate lounge areas is a genuine advantage, allowing everyone to enjoy the house in their own way.
AN INDEPENDENT APARTMENT: A VERSATILE ADDITIONAL LIVING SPACE
One of the major advantages of this property is the presence of an independent apartment, offering an additional and highly versatile living space.
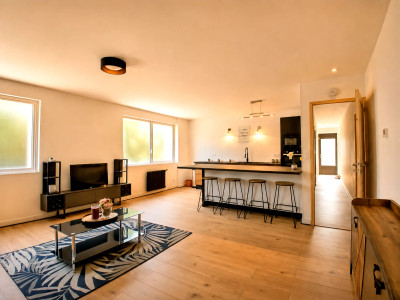
Located on the lower level, this space includes a bright living room with an open-plan kitchen, creating a welcoming and functional living environment.
It also benefits from its own bathroom with double washbasin, a separate WC, as well as two sleeping areas open to the main living space.
The apartment therefore offers a genuine degree of independence and can comfortably accommodate family or friends, provide greater independence for a teenager or family member, or form part of a multi-generational living arrangement.
AN INDEPENDENT PROFESSIONAL SPACE: WORK FROM HOME WITH COMPLETE AUTONOMY
In addition to the main house and the independent apartment, the property also benefits from a separate space that could be used as an office, professional practice, consultation room or studio.
Located on the lower level, next to the independent apartment, this space has its own private entrance, allowing clients or visitors to access it without passing through the private areas of the house.
It also has access to a separate WC, providing additional convenience for professional use.
Another significant advantage is the possibility for clients or visitors to park directly in front of the entrance, with space for up to two vehicles.
This configuration creates a genuine separation between private and professional life while retaining all the convenience of working from home.
The space would be ideally suited to a wide range of uses, including a private office, professional practice, consultation room, service-based business, artist's studio or creative workspace.
A particularly attractive opportunity for buyers looking to combine a high-quality family home with a genuinely independent and easily accessible professional space, adaptable to a variety of uses.
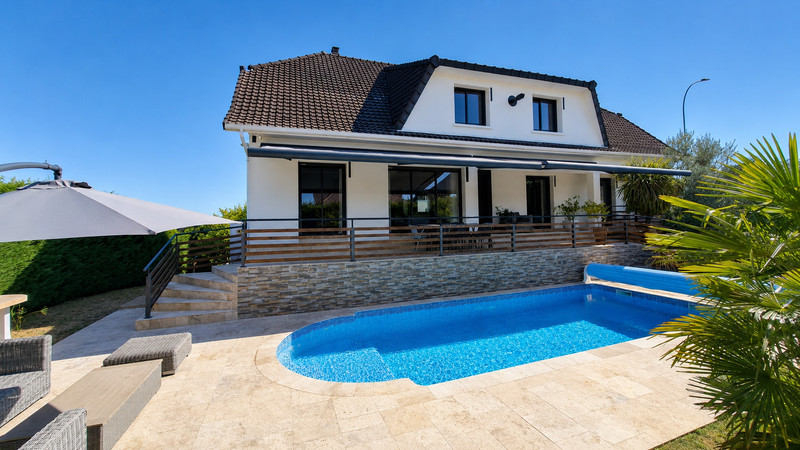
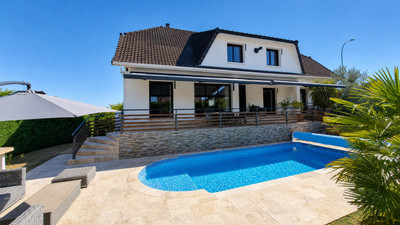
OUTDOOR LIVING AND SWIMMING POOL
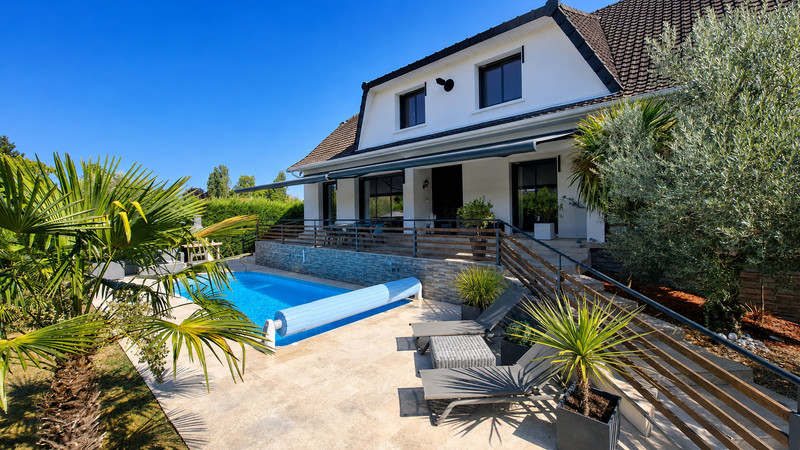
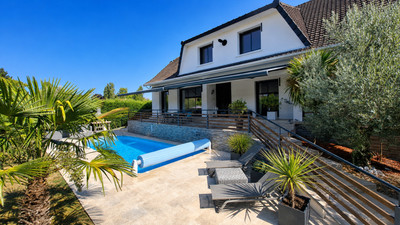
The outdoor areas complete the lifestyle offered by this exceptional property.
The swimming pool provides the perfect setting for relaxing and enjoying the warmer months, while the surrounding outdoor spaces offer opportunities for entertaining, family life and simply enjoying the privacy of your own home.
The combination of a contemporary villa, generous interior volumes and outdoor leisure space creates a property perfectly suited to modern family living.
A HOME THAT ADAPTS TO YOUR LIFE
What makes this property particularly special is not only its architecture or the quality of its living spaces, but also its remarkable versatility.
With:
Six bedrooms
Four bathrooms/shower rooms and additional WC facilities
Three ground-floor bedrooms
A master suite with en-suite bathroom
A shared en-suite shower room between two bedrooms
Three additional bedrooms on the first floor
A separate upstairs bathroom and WC
A spectacular cathedral-ceiling main living space
A second lounge on the upper floor
An independent apartment
A separate office or studio/atelier space
A swimming pool
Contemporary architecture and generous proportions
…the possibilities are numerous.
This could be the perfect home for a large family, a blended family, buyers seeking multi-generational accommodation or anyone looking for a property that combines a beautiful private residence with the flexibility to work from home or accommodate guests independently.
A RARE OPPORTUNITY NEAR LIMOGES
Finding a contemporary villa near Limoges with this level of space, architectural character and versatility is a rare opportunity.
This is a home that makes an impression from the moment you step inside, with its dramatic cathedral ceiling, open volumes, elegant finishes and the unusual advantage of offering several distinct living environments within one property.
A substantial and stylish family villa with independent accommodation, professional potential and a swimming pool – all within easy reach of Limoges.
A property that offers not just space, but possibilities.
To discover everything this exceptional home has to offer, or to arrange a viewing, please don't hesitate to get in touch. I would be delighted to provide further information and welcome you for a private visit.
Lana de Jong
[email protected]
------
Information about risks to which this property is exposed is available on the Géorisques website : https://www.georisques.gouv.fr
[Read the complete description]












 Brochure
 Map
Map Contact us




 Habitable
 SWIMMING POOL
 BUSINESS POTENTIAL
 Ref. : A45511DAC87
|
Ref. : A45511DAC87
|