4 rooms
- 3 Beds
- 2 Baths
| Floor 108m²
| Ext 6,000m²
€252,700
- £209,311**
4 rooms
- 3 Beds
- 2 Baths
| Floor 108m²
| Ext 6,000m²

Ref. : A46059VIR24
|
EXCLUSIVE
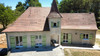
Renovated Perigord Home on 6000m2 of Land, just 10 Minutes from Périgueux
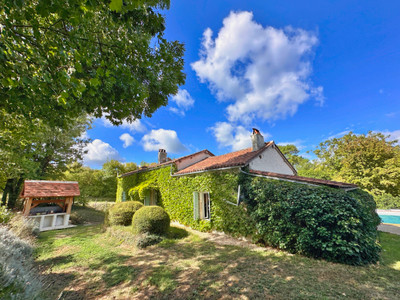
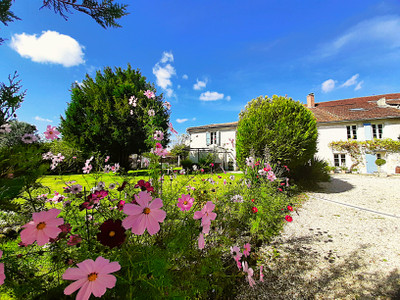
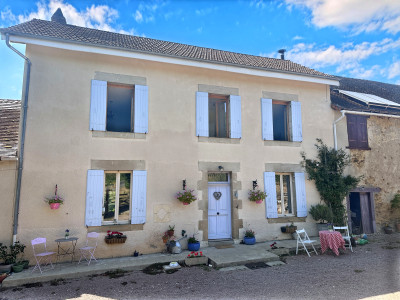
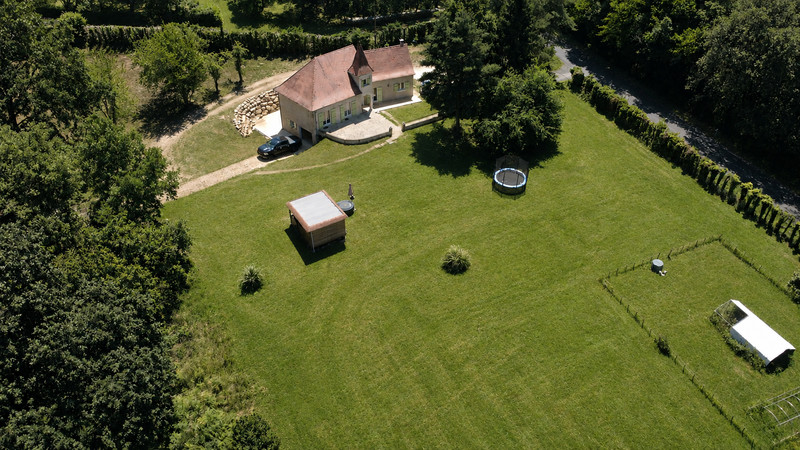
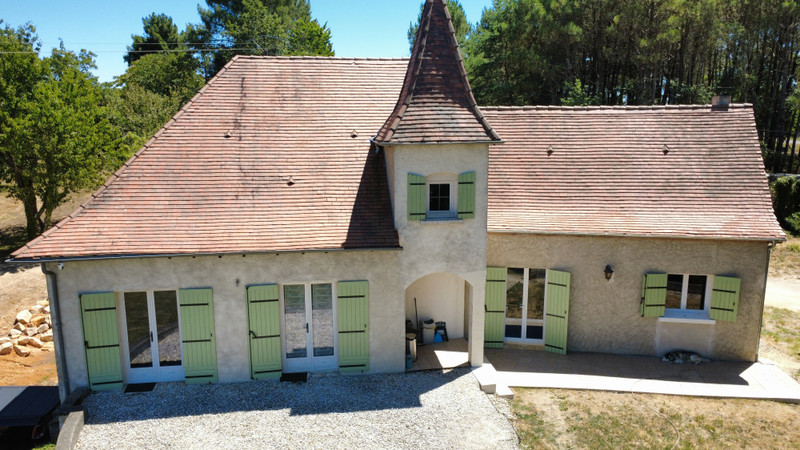
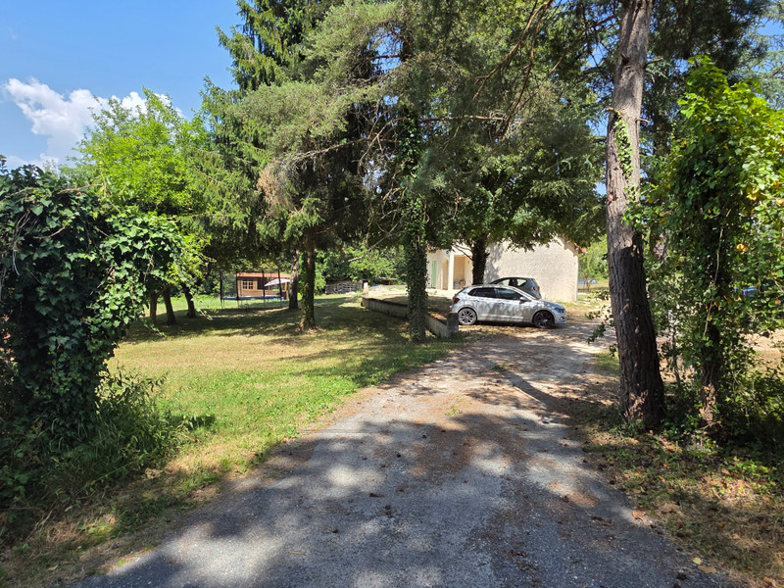
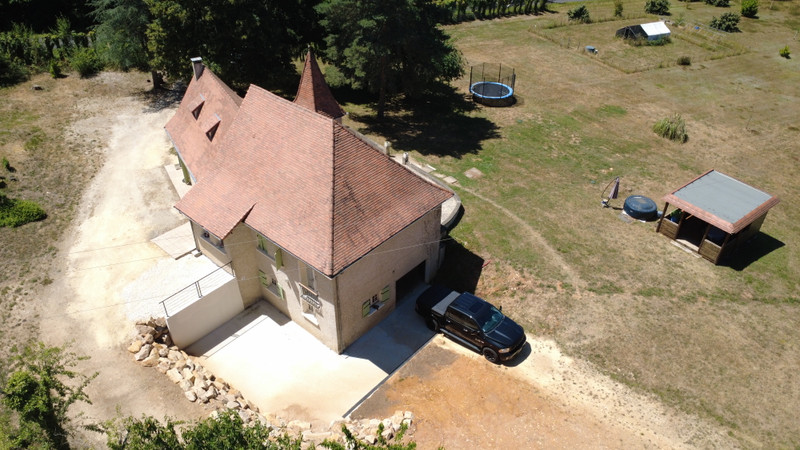
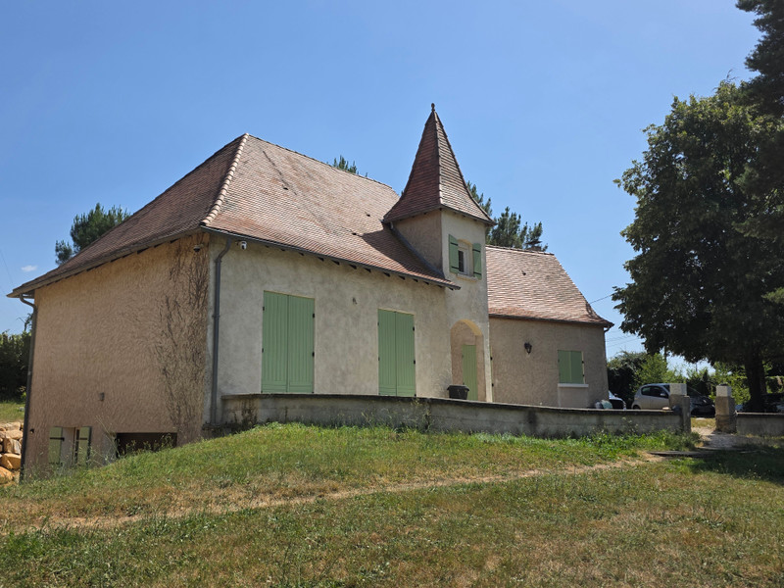
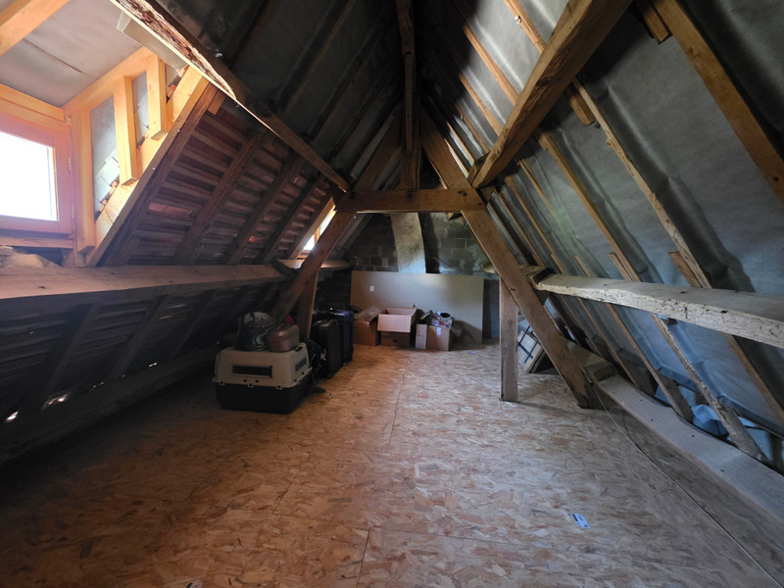
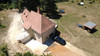
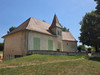
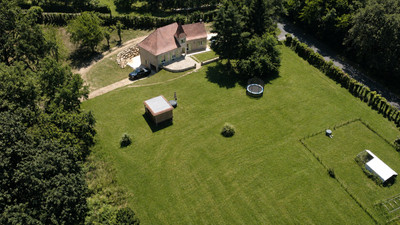
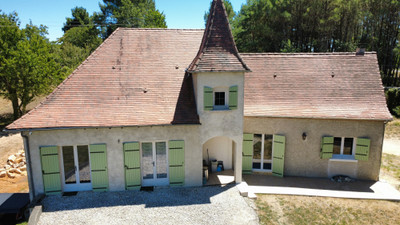
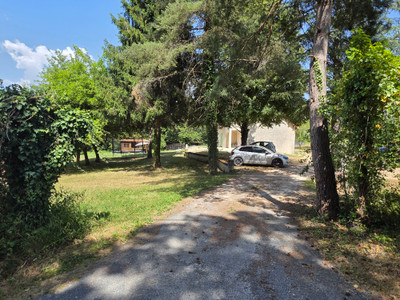
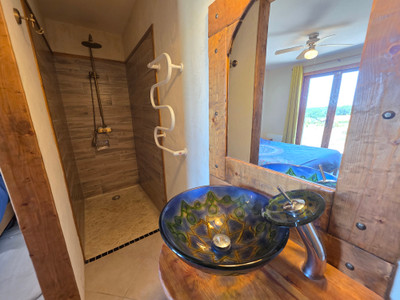
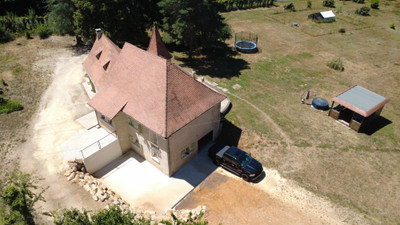
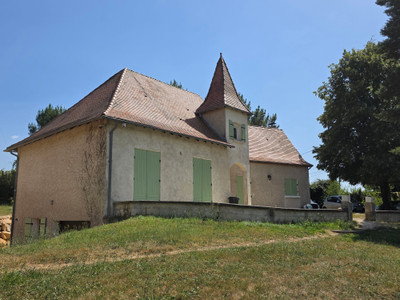
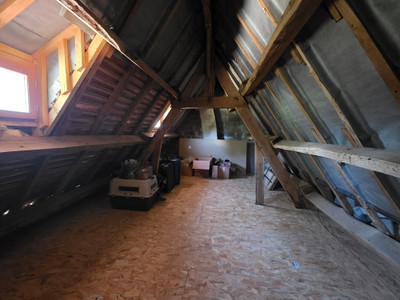
Nestled in a peaceful natural setting just minutes from Périgueux, this beautifully renovated 108 m² Perigord-style home sits on an exceptional 6000m² plot, combining woodland, meadow, orchard and a chicken coop. South-facing, it enjoys plenty of natural light throughout the day and features a welcoming living area with a high-performance wood-burning stove, three bedrooms including a master suite, two shower rooms and two separate WCs. The property also offers fantastic potential, with 90 m² of convertible attic space and a 70 m² basement/garage. Outside, you'll find an above-ground swimming pool and a charming 19 m² chalet, currently used as a summer kitchen and bar, perfect for entertaining family and friends. Private and not overlooked, this delightful property combines comfort, character, nature and exciting scope for future development. Energy rating: D.
Just 10 minutes from Périgueux, in a peaceful and leafy setting, this beautifully renovated 1990s Perigord-style home offers the perfect combination of comfort, space and countryside living. Ideal for those seeking tranquillity without sacrificing easy access to local amenities.
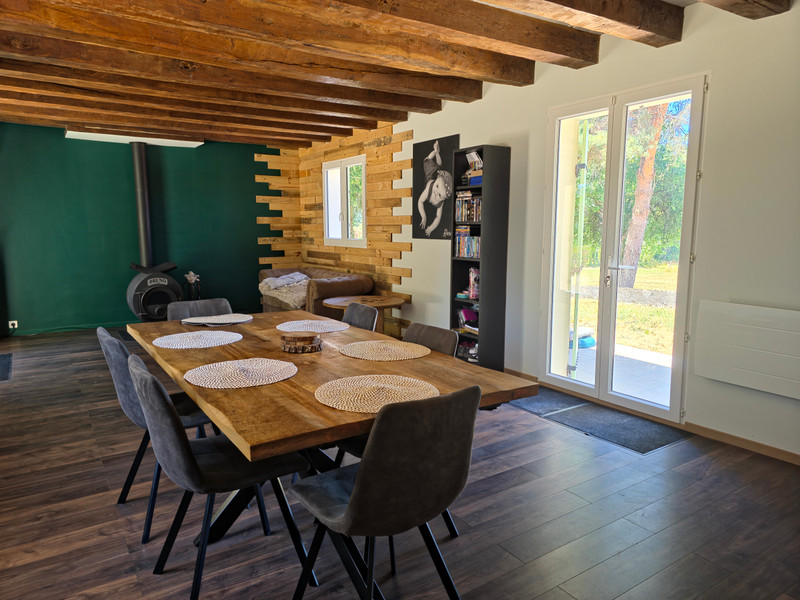
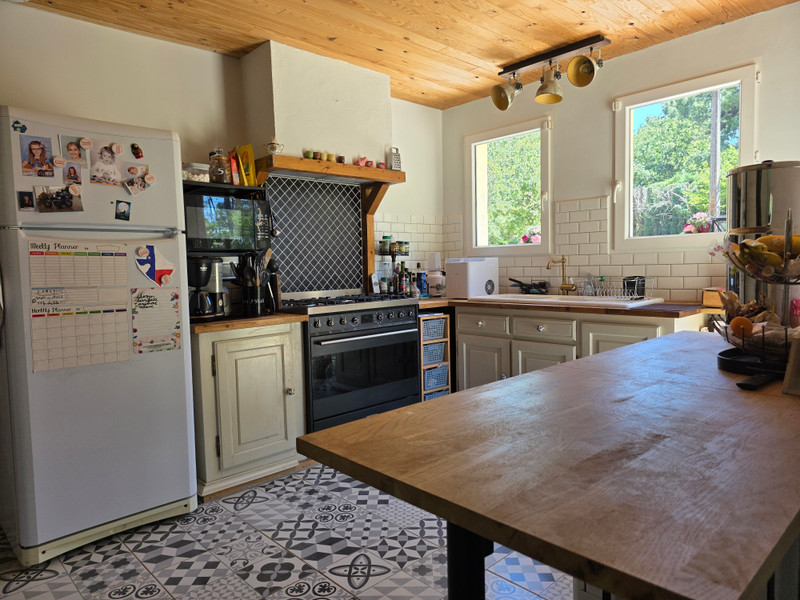
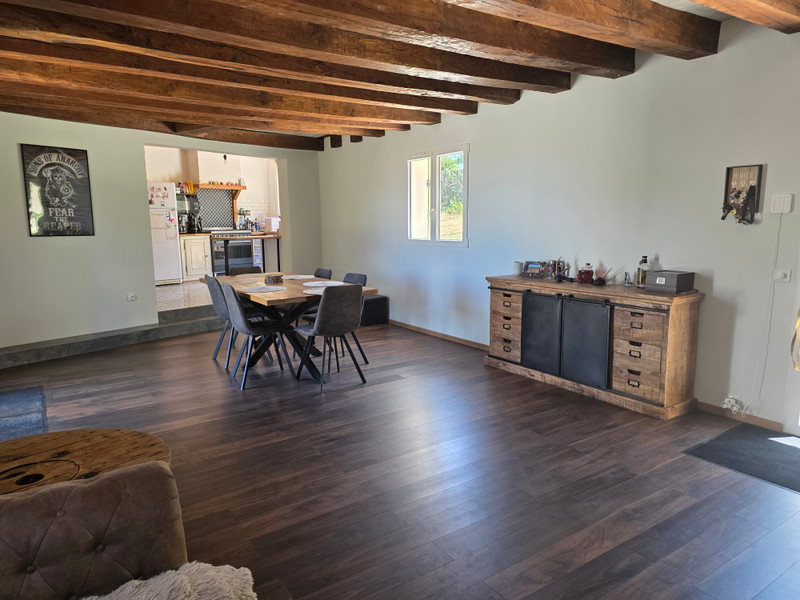
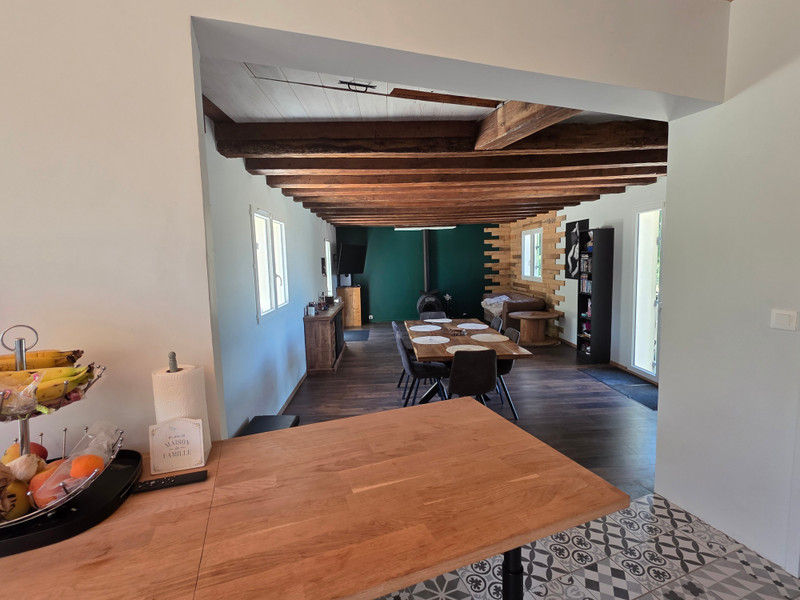
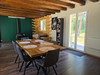
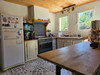
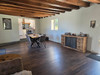
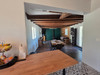
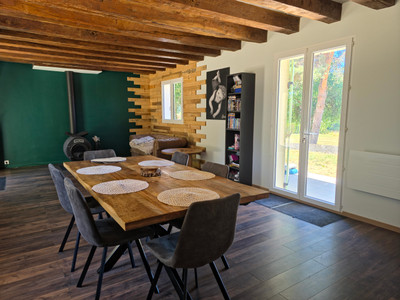
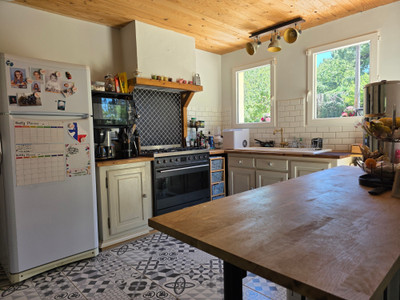
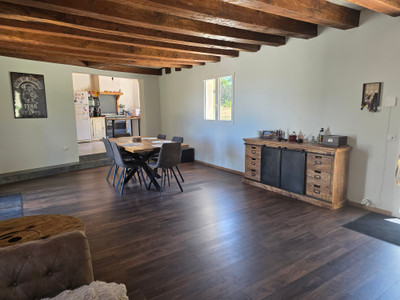
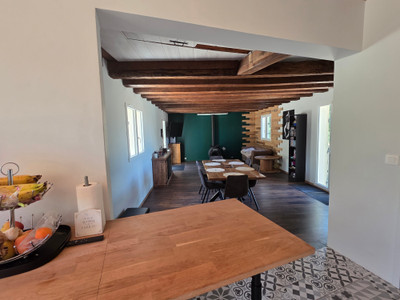
The property offers approximately 108 m² of living space. The bright and welcoming 35 m² open-plan living and dining room is centred around a recently installed, high-performance wood-burning stove, complemented by electric heating. The 13.5 m² separate kitchen is both practical and inviting, with easy access to the main living areas.
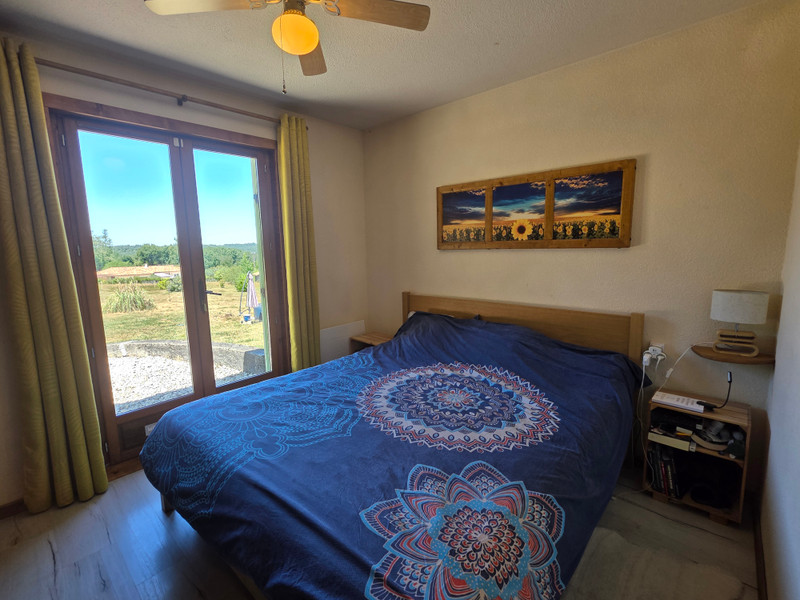
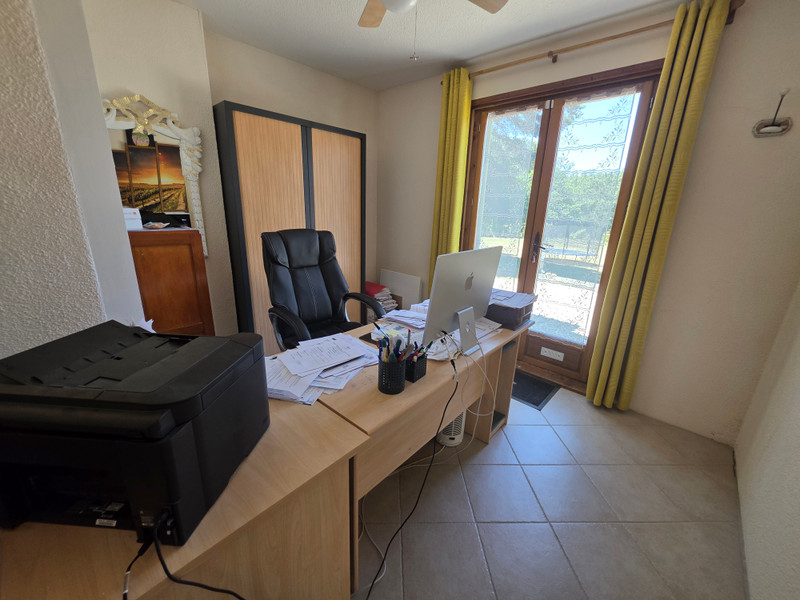
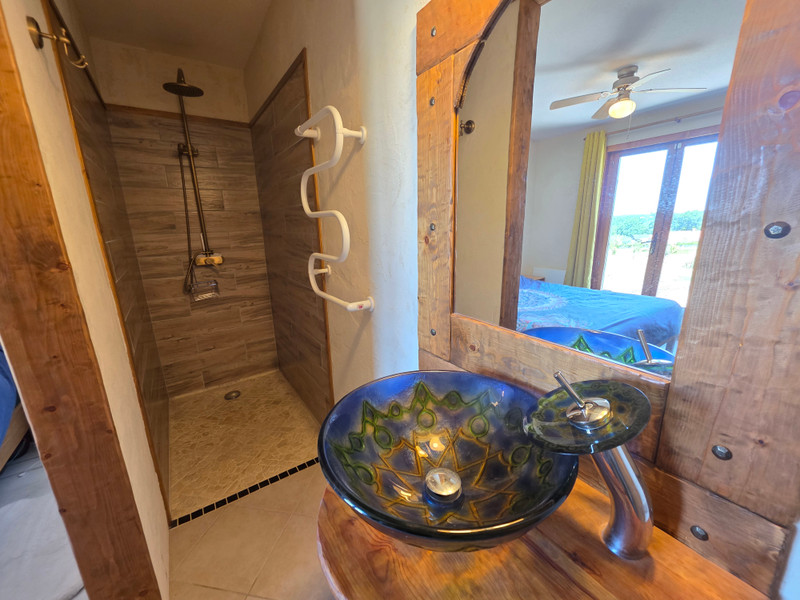
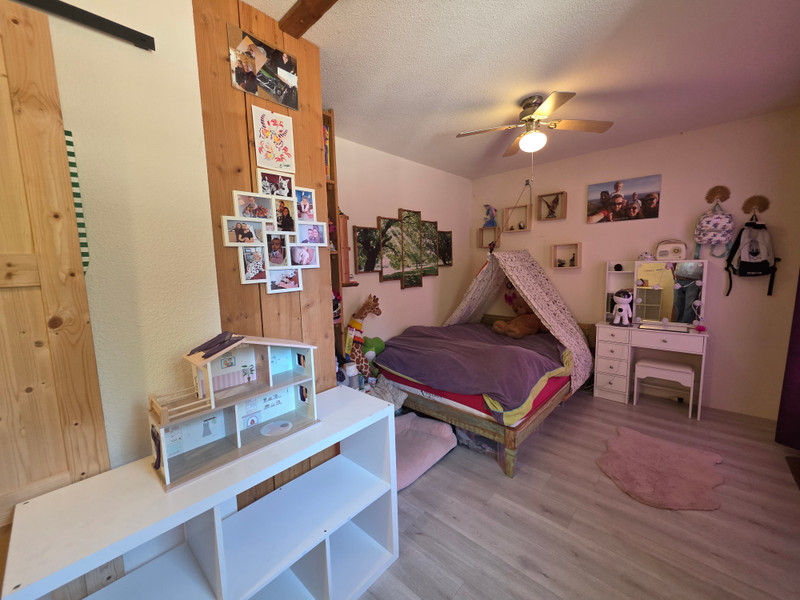
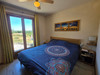
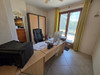
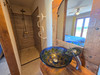
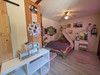
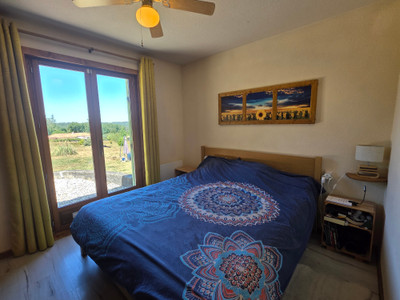
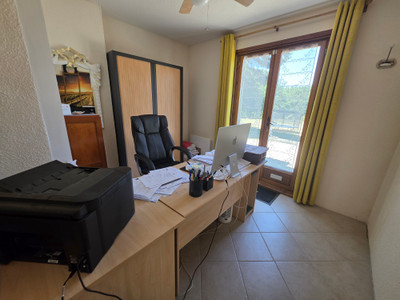
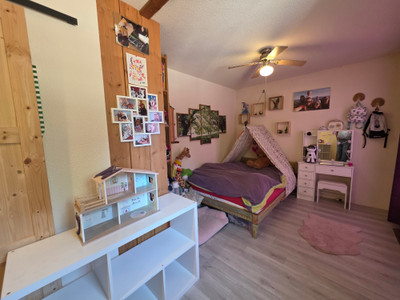
The ground floor also features a 3.8 m² shower room, a 3 m² utility room, and a 9 m² room that could be used as a home office, guest bedroom or hobby room. A landing leads to a lovely master suite, comprising a 13 m² bedroom with its own private shower room, as well as a spacious 16 m² third bedroom with its own WC.
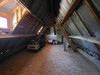
A real bonus is the 53 m² convertible attic (loi carrez), offering excellent potential to create additional bedrooms, a games room, studio or home office.
The basement includes two garages of 39 m² and 24.6 m², providing ample space for parking, storage or workshop use.
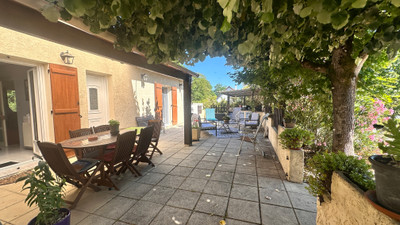
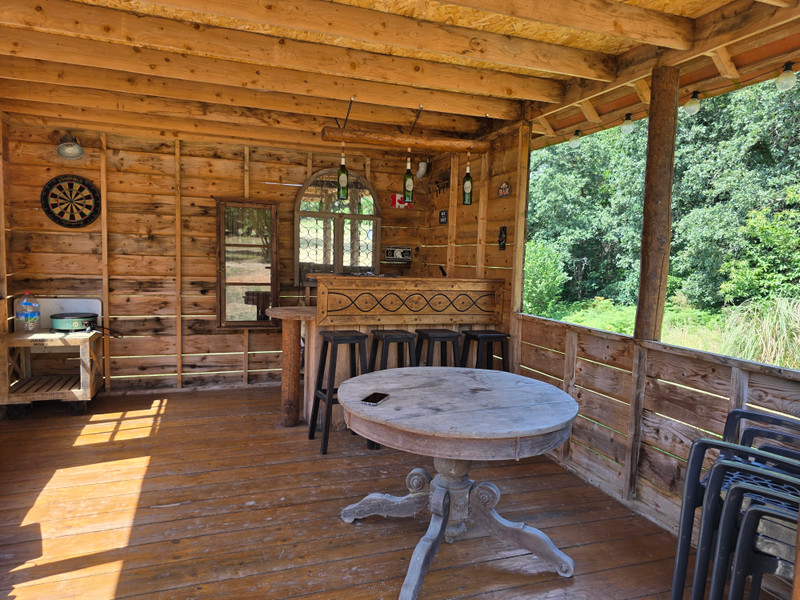
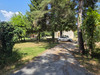
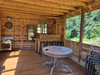
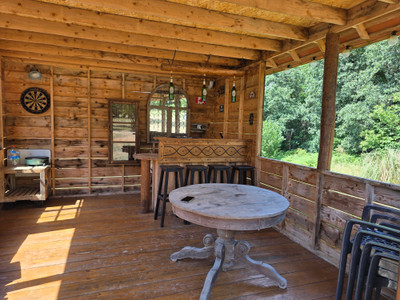
Outside, the property is perfect for enjoying the warmer months, with an above-ground swimming pool and a charming 19 m² chalet, currently used as a summer kitchen and bar, ideal for entertaining family and friends. The grounds are enhanced by a variety of mature fruit trees, including cherry, pear, apple, peach and mirabelle plum trees.
Features
Electric heating and a recent high-performance wood-burning stove.
PVC double-glazed windows.
Traditional wooden shutters.
Humidity-controlled mechanical ventilation (humidity-sensitive VMC).
Alarm system and CCTV.
Roof recently inspected and cleaned.
Roof structure treated and professionally inspected.
Renovated and insulated flooring.
Please note: the individual septic system does not currently comply with the latest regulations.
Beautifully maintained throughout, this charming property combines character, privacy and excellent development potential, all set within over one hectare of land just a few minutes from the historic city of Périgueux.
------
Information about risks to which this property is exposed is available on the Géorisques website : https://www.georisques.gouv.fr
[Read the complete description]












 Brochure
 Map
Map Contact us




 Habitable
 SWIMMING POOL
 CHARACTER PROPERTY