- 5 Beds
- 3 Baths
| Floor 248m²
| Ext 1,470m²
€374,000
- £309,784**
- 5 Beds
- 3 Baths
| Floor 248m²
| Ext 1,470m²
Large house with pool, great views
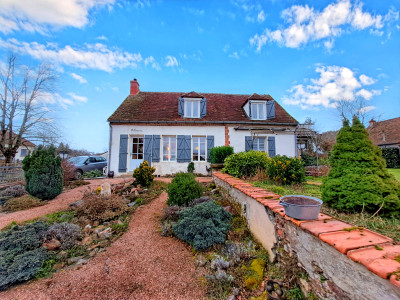
Charming Character Property with Pool and Stunning Views
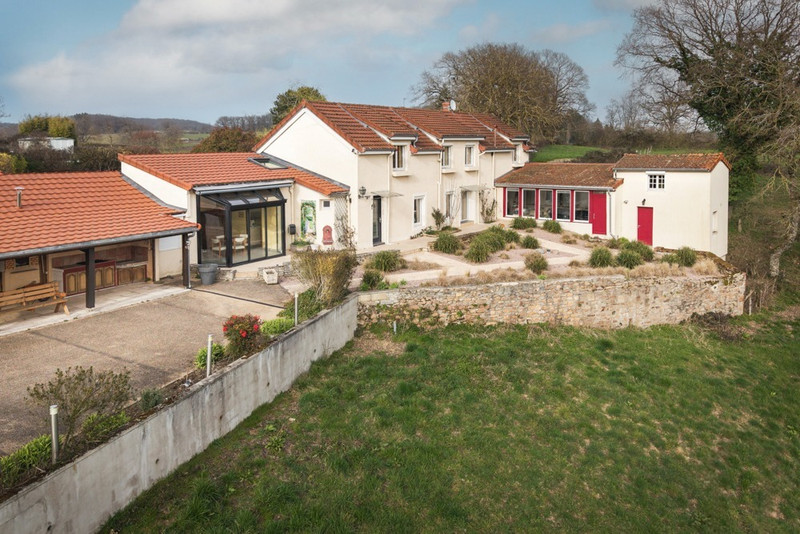
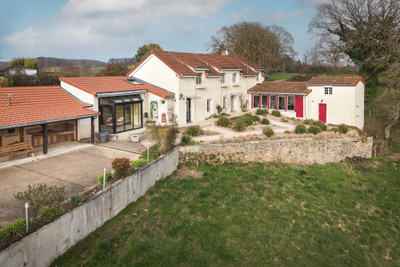
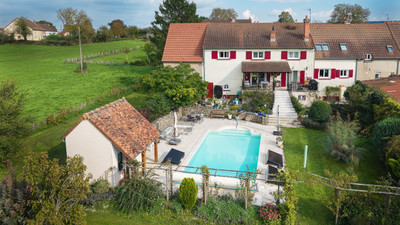
This distinctive 232 m² home enjoys a peaceful rural setting with beautiful views, while remaining just 10 minutes from town amenities. Set on a 1,470 m² plot, it offers privacy, tranquility, and excellent outdoor living with a heated 8 × 4 m swimming pool, a new terrace, and a low-maintenance garden.
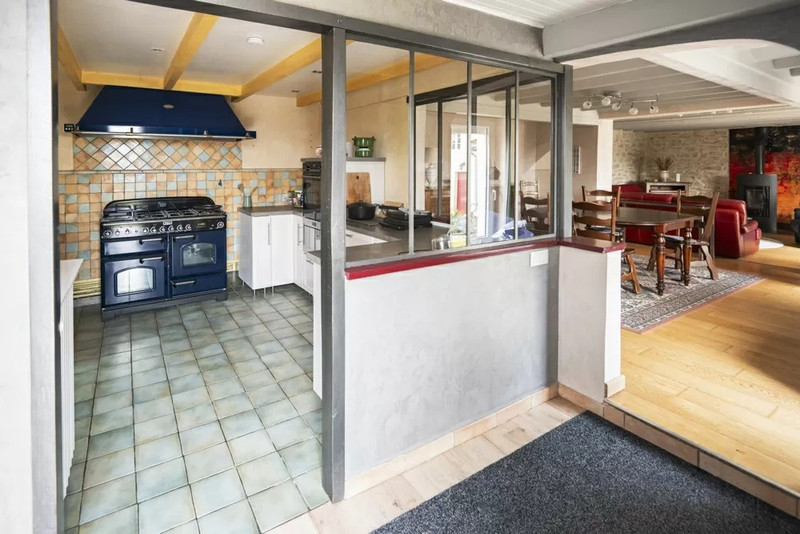
The house features an L-shaped layout with spacious and versatile living areas, including a fitted kitchen, dining conservatory, dining room, two lounges, and 4 bedrooms. An adjoining self-contained studio with its own entrance provides additional accommodation or home office space.
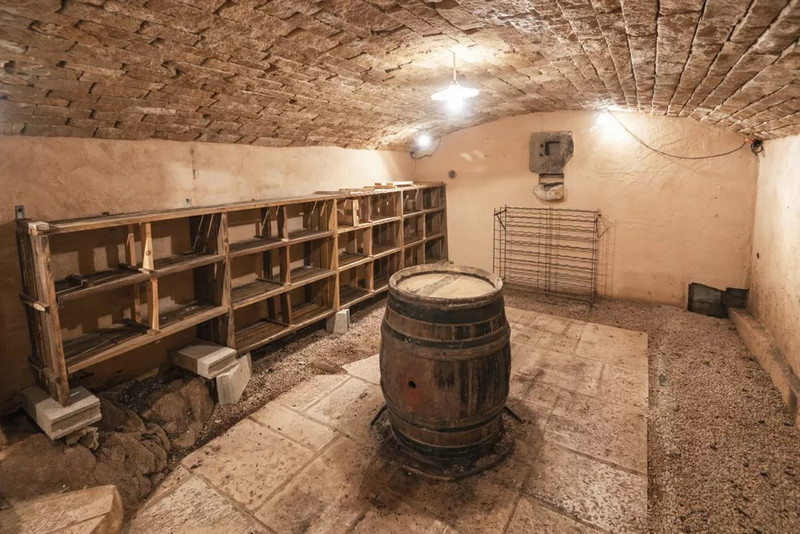
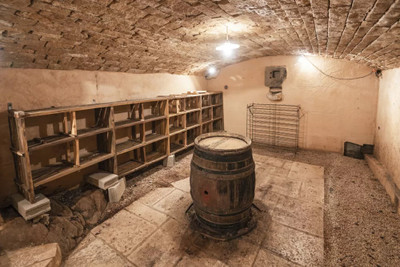
Additional features include 3 bathrooms, mains gas central heating, a wood-burning stove, a pellet stove, and a 66 m² detached garage with a beautiful vaulted wine cellar.
A character-filled property combining comfort, space, and charm in a peaceful countryside location.
Distinctive and charming house offering 232 m² of living space with stunning views. The property includes a separate 66 m² garage with a wine cellar. It features a low-maintenance garden with a heated swimming pool (8 × 4 m) and a brand-new terrace. Set on a 1,470 m² plot, it offers privacy and tranquility while being just 10 minutes from all town amenities.
Property Overview
The house features an L-shaped design, a kitchen with a dining area in the conservatory, two living rooms, and 4 well-appointed bedrooms. Key highlights of this property include its peaceful rural setting, spacious and characterful living areas, high-quality renovation and furnishings, a beautiful private swimming pool with a large new terrace, and a substantial garage with a magnificent vaulted wine cellar.
Ground Floor
The ground floor comprises:
An entrance hall of 5 m², with a toilet and utility meter cupboard.
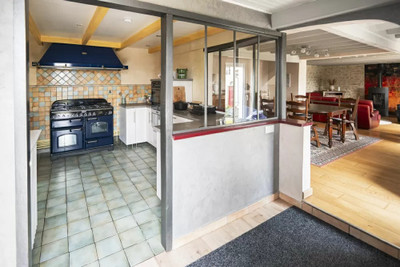
A spacious kitchen of 19.5 m².
A utility/laundry room housing the gas boiler.
A conservatory dining area of 18 m².
A dining room of 22 m².
A generous living room of 46 m², featuring a wood-burning stove.
A bedroom of 12 m², equipped with a shower and built-in wardrobe.
A second conservatory of 31 m², currently used as a comfortable TV lounge and fitted with a pellet stove.
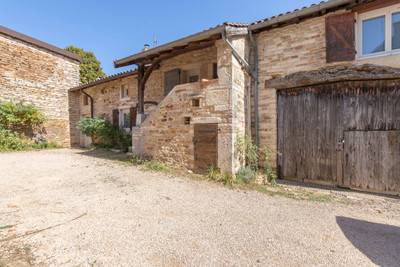
Adjoining the conservatory is a small building arranged as a self-contained studio with its own private entrance, accessible both from outside and through the conservatory. The studio includes:
A 15 m² room, suitable for use as an office or similar purpose.
A bathroom.
A 10 m² mezzanine-style bedroom under the eaves.
First Floor
The first floor offers:
Three bedrooms measuring 14 m², 16 m², and 13 m², one of which benefits from an en-suite bathroom.
A large family bathroom equipped with a shower and a jacuzzi bath.
Two separate storage cupboards.
Heating throughout the property is provided by mains gas central heating, ensuring comfort and efficiency year-round.
------
Information about risks to which this property is exposed is available on the Géorisques website : https://www.georisques.gouv.fr
[Read the complete description]












 Contact us

 Map
Map Brochure


 SWIMMING POOL
 Ref. : A43030GC71
|
Ref. : A43030GC71
| 