- 7 Beds
- 5 Baths
| Floor 285m²
| Ext 1,720m²
€445,000
- £368,594**
- 7 Beds
- 5 Baths
| Floor 285m²
| Ext 1,720m²
Large bedroom house with gite and pool
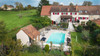
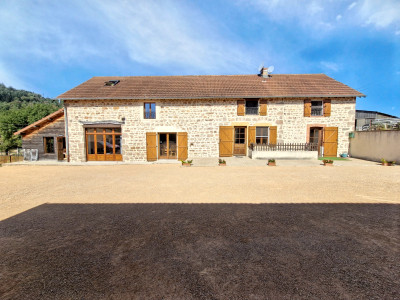
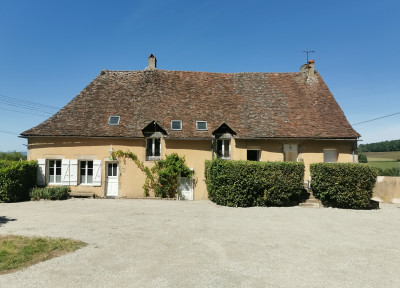
Charming renovated country property dating from around 1600, located between the vineyards of the Couchois region and the rolling countryside of the Charolais, just 30 km from Beaune and 20 minutes from the TGV station with direct access to Paris.
The property comprises a beautifully restored 5-bedroom main house and a fully independent guest house, offering flexible accommodation for family, guests, or rental income. The main house features spacious living areas, a fully equipped kitchen, multiple en-suite bedrooms, and a family suite. The guest house includes an open-plan living space, two bedrooms, and is sold fully furnished.
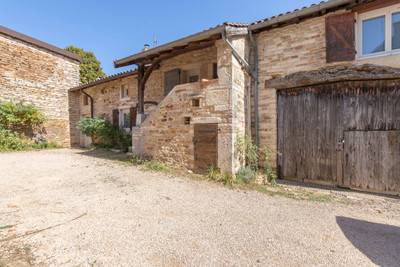
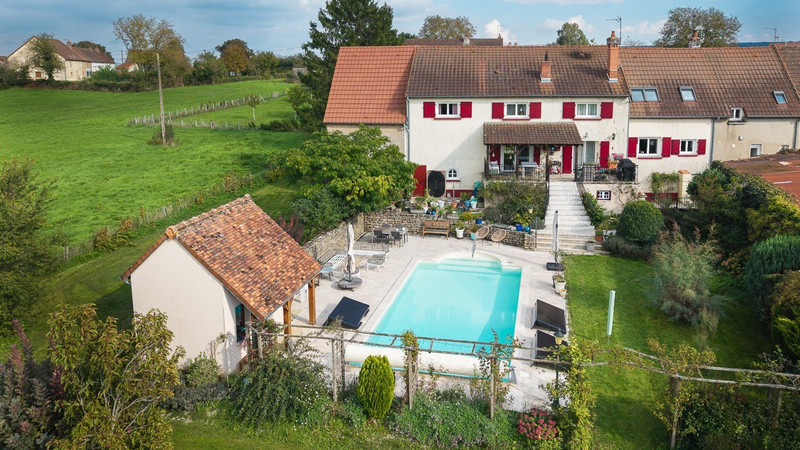
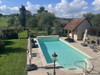
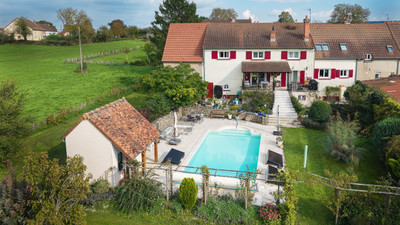
Set around a charming courtyard, the property benefits from three barns/garages, vaulted wine cellars, a heated saltwater swimming pool, a pool house with summer kitchen, fruit trees, a vegetable garden with well, and breathtaking views over the surrounding vineyards and countryside.
Imagine a charming 5-bedroom home with a guest house, nestled between the picturesque vineyards of the Couchois region and the rolling fields of the Charolais countryside, just 30 km from Beaune and 20 minutes from the TGV station with direct service to Paris (1 hour 20 minutes to Gare de Lyon).
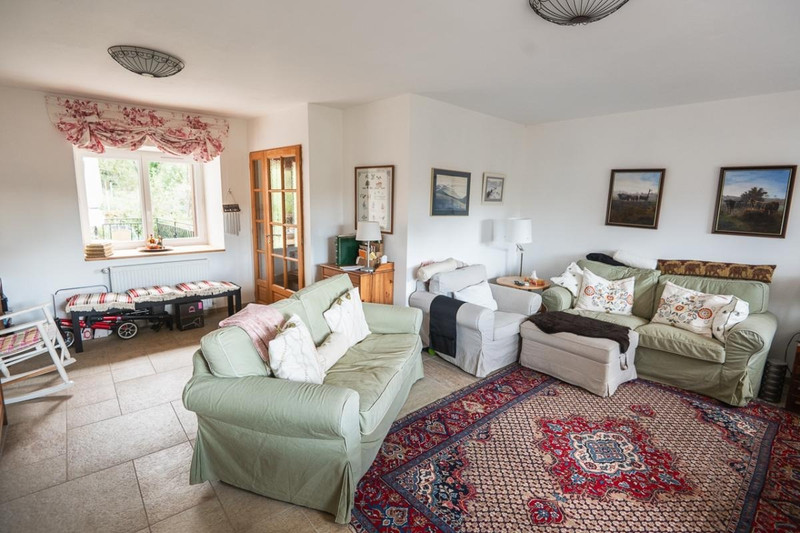
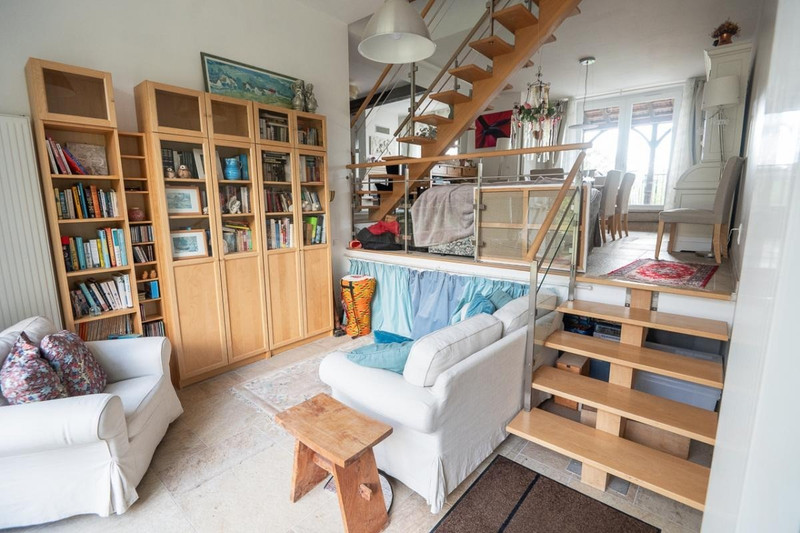
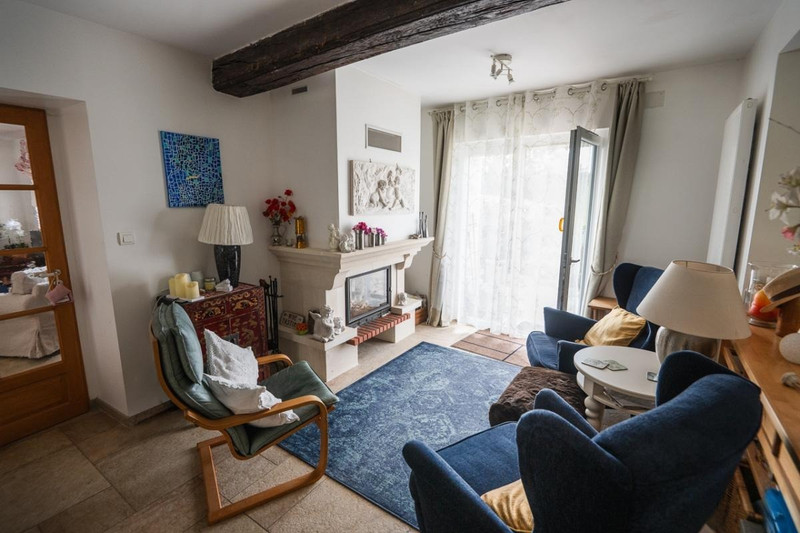
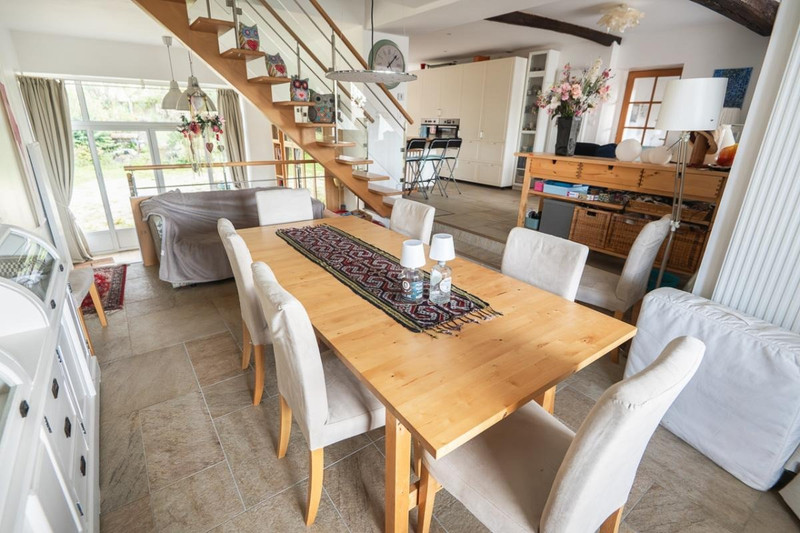
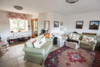
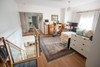
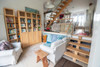
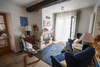
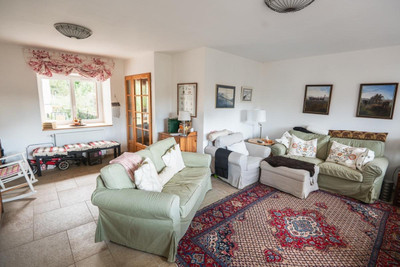
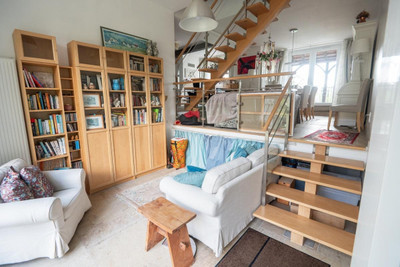
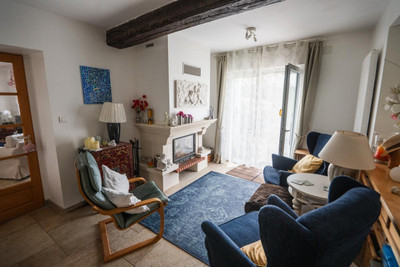
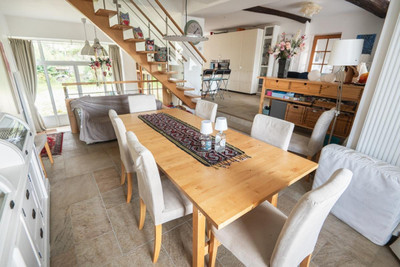
Beautifully renovated, this character property, originally dating from around 1600, features a welcoming main house with a spacious open-plan living area comprising two inviting sitting rooms. One features a fireplace, perfect for cozy winter afternoons, while the other, a sunken reading nook overlooking the courtyard, provides an ideal space for relaxing with a book or enjoying an afternoon nap.
The rear terrace offers stunning views over the garden, swimming pool, and surrounding countryside — the perfect setting for enjoying a glass of wine while watching spectacular sunsets. The front terrace is ideal for outdoor breakfasts.
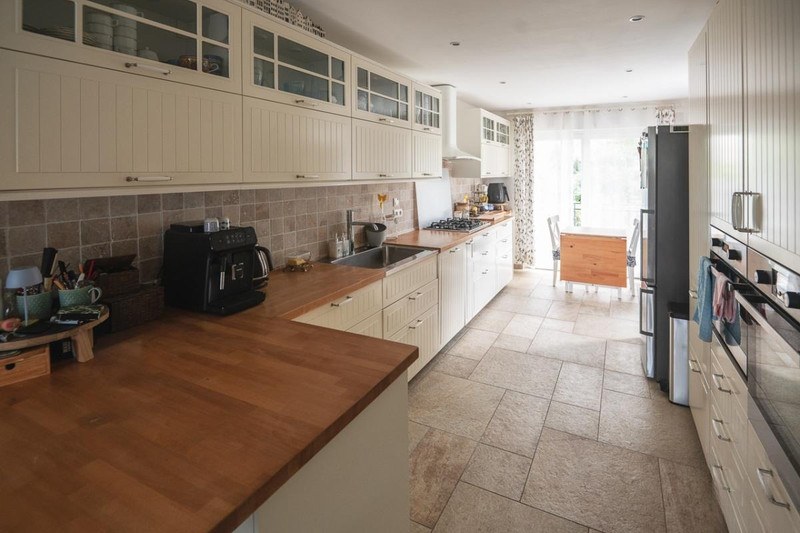
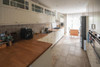
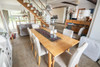
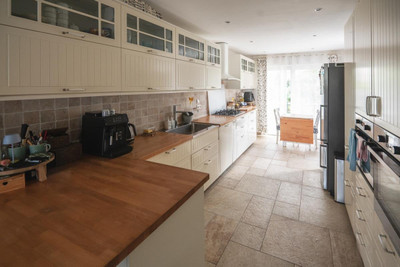
The fully equipped kitchen is ready for preparing your favorite meals, while an additional comfortable sitting room with dual-aspect windows provides further living space. A cloakroom is conveniently located near the main entrance. The ground floor is heated by a central heating boiler.
Access and Layout
From the lower-level sitting room, there is direct access to one of the three barns/garages, making it easy to bring in groceries and supplies.
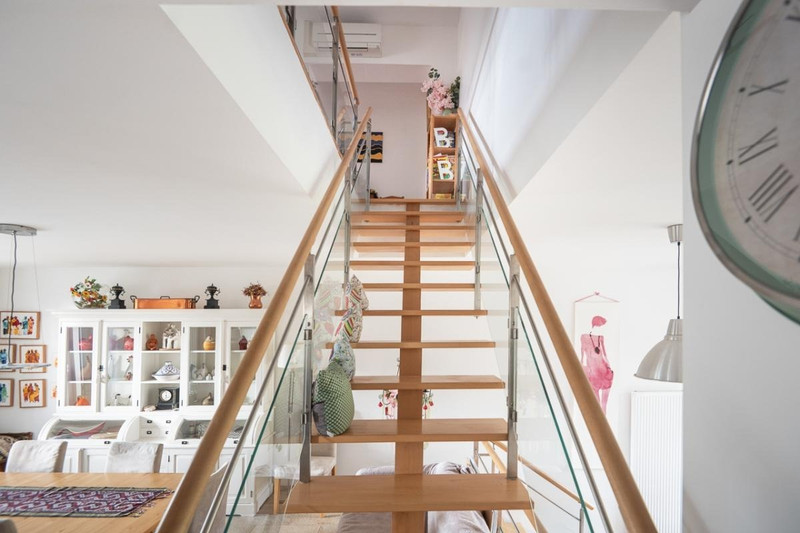
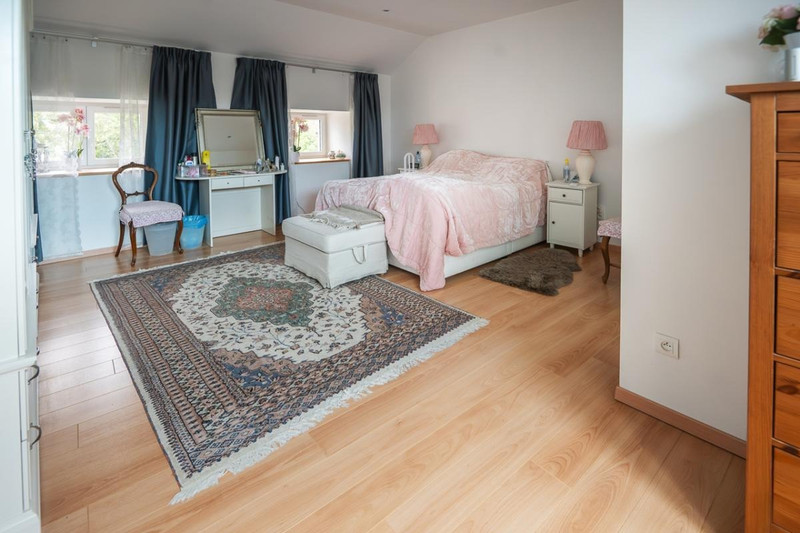
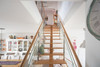
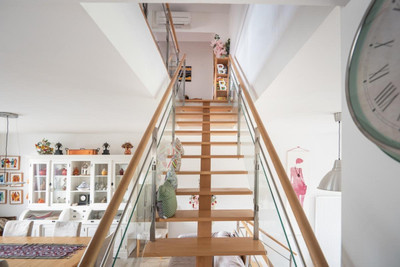
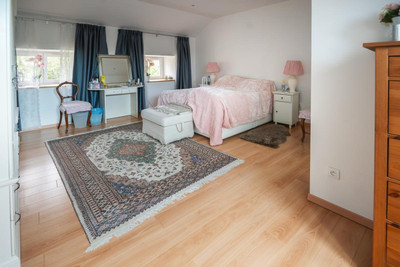
Upstairs, the house benefits from a heating and air-conditioning system serving the landing and all five bedrooms. The spacious principal bedroom includes an en-suite shower room and private WC. Two additional double bedrooms also feature their own shower facilities.
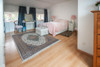
A family suite comprises a large bedroom and an adjoining children's bedroom. Opposite the landing is a generous family bathroom equipped with a bathtub, separate shower, double vanity unit, and WC.
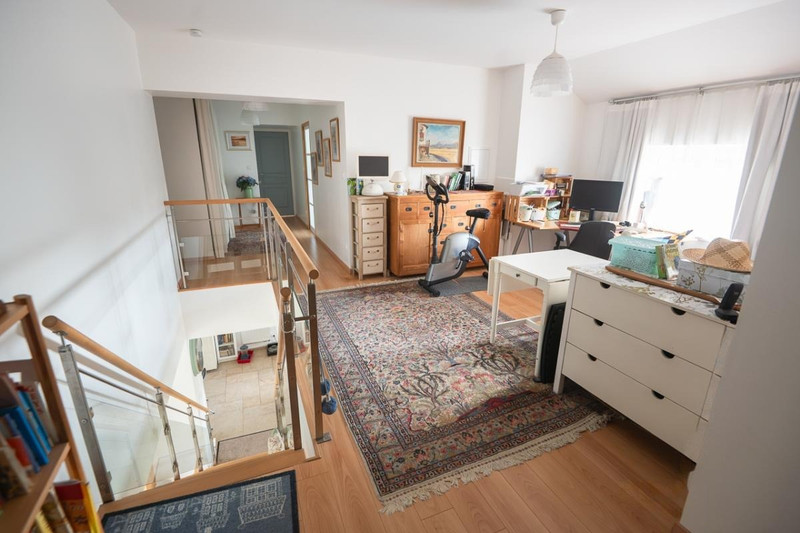
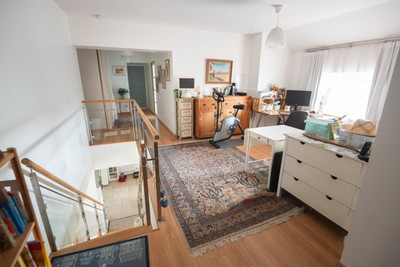
The largest section of the landing is currently used as a home office and includes a daybed for relaxation. Ample storage is available on the landing and behind a curtain in the children's bedroom.
Guest House
Connected to the main residence yet benefiting from its own private entrance, the guest house offers excellent flexibility for family, friends, or rental accommodation.
The ground floor features an open-plan living area incorporating a spacious kitchen. Adjacent to this space is a bathroom with a shower and WC. A rear door provides convenient access to the swimming pool.
Upstairs, there is an attractive double bedroom as well as a children's bedroom with three beds.
The guest house is heated by electric radiators and is sold fully furnished, ready for immediate occupancy.
Cellars and Utilities
Both residences are built above vaulted cellars, one dedicated to wine storage and the other used for general storage purposes.
The cellar beneath the main house houses the laundry area, the central heating boiler, and additional storage space. A separate cellar is dedicated to the swimming pool equipment.
The property underwent a comprehensive renovation in 2014 and benefits from excellent insulation. The main house has an Energy Performance Rating (DPE) of C, while the guest house is rated D.
Both residences are connected to the mains drainage system and benefit from rainwater collection tanks.
Outdoor Features
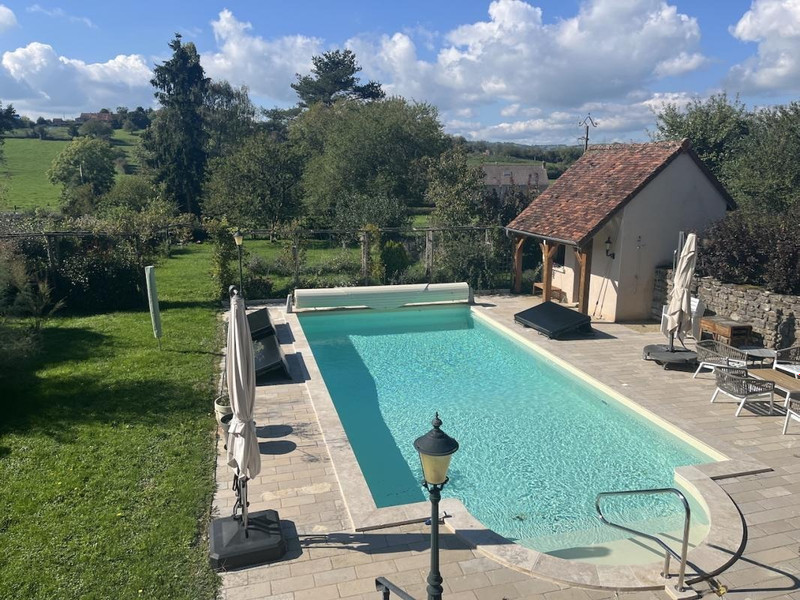
The terrace enjoys spectacular views across vine-covered hills and the surrounding countryside.
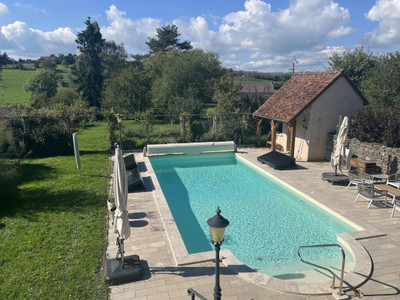
The heated swimming pool is equipped with an automated saltwater chlorination system. Adjacent to the pool, the pool house includes a summer kitchen and storage area.
The garden, planted with a variety of fruit trees, has been designed for easy maintenance. The front courtyard provides ample parking for both owners and guests.
The property also includes three barns/garages. Across the courtyard is a fully established vegetable garden complete with its own well.
This is a move-in-ready property offering significant income potential, whether as a bed-and-breakfast business, holiday rental, or multi-generational family home.
------
Information about risks to which this property is exposed is available on the Géorisques website : https://www.georisques.gouv.fr
[Read the complete description]












 Brochure
 Map
Map Contact us




 SWIMMING POOL
 Ref. : A45617JLT71
|
Ref. : A45617JLT71
|