9 rooms
- 5 Beds
- 1 Bath
| Floor 218m²
| Ext 628m²
€320,000
- £265,056**
9 rooms
- 5 Beds
- 1 Bath
| Floor 218m²
| Ext 628m²
Character village property with garden and swimming pool
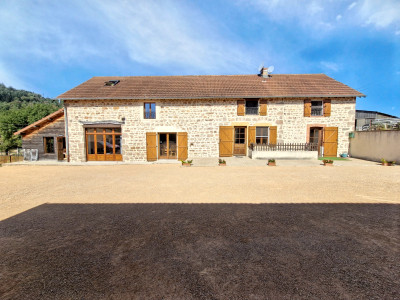
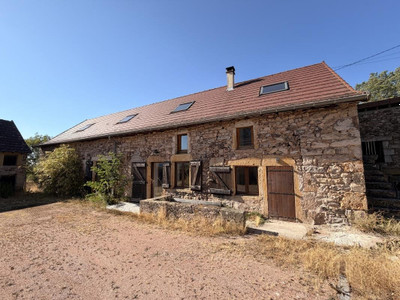
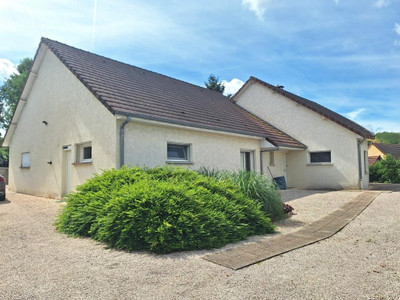
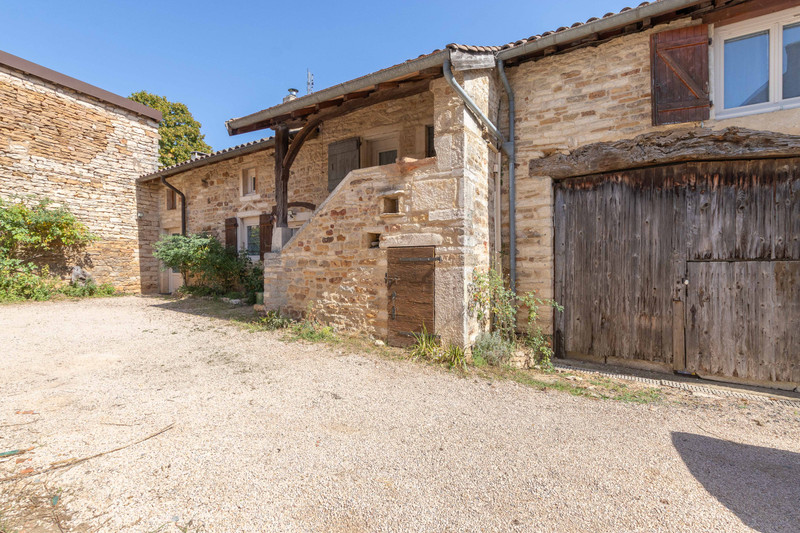
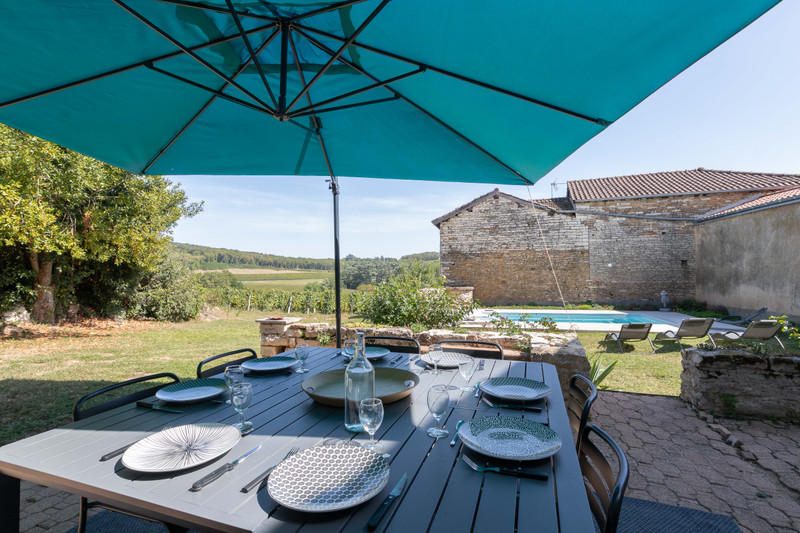
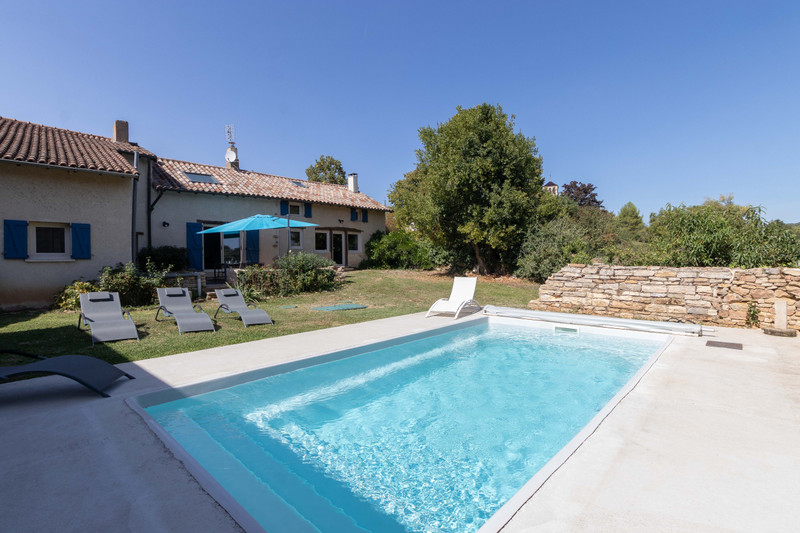
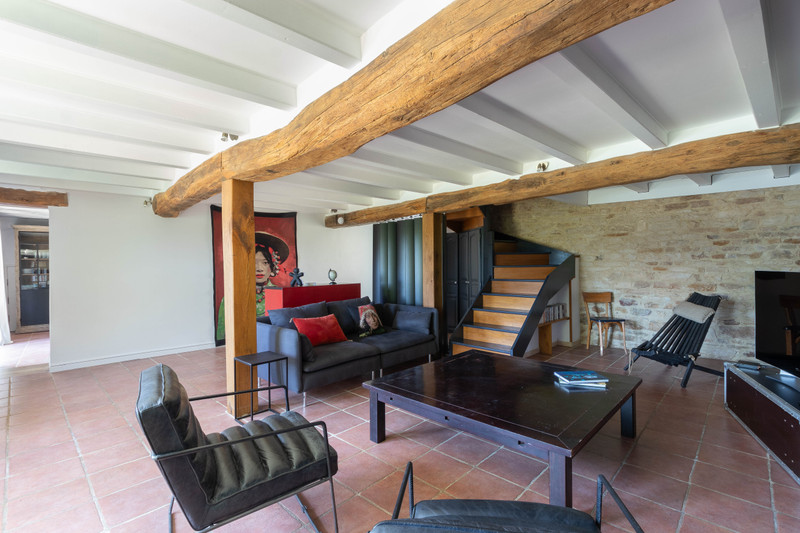
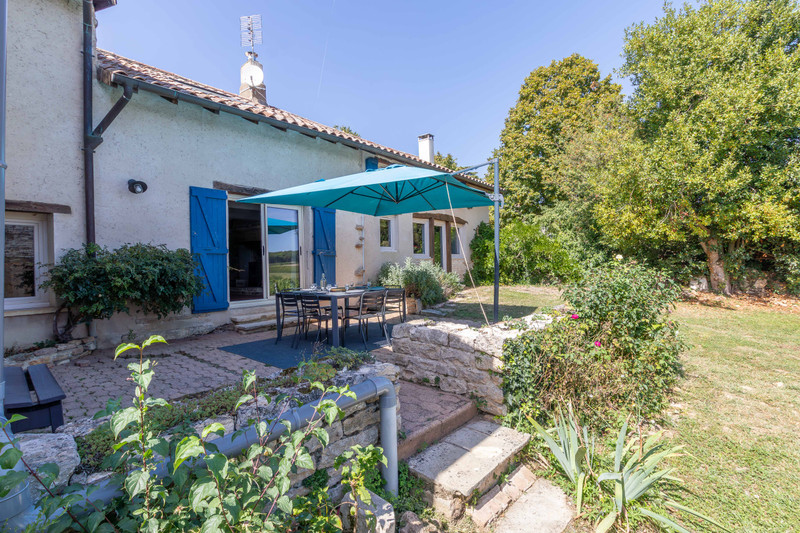
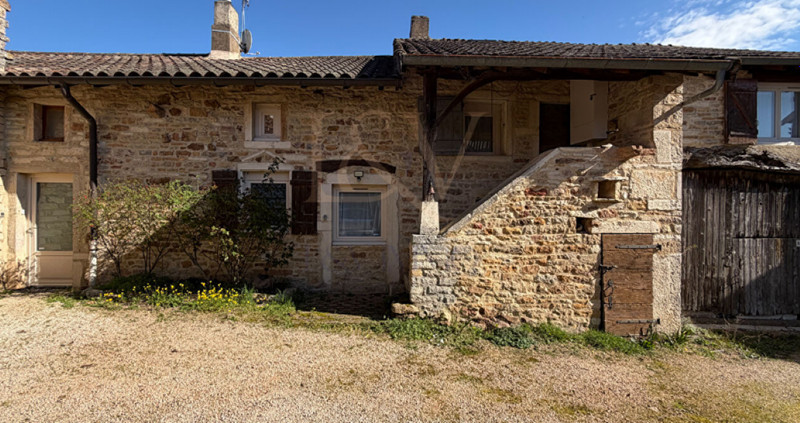
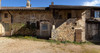
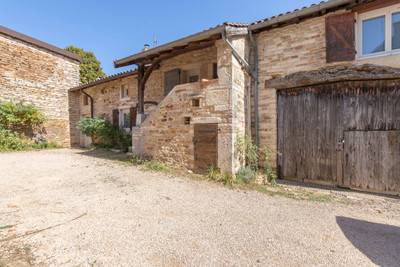
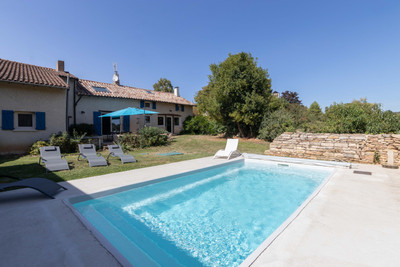
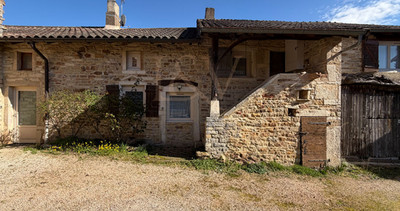
Gorgeous stone property of 218m2 with views over the surrounding vineyards in a charming Mâconnais wine growing village. Ground floor living room, dining room, kitchen, utility room and office. Upstairs 5 bedrooms plus large games room/cinema. Set on a plot of 630m2 with swimming pool, well, terrace, garage and a large barn that could be converted if you need more space.
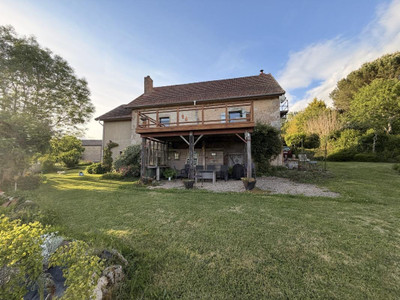
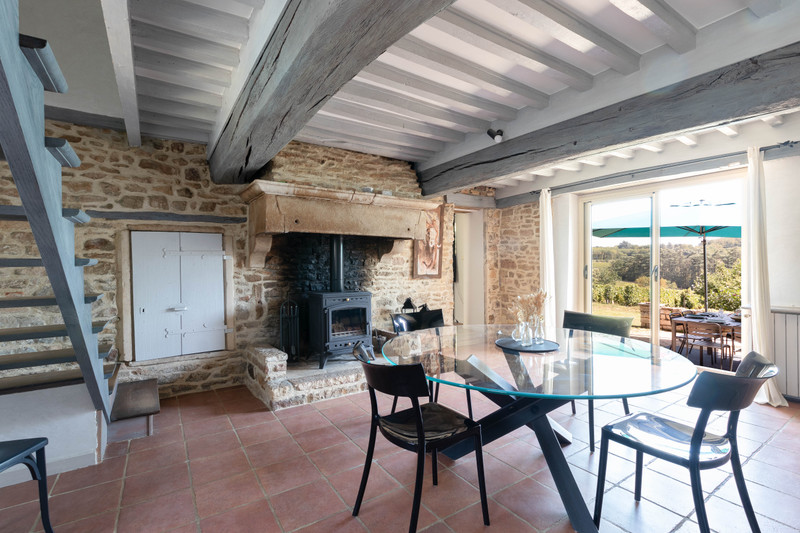
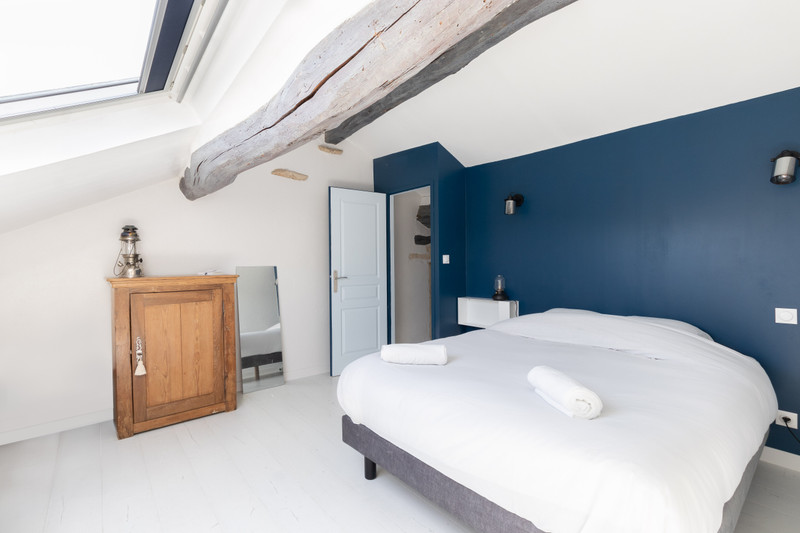
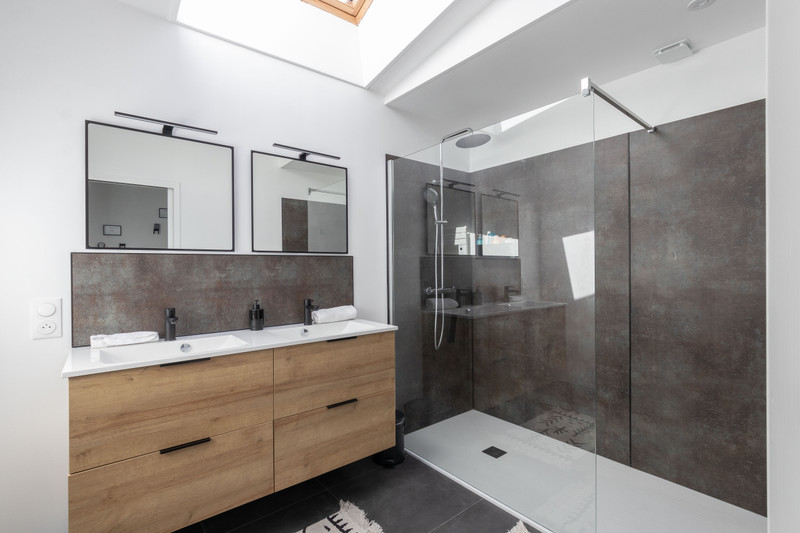
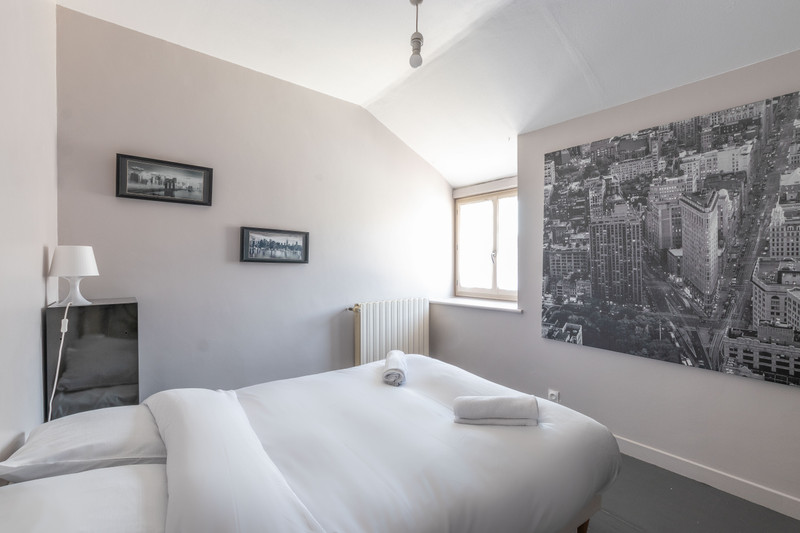
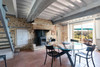
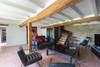
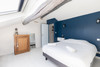
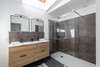
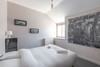
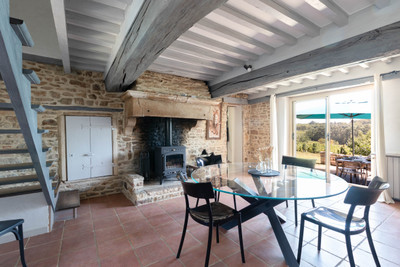
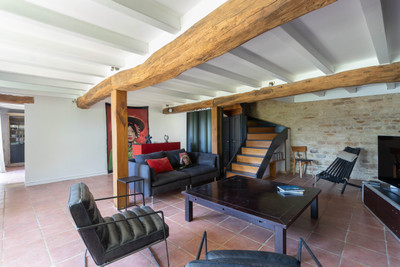
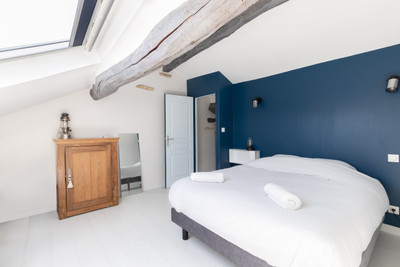
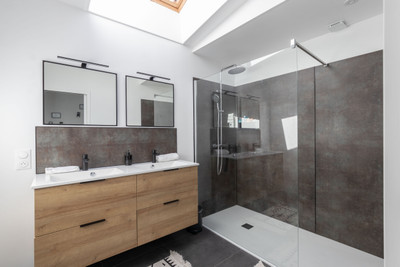
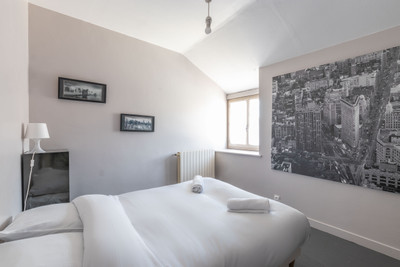
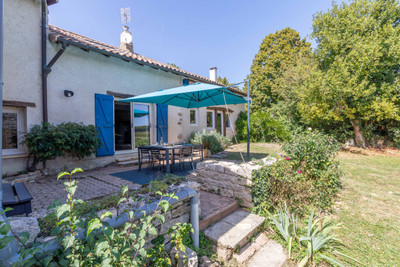
This gorgeous stone-built village house has 218m2 of living space and views over the vineyards. A charming property semi-detached on one side with no vis a vis. In a quite winegrowing village in the Mâconnais you will have plenty of opportunities to sit in the garden and enjoy a few glasses of the local wine. On the ground floor is a large living room with a fireplace and doors opening on the decked terrace. Next to the living room you go down a step to a large dining room and a separate kitchen all with tiled floors. From here there is an office and the utility room, this could be adapted to create a downstairs bedroom with doors to the garden. Upstairs are 5 large bedrooms and a huge games/cinema room, a shower room and two WCs. Ideal for a permanent home or a lock up and leave property. Characteristically as with many older buildings some of the ceilings and doorways are low.
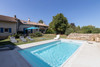
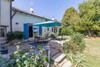
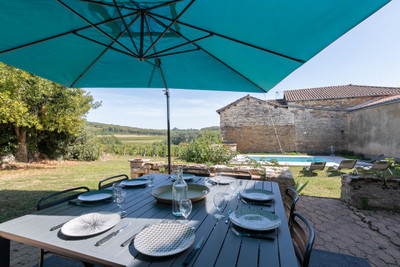
Outside there is covered parking for 2 cars, and a garage, a large outbuilding that could be converted into a room if needed. The garden has a terrace large enough for a dining table, an easy to maintain grassed area and a swimming pool and a well. There is no vis a vis here and you have the views over the vineyards. A lovely place to sit and relax in the calm countryside.
All the windows are PVC double glazed with wooden shutters for comfort and security, to keep the house cool in the summer months. The roof was recently renovated in 2020. The hot water is via an electric tank. The MicroStation is to standard. The central heating is provided by a heat pump which will need to be renewed by the purchaser.
Close to schools and shops.
Layout
Ground floor
Kitchen 13.90m2
Living room 27,70m2
Living room 51.17m2
Hallway 4.80m2
Office 7.10 m2
1st floor
Shower room 6m2
Bedroom 1 15,60m2
Bedroom 2 10,10m2
Bedroom 3 13m2
WC1
WC2
Games room 16.70m2
Mezzanine Bedroom 4 11.50m2
Hallway 6.50m2
Bedroom 5 26m2
Living space 218m2
Exterior
Land 628m2
Swimming pool
Garden
Well
Outbuilding 68.68m2
Garage 20.31
------
Information about risks to which this property is exposed is available on the Géorisques website : https://www.georisques.gouv.fr
[Read the complete description]












 Brochure
 Map
Map Contact us




 Good condition
 CHARACTER PROPERTY