12 rooms
- 6 Beds
- 4 Baths
| Floor 400m²
| Ext 56,831m²
€742,000
- £633,579**
12 rooms
- 6 Beds
- 4 Baths
| Floor 400m²
| Ext 56,831m²
A restored property comprising a mansion and two apartments, with an indoor swimming pool and grounds.
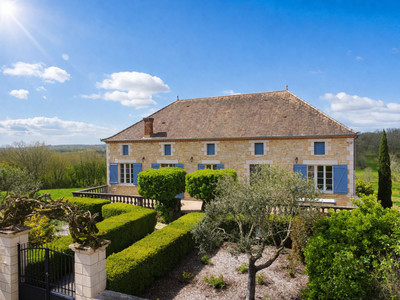
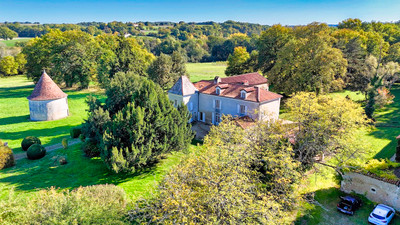
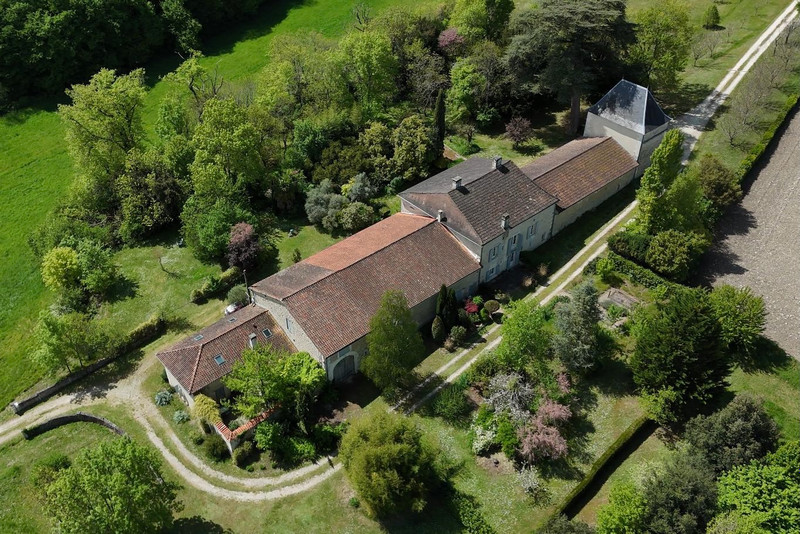
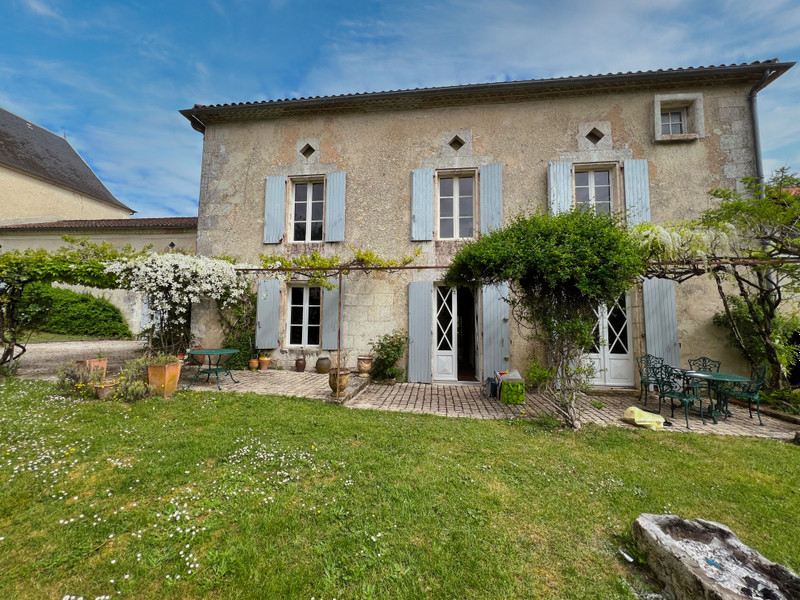
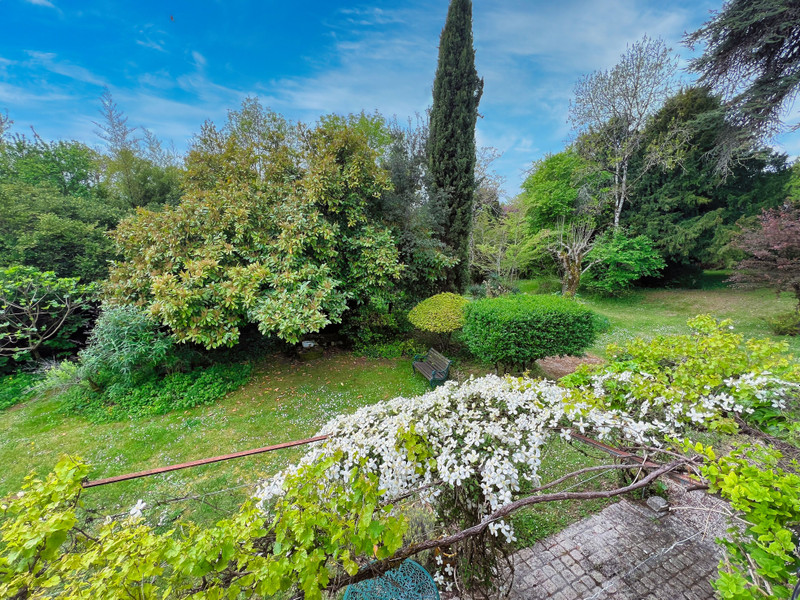
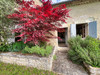
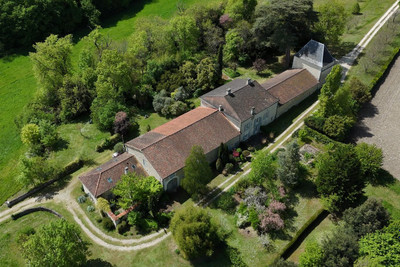
Set in unspoilt countryside, in a setting of absolute tranquillity and free from any disturbances, this elegant late 18th-century property exudes all the charm of yesteryear within a magnificent wooded park covering 56,831 m².
The estate comprises an authentic mansion and several converted outbuildings, which now form two independent dwellings, offering a wealth of possibilities: a family home, a tourist business, a guest house or a multi-generational project.
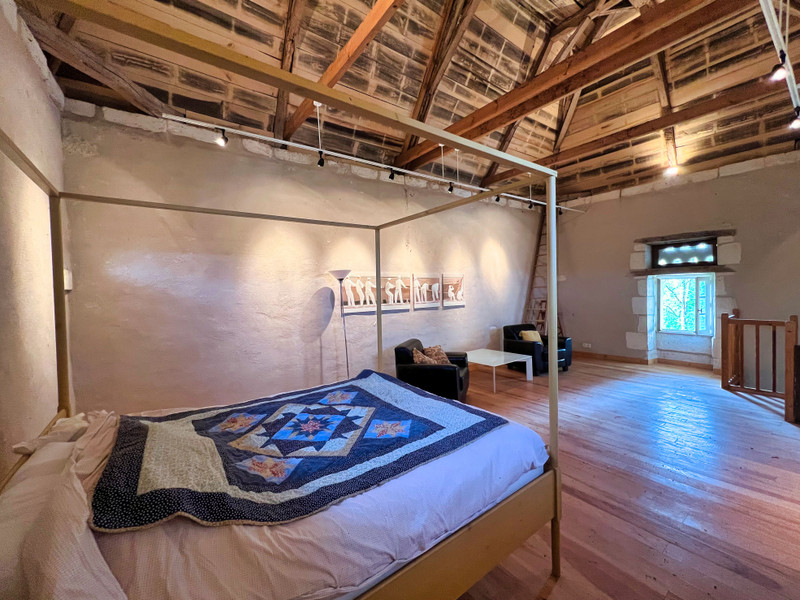
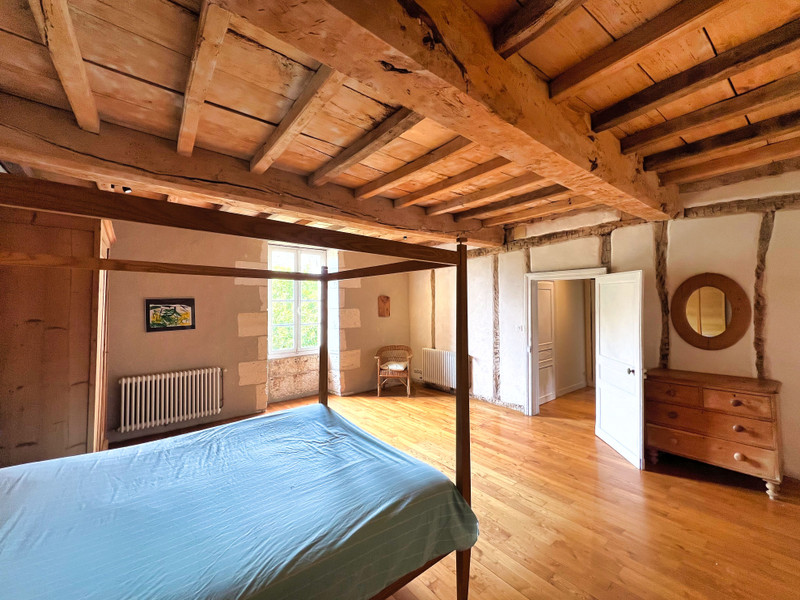
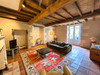
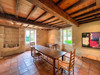
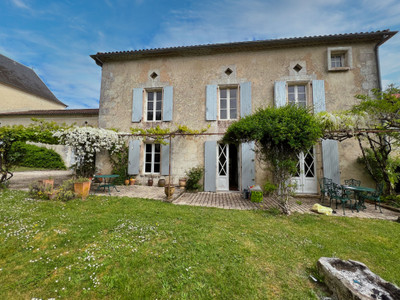
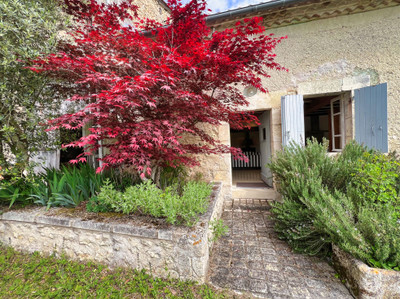
The property comprises a total of 6 bedrooms and 4 bathrooms or shower rooms, spread across warm and light-filled spaces that have retained their period character: exposed stonework, generous proportions, a traditional roof and beautiful views of the surrounding countryside.
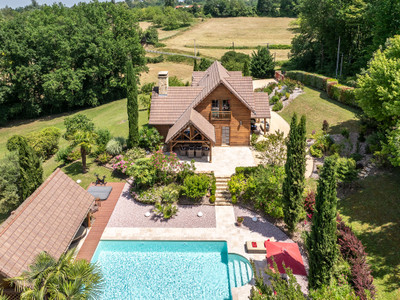
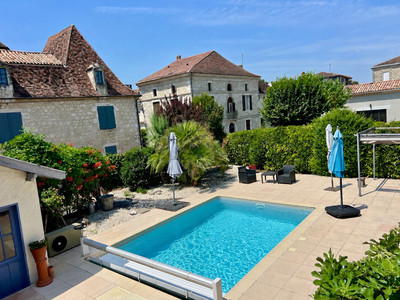
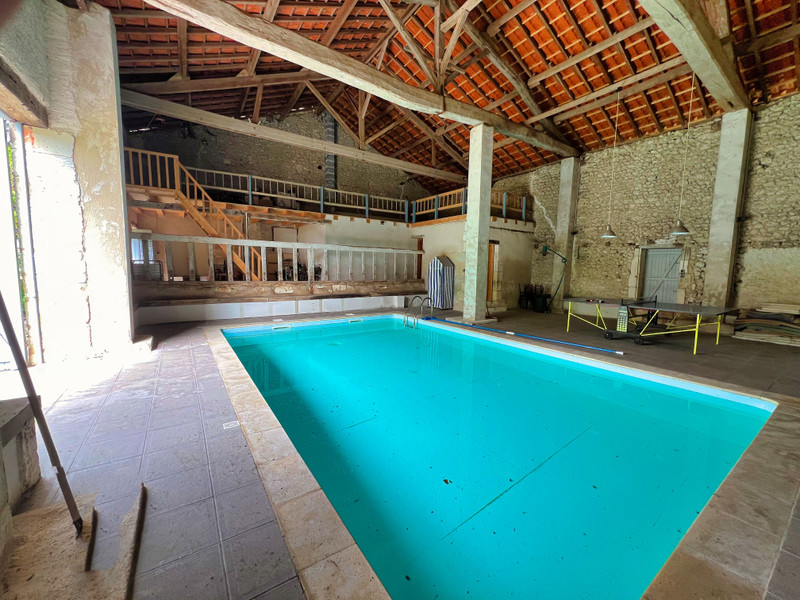
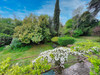
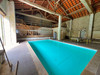
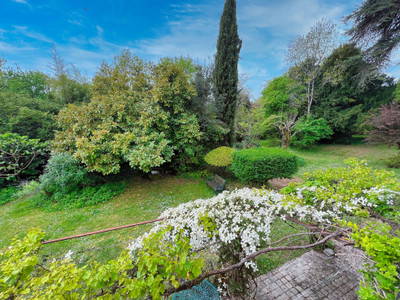
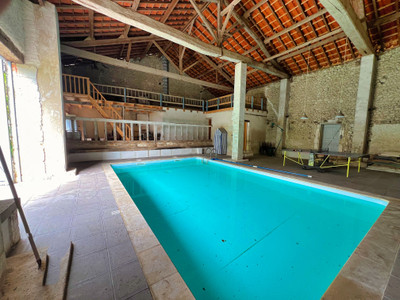
An 8 x 4-metre heated indoor swimming pool completes this rare and exclusive property, ideal for enjoying the surroundings all year round..Outside, the landscaped grounds alternate between meadows, tall trees, flowerbeds and relaxation areas
The property comprises an authentic mansion and several converted outbuildings, which now form two separate dwellings, offering a wide range of possibilities: a family home, a tourist accommodation business, a guest house or a multi-generational living arrangement.
The property comprises a total of 6 bedrooms and 4 bathrooms or shower rooms, spread across warm and light-filled spaces that have retained their period character: exposed stonework, generous proportions, a traditional roof and beautiful views of the surrounding countryside.
An 8 x 5m heated saltwater indoor pool completes this rare and exclusive property, making it ideal for enjoying the location all year round.
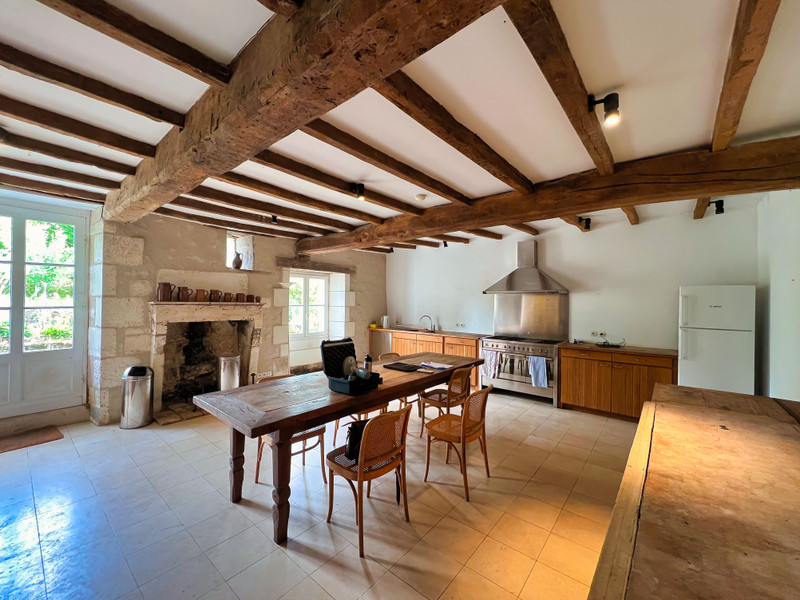
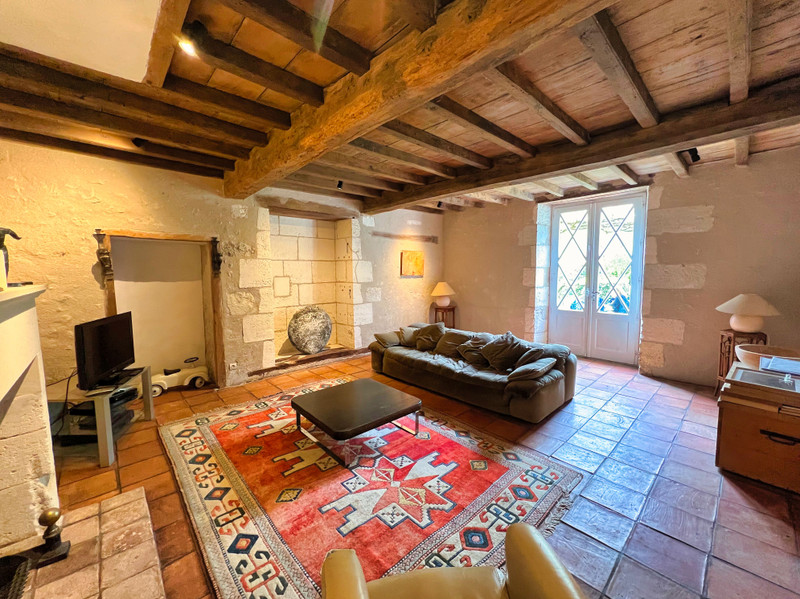
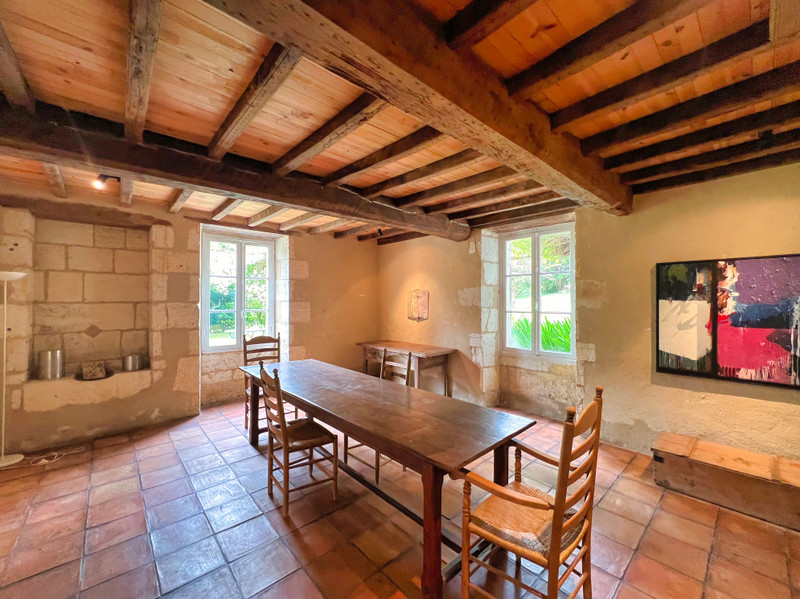
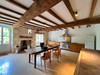
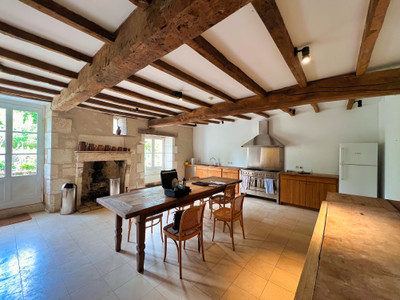
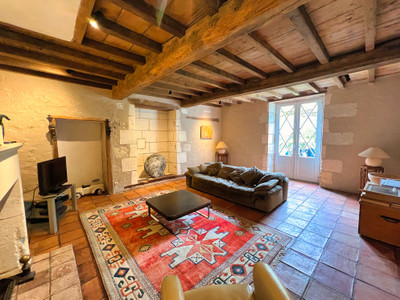
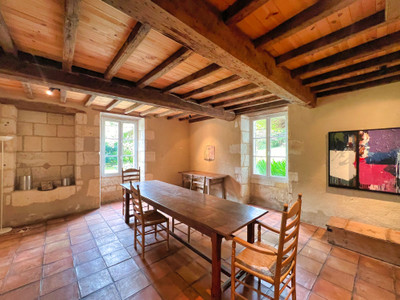
The mansion comprises, on the ground floor, a spacious kitchen (5.6 x 6.4 m), a living room (6 x 5 m), a dining room (4.5 x 6 m), a hallway (36 m²) and an entrance hall (6 x 1.5 m)
The floors in the rooms are laid with terracotta tiles featuring underfloor heating.
Original fireplaces and period stone sinks.
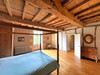
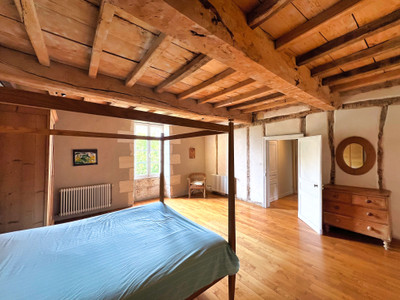
A beautiful 18th-century wooden staircase leads to the first floor, which comprises four spacious and light-filled bedrooms (23, 24, 30, 32 m²)
Stone fireplaces. Original beams, fully sandblasted, and wooden floorboards.
.A bathroom/WC (17 m²) and a shower room/WC (5 m²) serve the upper floor.
Insulated and convertible loft space covering the entire second floor of the house (160 m²).
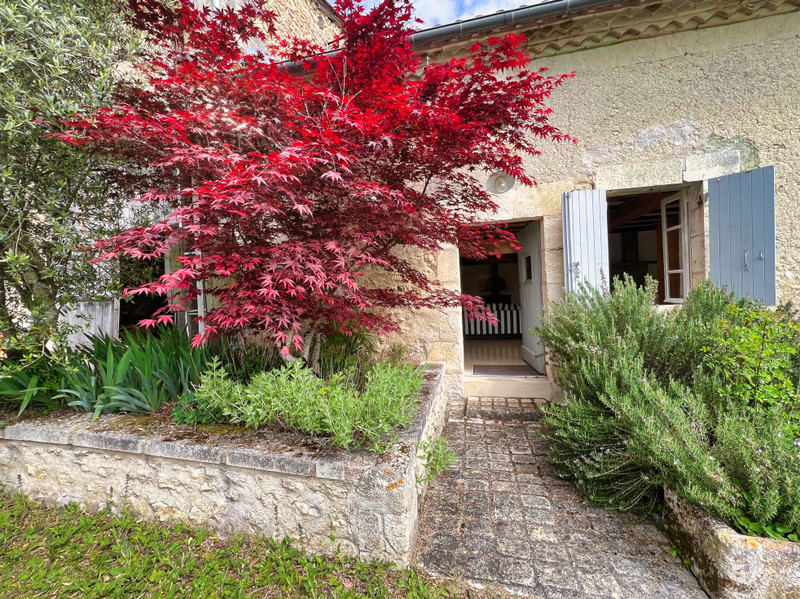
At the start of the row of buildings, a guest house comprises a large living room/kitchen (57 m²) with a fireplace, and an extraordinary and
surprising bathroom with WC, partly fitted out in an old bread oven. Underfloor heating.

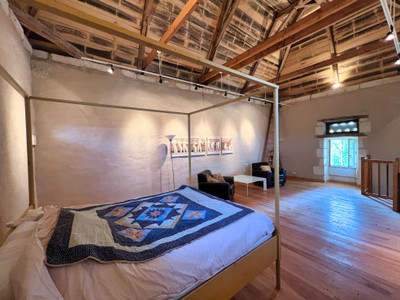
Upstairs, a dormitory area (57 m²) leads to a high-ceilinged room, fully insulated, which served as an office/relaxation room/yoga studio.
Access to the swimming pool ( 8 x 5 m, heated and saltwater) via an internal staircase leading into the first barn.
A small, private landscaped courtyard garden.
At the far end of the buildings, housed within the three-storey dovecote, you’ll find a kitchen-diner (17.5 m²) on the ground floor, a landing and a shower room on the first floor, and on the top floor, a bedroom situated in the upper part of the dovecote, featuring an impressive cathedral ceiling.
Garage(15m2)
The two barns each cover an area of approximately 185 m².
The first has a leisure area with the swimming pool mentioned above, a table tennis area, a mezzanine (50 m²); in short, a place for relaxation and socialising, shows, music, etc.
Shower room, toilet and utility room (swimming pool and heating)
Garage.
The second barn, which includes a wine cellar, offers a vast space to be utilised.
All the buildings are in very good condition (roofs, etc.)
Orchard – Truffle oaks – Vegetable garden.
------
Information about risks to which this property is exposed is available on the Géorisques website : https://www.georisques.gouv.fr
[Read the complete description]












 Contact us

 Map
Map Brochure


 Good condition
 SWIMMING POOL
 BUSINESS POTENTIAL
 CHARACTER PROPERTY
 PANORAMIC VIEW