5 rooms
- 4 Beds
- 2 Baths
| Floor 187m²
| Ext 10,900m²
€434,600
€432,000
(HAI) - £357,826**
5 rooms
- 4 Beds
- 2 Baths
| Floor 187m²
| Ext 10,900m²
€434,600
€432,000
(HAI) - £357,826**
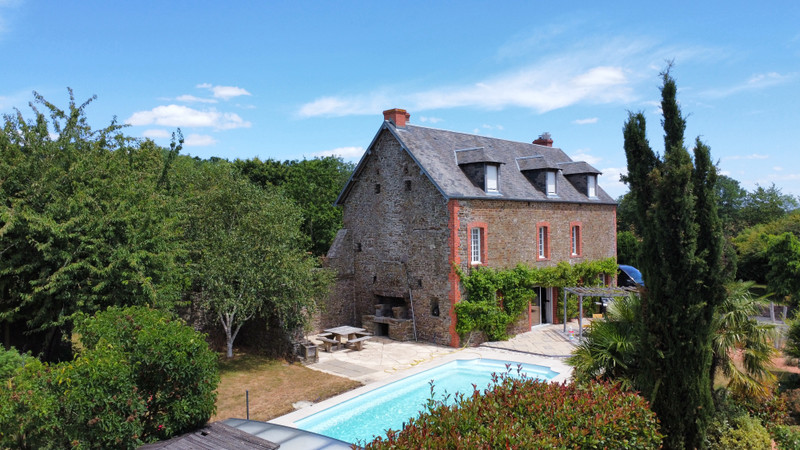
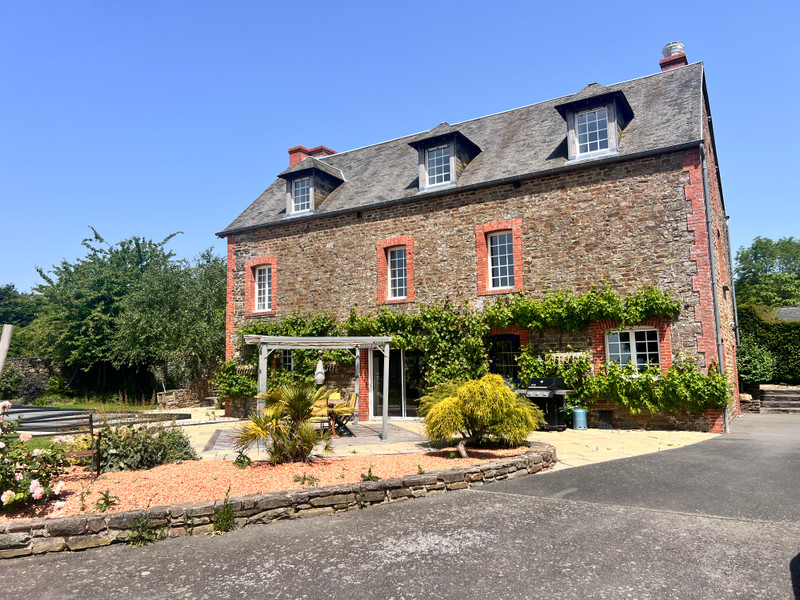
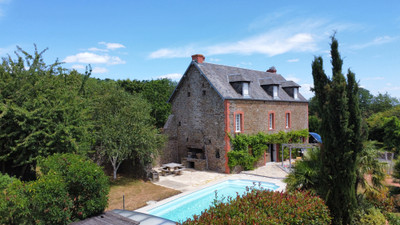
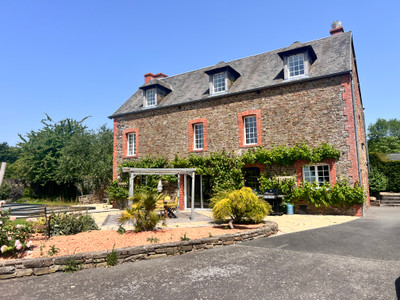
Beautiful 4 bed house with swimming pool, large outbuildings, gardens and land in Clécy, Swiss Normandy.
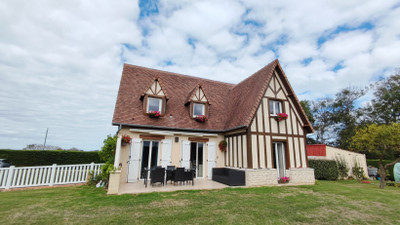
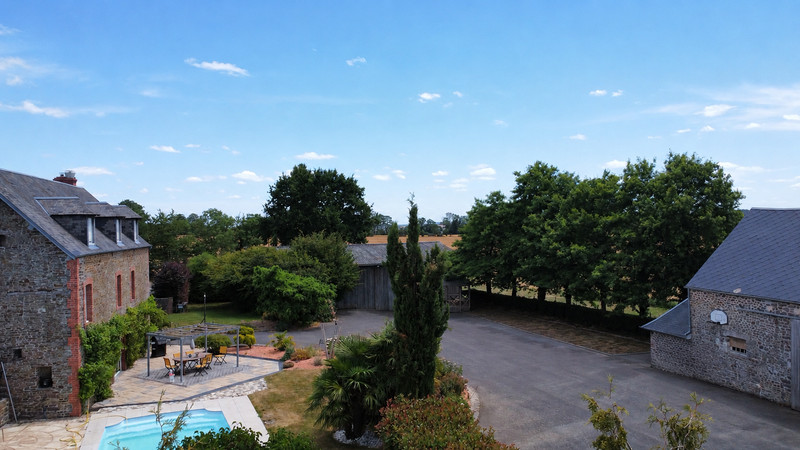
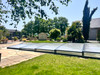
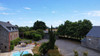
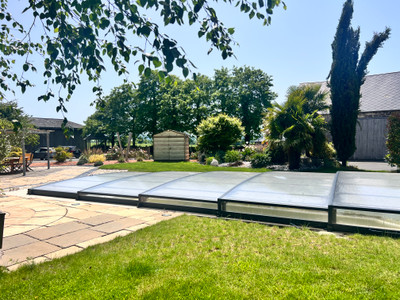
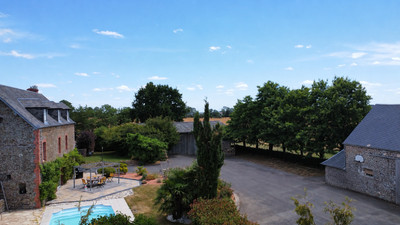
Rare to the market, this stunning four-bedroom property offers an exceptional combination of spacious and light-filled living accommodation, a heated outdoor swimming pool, partially walled gardens, two large outbuildings, and land enjoying superb views across the rolling countryside of Swiss Normandy.
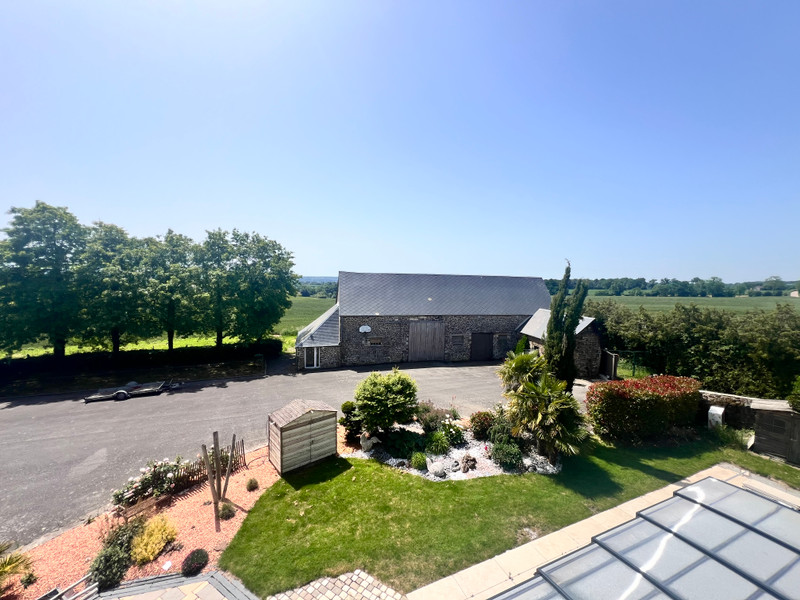
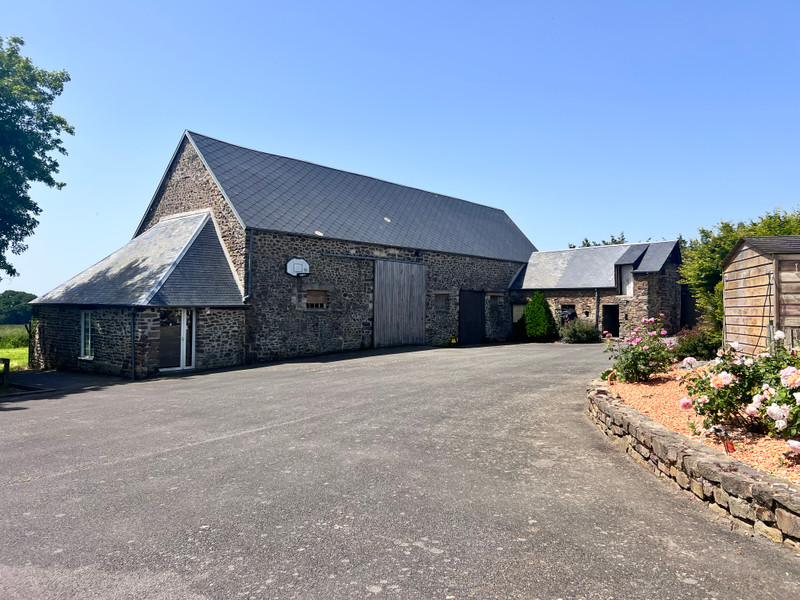
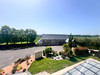
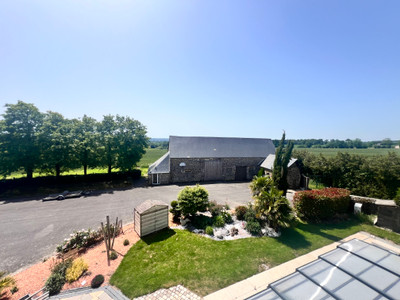
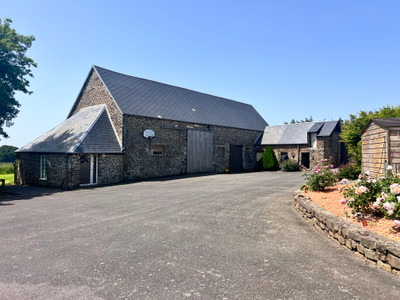
The property is approached via a small lane and benefits from a very large, tarmacked driveway with ample parking, all secured by motorized gates. Located just 5 km from the popular village of Clécy, this is an excellent opportunity to acquire a versatile property with considerable potential in a sought-after setting.
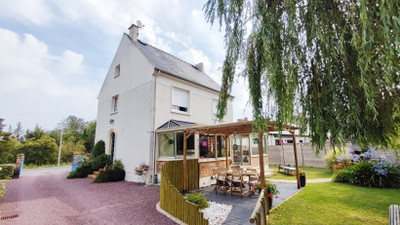
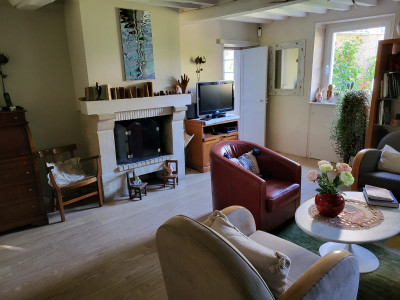
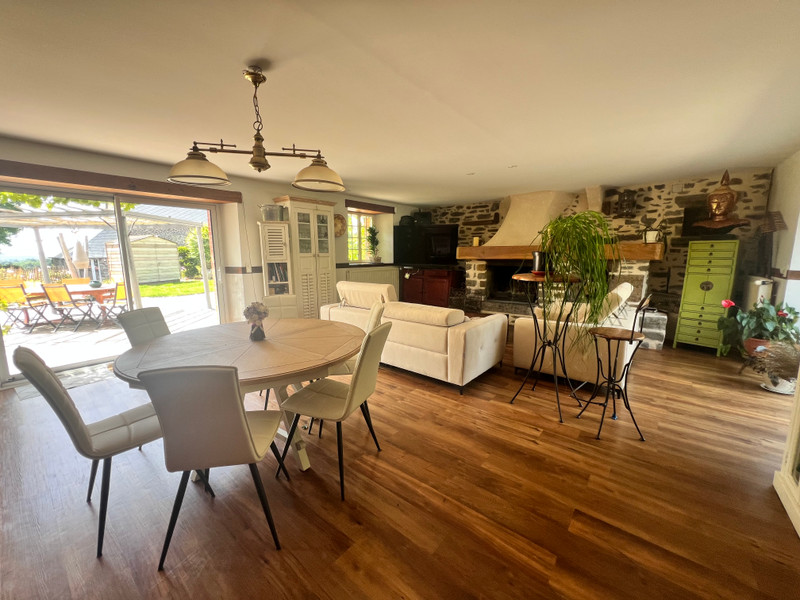
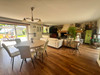
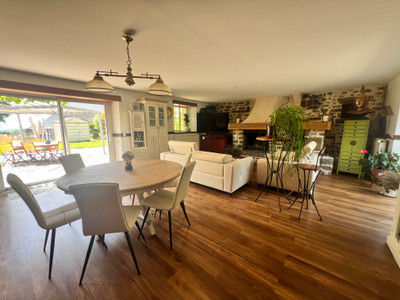
This attractive property is accessed via a small lane, leading to large motorised gates which open onto a spacious tarmacked driveway and parking area. The main house offers bright and spacious open-plan living accommodation. On the ground floor, there is a large sitting room with fireplace, dining area, bar, and fitted kitchen. Two sets of double French doors provide excellent natural light and direct access to both the rear gardens and the front terrace with heated swimming pool, all enjoying beautiful views over the rolling countryside of Swiss Normandy. The ground floor also benefits from a back kitchen, utility room, and separate WC.
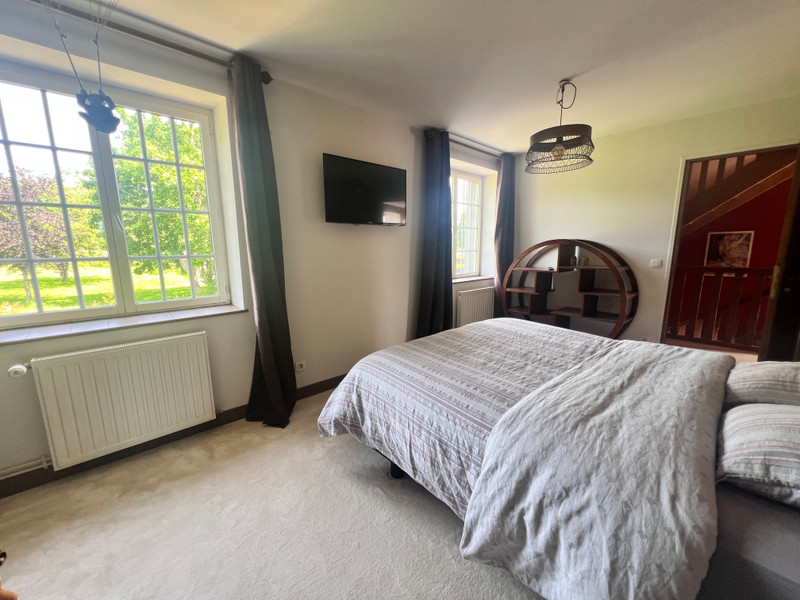
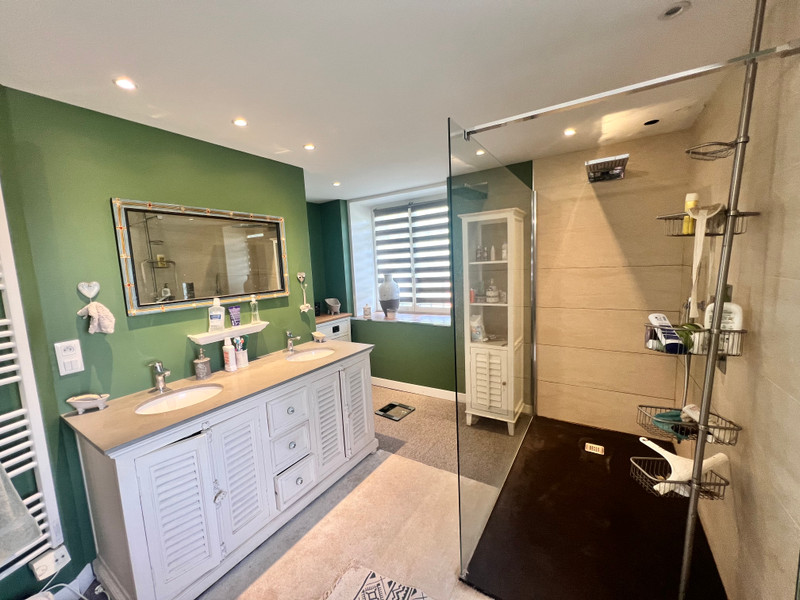
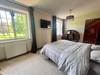
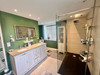
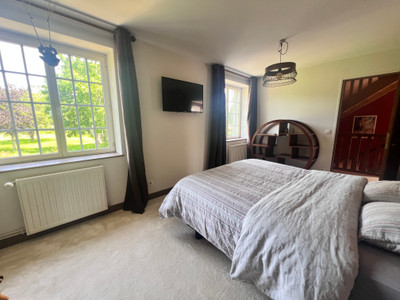
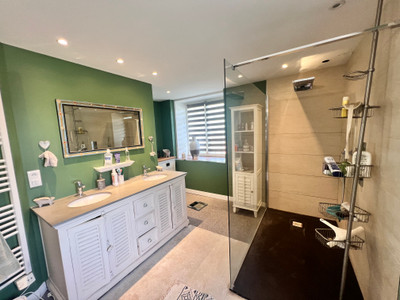
A wide oak staircase leads to the first floor, comprising two bedrooms, a dressing room, shower room, and separate WC. The second floor offers two further bedrooms and a family bathroom. The property benefits from double glazing throughout, central heating, and both well water and mains water supply.
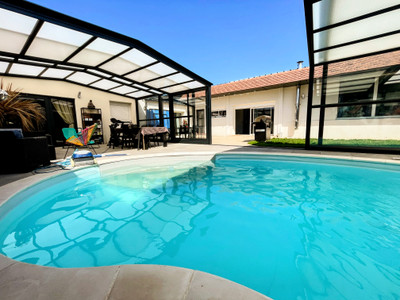
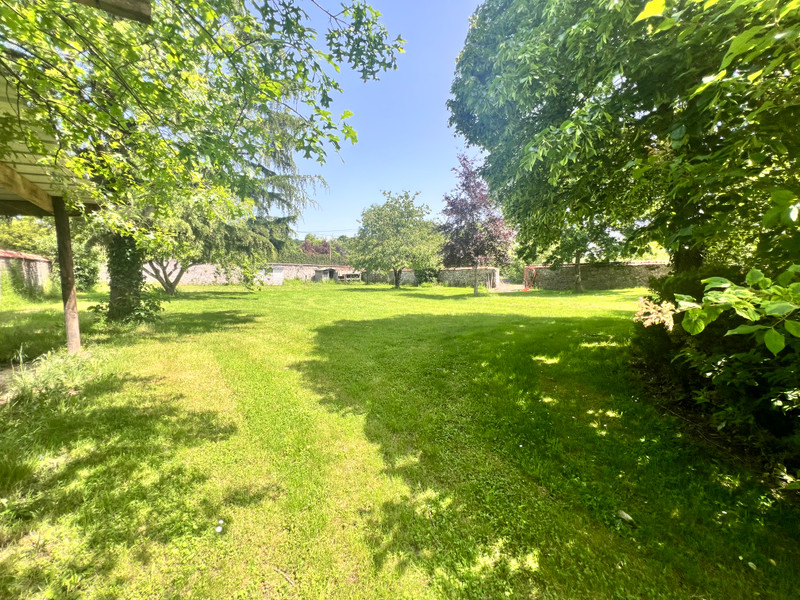
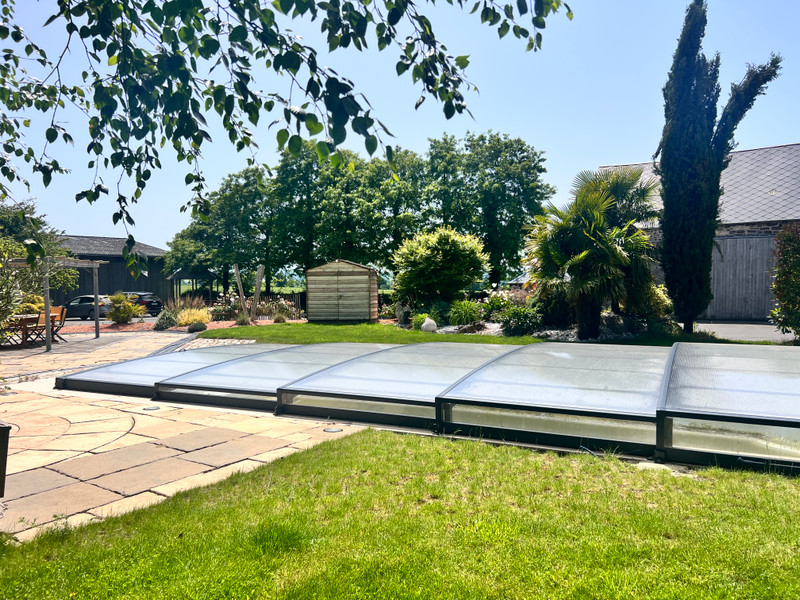
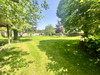
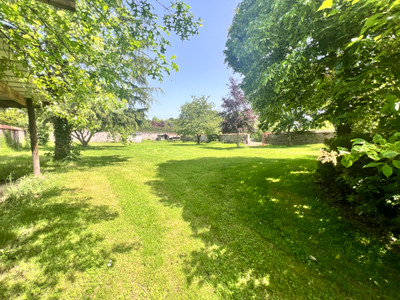
Outside, the mature rear gardens are private and partially enclosed by stone walls. To the front of the property, the heated swimming pool sits beside a large outdoor dining area, ideal for entertaining and enjoying the surrounding views.
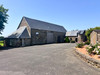
The property also includes two substantial outbuildings. The stone barn, approximately 150m², offers exciting renovation potential, while the second barn of approximately 200m² provides excellent storage or additional parking, with sufficient height for a camper van, machinery, or workshop space.
This extremely well-maintained ensemble offers huge potential for a variety of projects in one of the area’s most sought-after locations. A rare opportunity not to be missed. Additional photographs are available on request, and viewing is highly recommended.
------
Information about risks to which this property is exposed is available on the Géorisques website : https://www.georisques.gouv.fr
[Read the complete description]












 Brochure
 Map
Map Contact us




 Good condition
 SWIMMING POOL
 BUSINESS POTENTIAL
 CHARACTER PROPERTY
 PANORAMIC VIEW