9 rooms
- 4 Beds
- 2 Baths
| Floor 105m²
| Ext 4,735m²
€499,900
- £414,067**
9 rooms
- 4 Beds
- 2 Baths
| Floor 105m²
| Ext 4,735m²
Normandy Property with Sea Views, 4-Bedroom House, 2 x 2 bed Gîtes & 4,735m² Land near the D-Day beaches
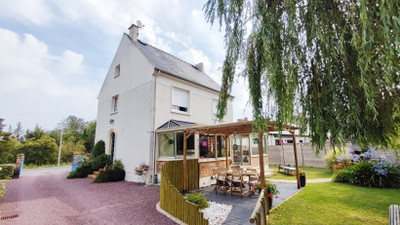
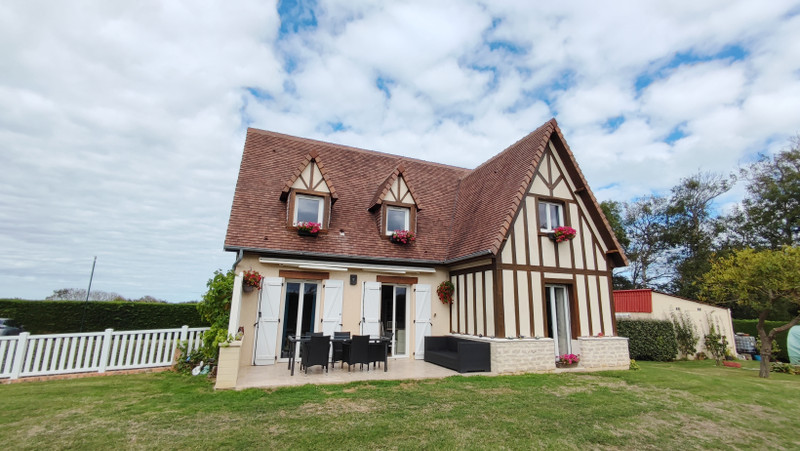
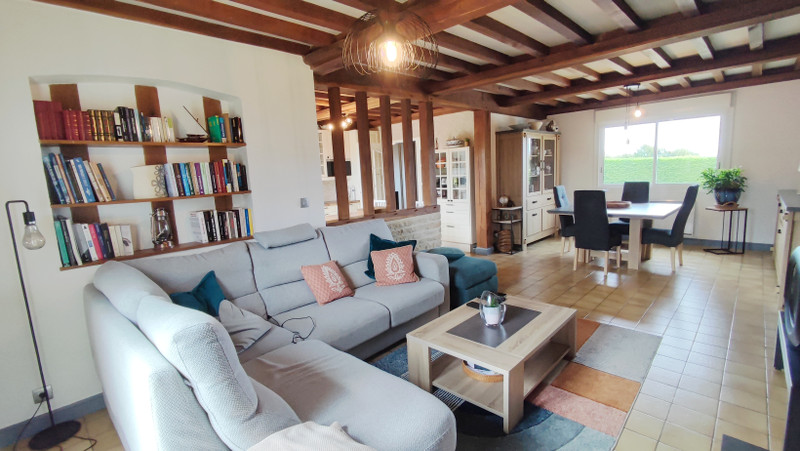
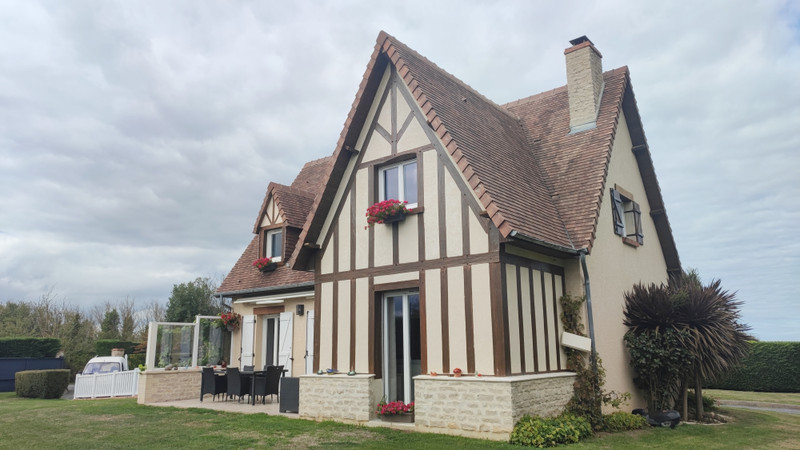
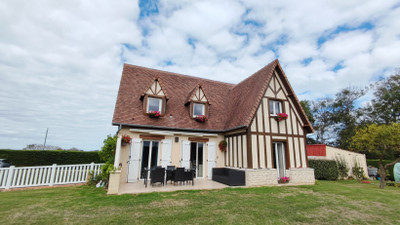
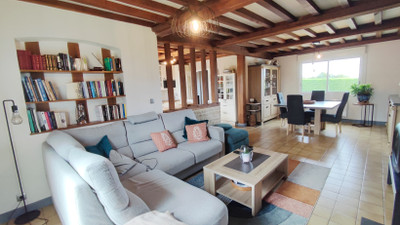
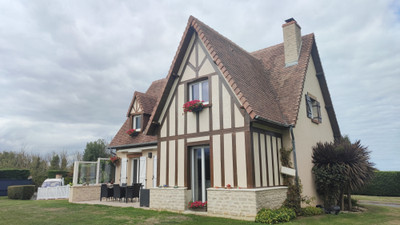
Leggett Immo presents this attractive Normandy property between Aure-sur-Mer and Port-en-Bessin, combining a four-bedroom family house, two independent 40m² gîtes and approximately 4,735m² of land. Built in 1988, the main house offers around 105m² of living space over three levels, with sea views from the living room and a bedroom. The ground floor includes a generous north-to-south living room with contemporary wood burner, open-plan kitchen, south-facing terrace, bedroom and bathroom. Three further bedrooms, a bathroom and separate WC are on the first floor. A full basement provides garage, workshop, laundry, storage and wine cellar. The two gîtes each offer approximately 40m² with two bedrooms. Gated access, gravel driveway and extensive parking. DPE: D. Beaches and the nearest SNCF station are approximately 10 minutes away, with local amenities close by.
LEGGETT-IMMO presents this Normandy property with sea views, two gîtes and substantial land
Situated in the attractive coastal area between Aure-sur-Mer and Port-en-Bessin, this versatile Normandy property combines a comfortable family home with two independent gîtes and approximately 4,735m² of land.
The combination of generous grounds, sea views, additional accommodation and proximity to the Normandy coast makes this an appealing opportunity for buyers looking for a permanent residence, second home or property with guest or holiday accommodation potential.
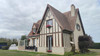
Built in 1988, the main house provides approximately 105m² of habitable space over three levels, together with a full basement.
The main house
The ground floor is approached through an entrance hall, with stairs leading to the first floor and direct access to the basement.
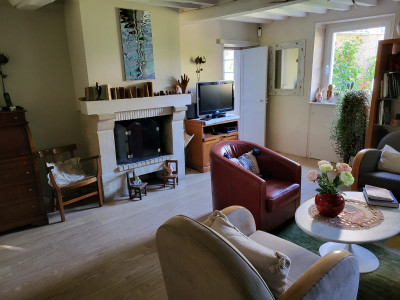
The principal living space is a particularly attractive feature. The generous north-to-south living room provides ample space for both sitting and dining areas and benefits from views towards the sea.
A contemporary wood-burning stove provides a focal point and additional warmth.
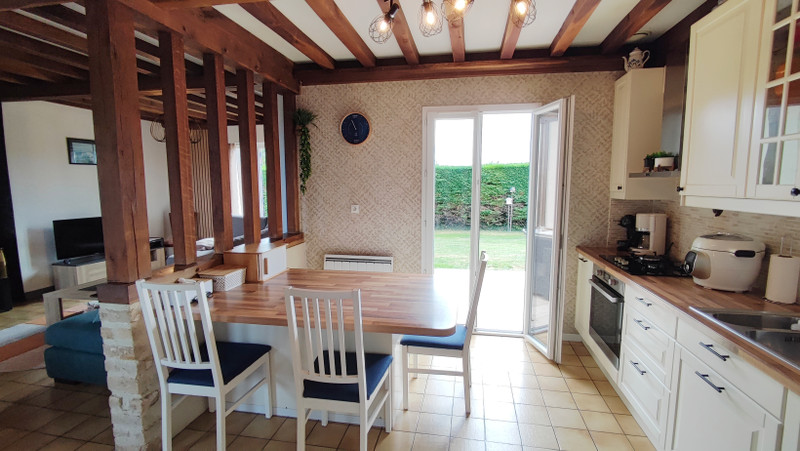
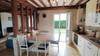
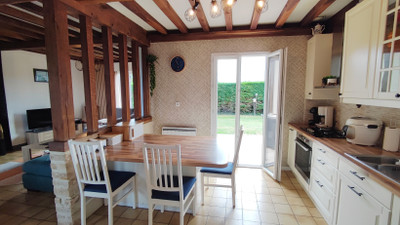
The living room leads through to the open-plan kitchen, which has direct access to the south-facing terrace and garden. This creates a natural connection between the kitchen, living space and outside areas, particularly suited to outdoor dining and entertaining.
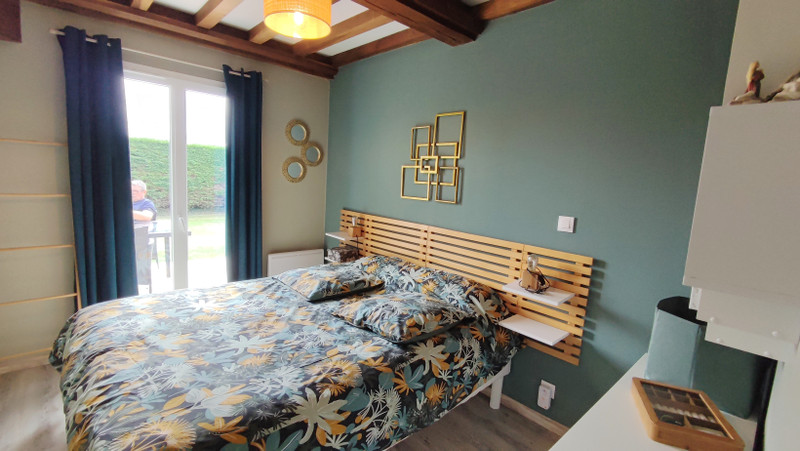
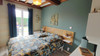
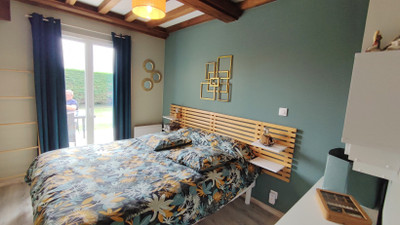
Also on the ground floor is a bedroom with access to the terrace, together with a bathroom with WC. This provides useful accommodation on one level for guests or family members.
First-floor bedrooms
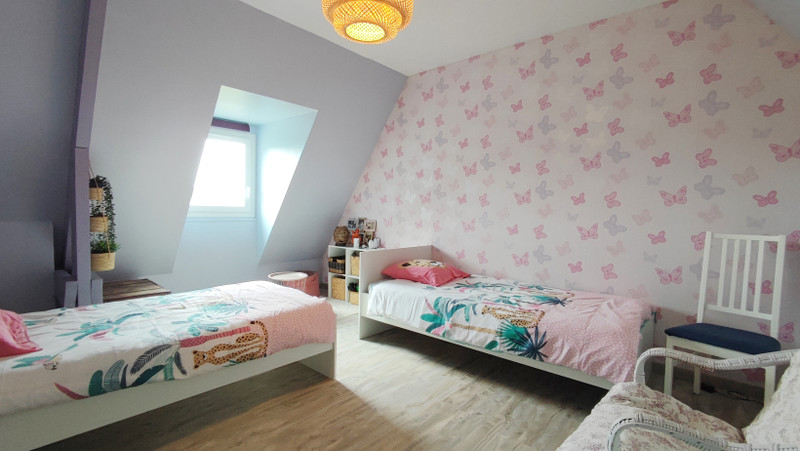
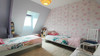
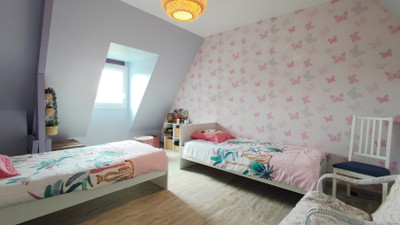
The first floor provides three further bedrooms, together with a bathroom and separate WC.
Combined with the ground-floor bedroom, the main house therefore offers four bedrooms and two bathrooms, providing flexible accommodation for family living and visiting guests.
A bedroom on this level also benefits from views towards the sea.
Full basement
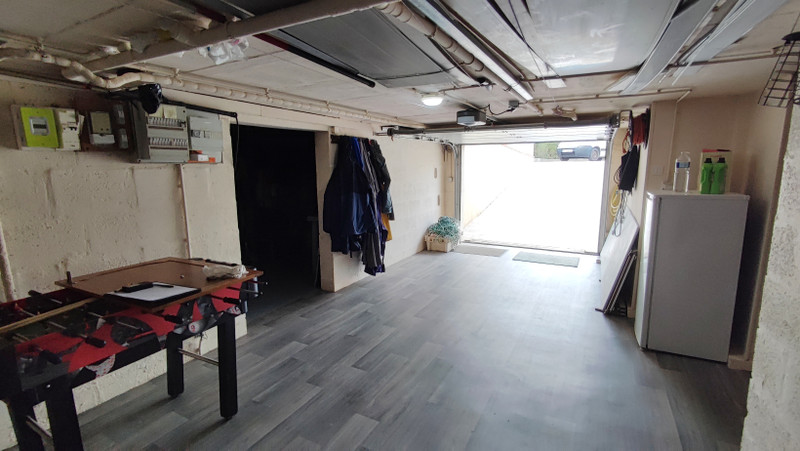
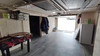
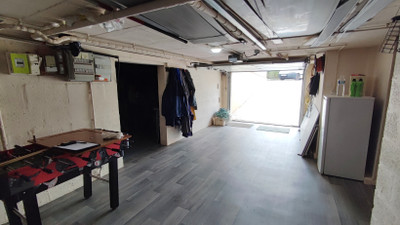
A significant practical advantage is the full basement, which is accessed directly from inside the house.
It incorporates:
- Garage
- Workshop
- Laundry/utility area
- Storage areas
- Wine cellar
The basement provides substantial additional space for vehicles, tools, equipment, seasonal belongings and general storage, while internal access makes it convenient for everyday use.
Two independent gîtes
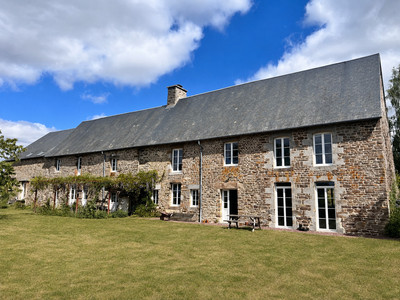
The property also benefits from two separate gîtes of approximately 40m² each.
Each gîte provides two bedrooms, creating considerable flexibility.
They can provide independent accommodation for visiting family and friends, separate space for older children or extended family, or support a holiday letting activity, which is currently in place.
Having two independent units alongside the main house gives the property particularly useful potential for owners seeking additional accommodation close to the Normandy coast.
Grounds and exterior
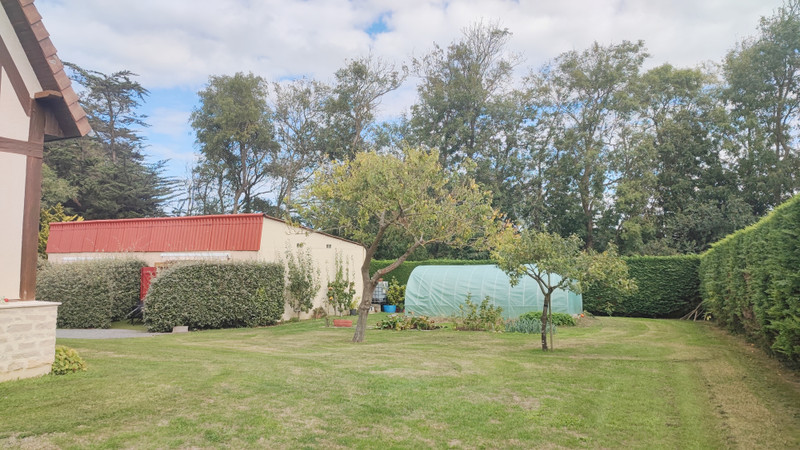
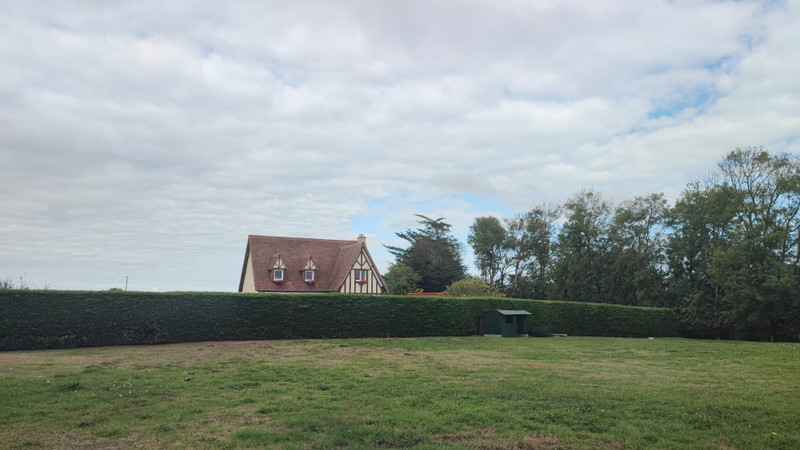
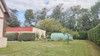
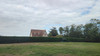
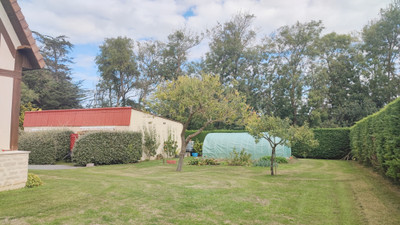
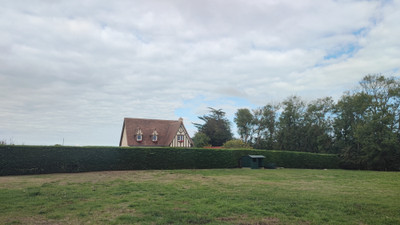
The property occupies approximately 4,735m² of land, incorporating the main house, gîtes and a field in front of the property.
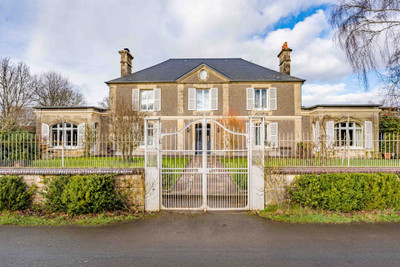
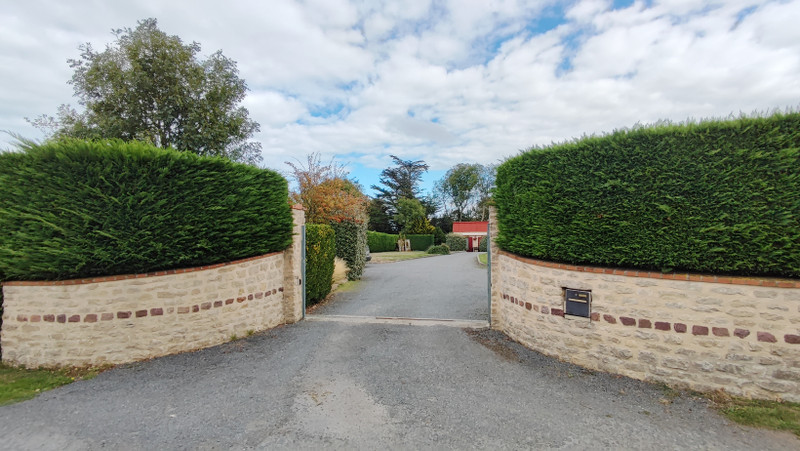
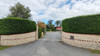
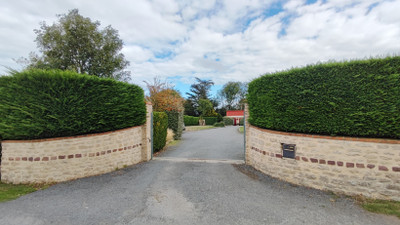
Access is through a gated entrance, leading to a gravel driveway and courtyard with parking for numerous vehicles.
The substantial grounds provide considerable scope for gardens, leisure areas, children's activities, pets or simply enjoying the space and privacy of a larger Normandy property.
The field also adds to the property's sense of openness and rural character.
Location
The property occupies a convenient position between Aure-sur-Mer and Port-en-Bessin, placing it within easy reach of the Normandy coastline and the area's beaches.
The beaches are approximately 10 minutes away, while the nearest SNCF railway station is also around 10 minutes away.
Local shops and amenities are close by, providing practical convenience for everyday life.
The location offers an appealing balance between countryside space and access to the coast, making it particularly attractive to buyers seeking a Normandy property near the sea without sacrificing land and privacy.
Technical features
- Built in 1988
- Approximately 105m² main-house living space
- Approximately 4,735m² of land
- Two independent 40m² gîtes
- Four bedrooms in the main house
- Two bedrooms in each gîte
- Full basement
- Garage and workshop
- Laundry and storage
- Wine cellar
- Double glazing
- Electric heating
- Contemporary wood-burning stove
- South-facing terrace
- Sea views
- Gated entrance
- Gravel driveway and extensive parking
- DPE: D
A versatile coastal Normandy property
This property offers a combination that is difficult to replicate: a four-bedroom family home, two independent gîtes, substantial land, sea views and proximity to the Normandy coast.
Its location between Aure-sur-Mer and Port-en-Bessin, approximately ten minutes from the beaches and SNCF railway station, makes it an interesting proposition as a permanent residence, second home or property with independent guest accommodation.
A spacious Normandy property with genuine flexibility, generous grounds and sea views, close to the beaches and amenities of the Calvados coast.
------
Information about risks to which this property is exposed is available on the Géorisques website : https://www.georisques.gouv.fr
[Read the complete description]












 Brochure
 VT
VT Map
Map Contact us




 BUSINESS POTENTIAL
 CHARACTER PROPERTY
 PANORAMIC VIEW