12 rooms
- 4 Beds
- 2 Baths
| Floor 190m²
| Ext 499m²
€336,000
(HAI) - £278,309**
12 rooms
- 4 Beds
- 2 Baths
| Floor 190m²
| Ext 499m²
€336,000
(HAI) - £278,309**
Modern Home with Heated Pool – Single Storey, Full Comfort, 10 min from Falaise
Beautifully renovated former school turned modern single-storey home, just 10 km from Falaise. With 190 m² of living space on a 499 m² enclosed plot, it features a bright living room, new fitted kitchen (May 2025), 4 bedrooms (including a 20 m² master suite with direct access to the terrace and heated pool), a versatile 20 m² room, utility areas, and modern comforts like electric shutters and a wood stove. Outside: 30 m³ heated pool with dome cover and heat pump, large terrace, lawn, and garden shed. Steel roof, recent external insulation, alarm system, gated entrance with intercom. Connected to mains drainage. Located in a peaceful village with local amenities, just 10 minutes from the town of Falaise. Ideal as a family home or turnkey second residence. A rare gem!
FOR SALE – BEAUTIFULLY RENOVATED FORMER SCHOOL WITH HEATED POOL, 10 MINUTES FROM FALAISE (NORMANDY)
Approx. 190 sqm • 4 bedrooms • Heated swimming pool • 499 sqm enclosed grounds
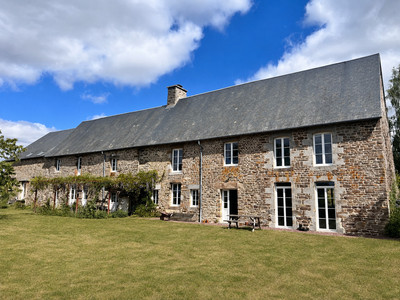
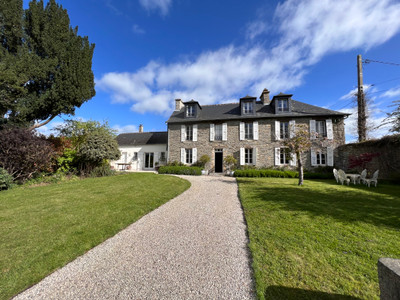
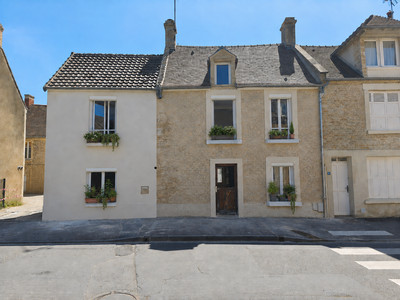
Just 10 kilometres from Falaise, discover a truly distinctive property: a former village school entirely renovated and transformed into an elegant single-storey contemporary home.
Offering approximately 190 sqm of living space, the property successfully combines period character, generous proportions and modern comfort, all within a peaceful and green setting.
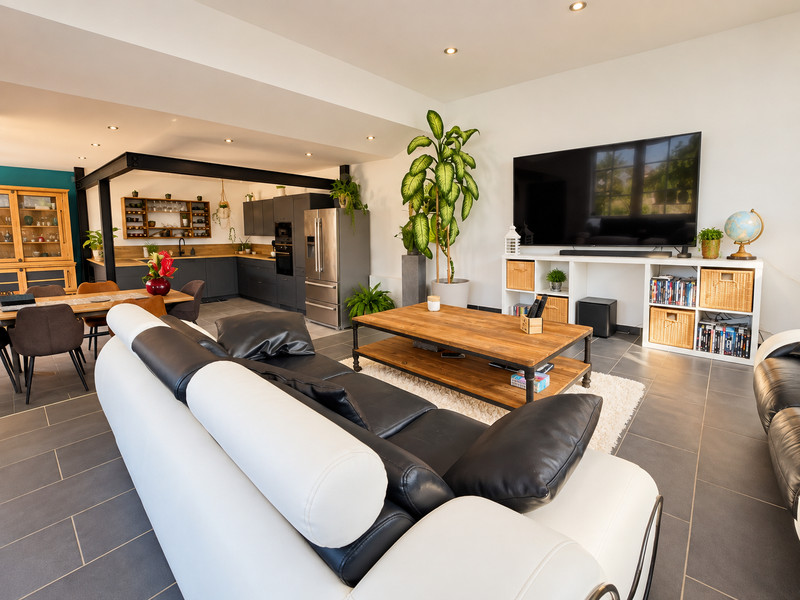
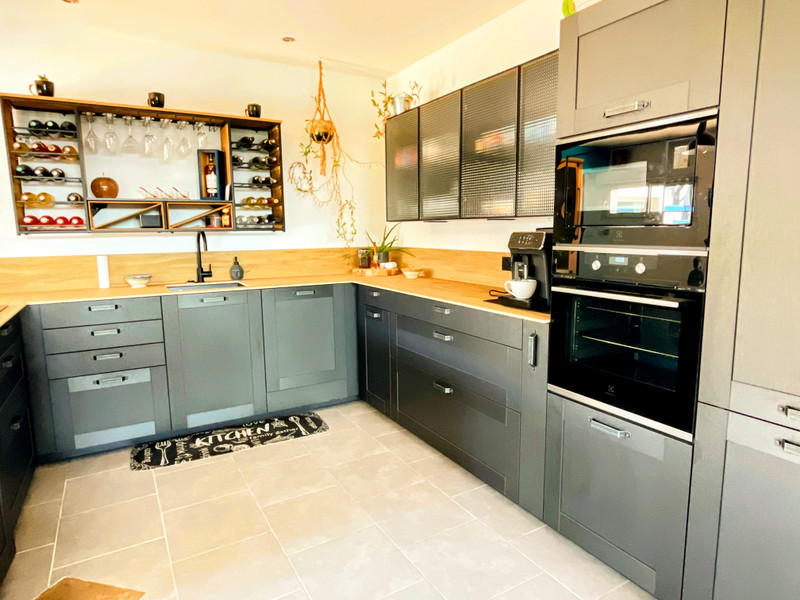
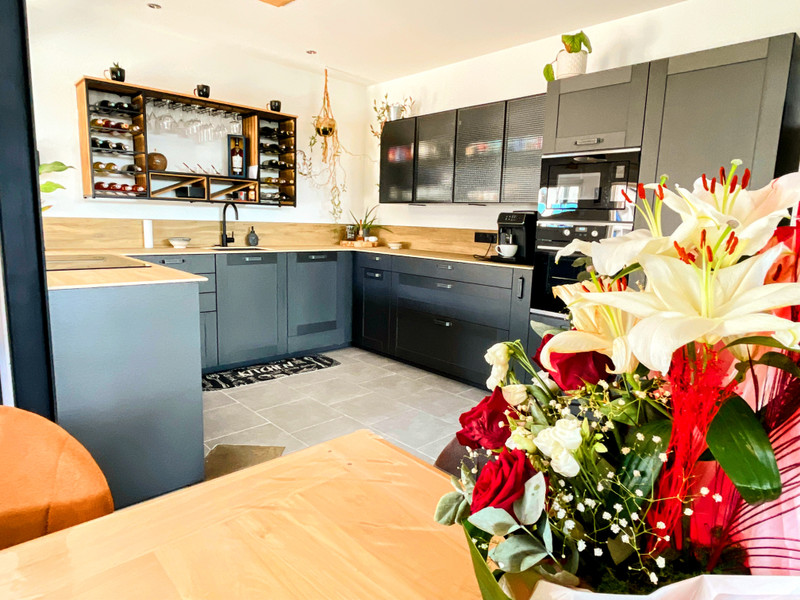
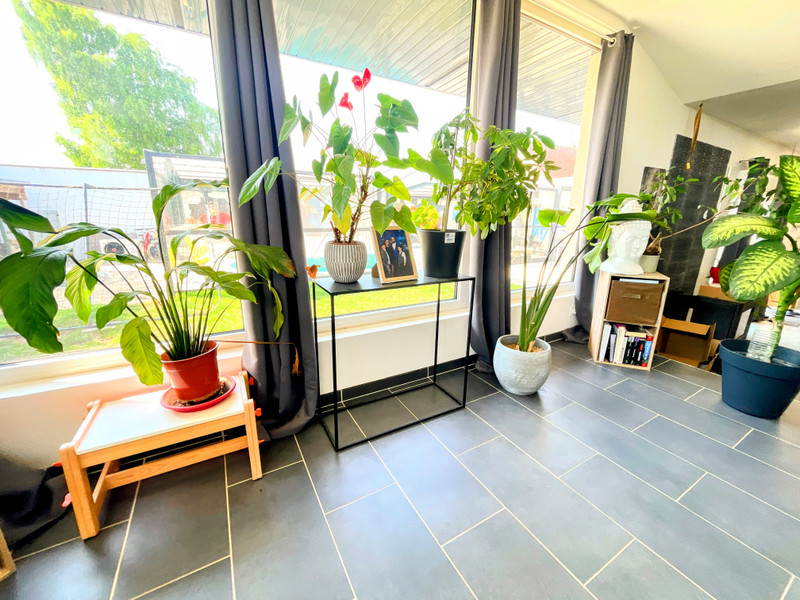
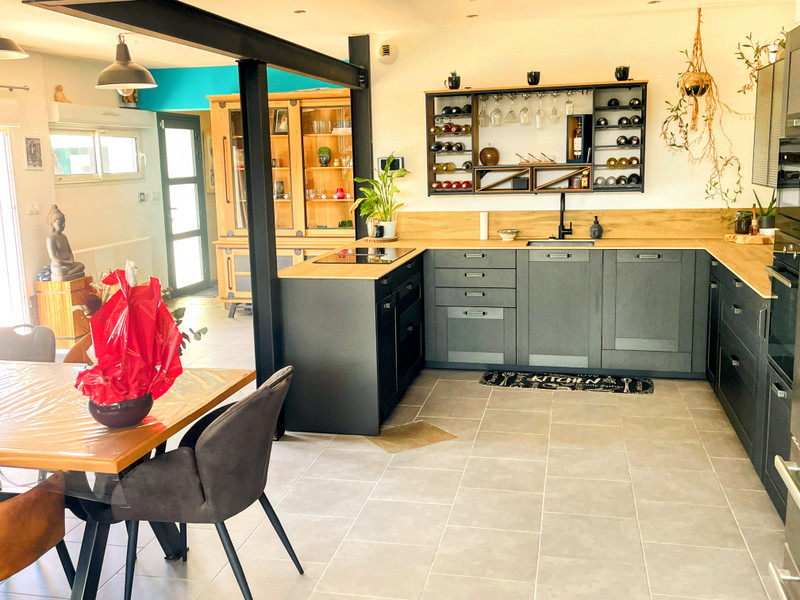
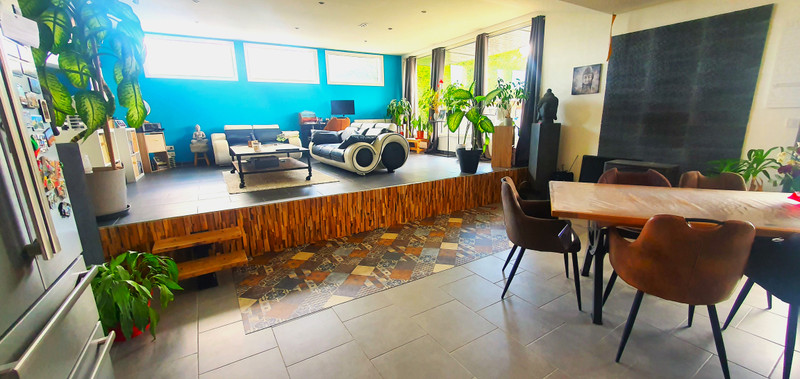
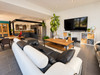
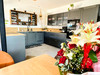
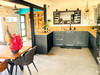
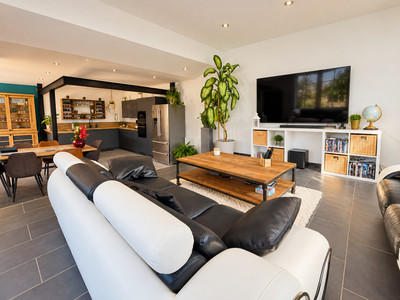
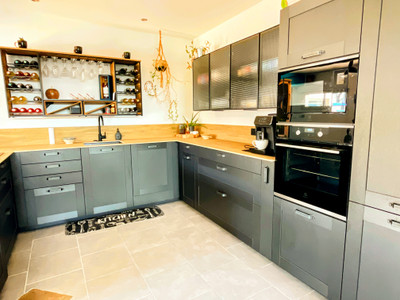
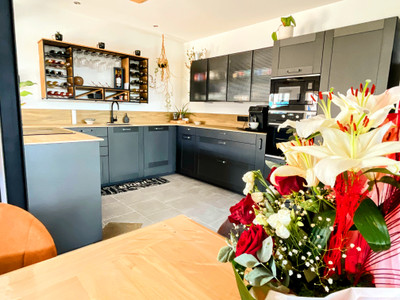
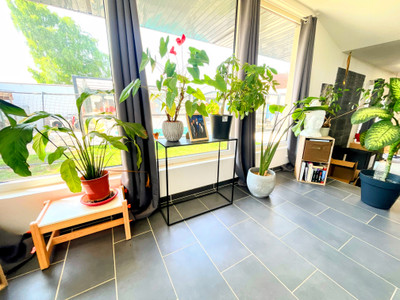
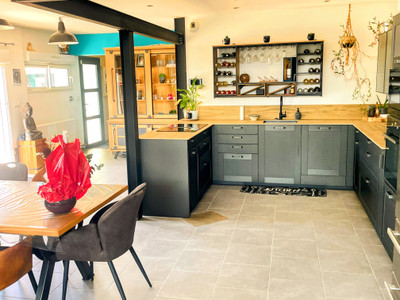
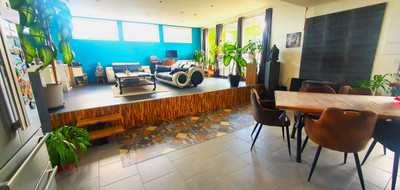
From the moment you enter, natural light and spaciousness define the atmosphere. The heart of the house is an impressive living area comprising a cosy 26 sqm lounge with wood-burning stove and a generous 41 sqm open-plan kitchen and dining area.
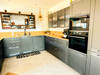
The fully fitted kitchen, installed in May 2025, brings a contemporary finish to this warm and sociable reception space.
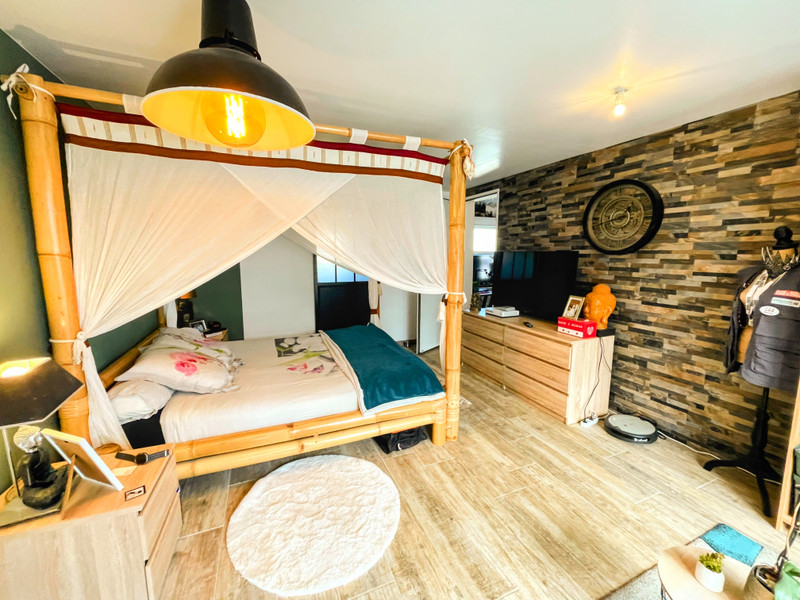
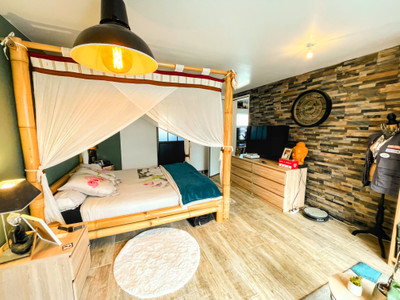
The sleeping accommodation includes four bedrooms, among them an impressive 27 sqm bedroom and a superb 20 sqm principal suite with its own shower room and WC. The principal bedroom also enjoys direct access onto the terrace and swimming pool, creating a seamless connection between indoor and outdoor living.
A separate 10 sqm dressing room, which could equally be used as a private office, is complemented by a versatile 20 sqm additional room suitable for a home cinema, games room, gym, study or occasional guest accommodation.
The property also includes a spacious family bathroom with both bath and shower facilities and an integrated laundry area, a utility room and separate WC.
Designed for outdoor living
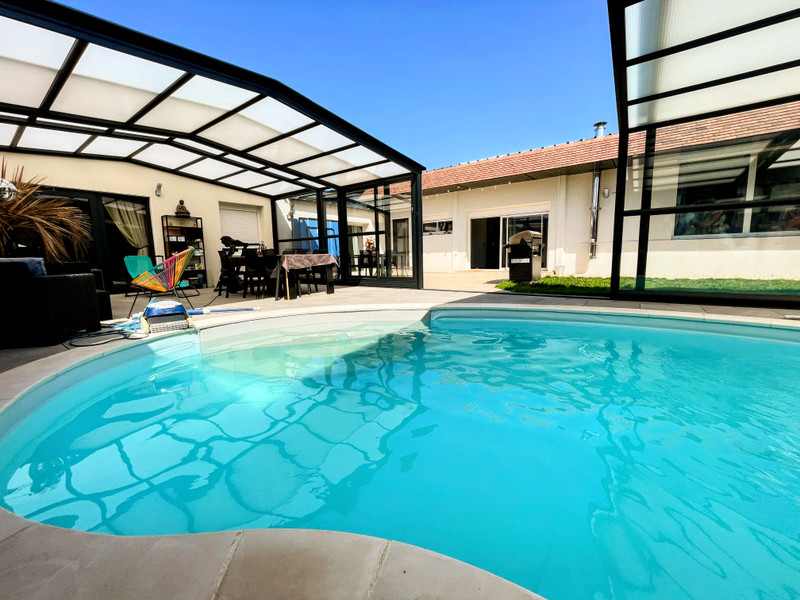
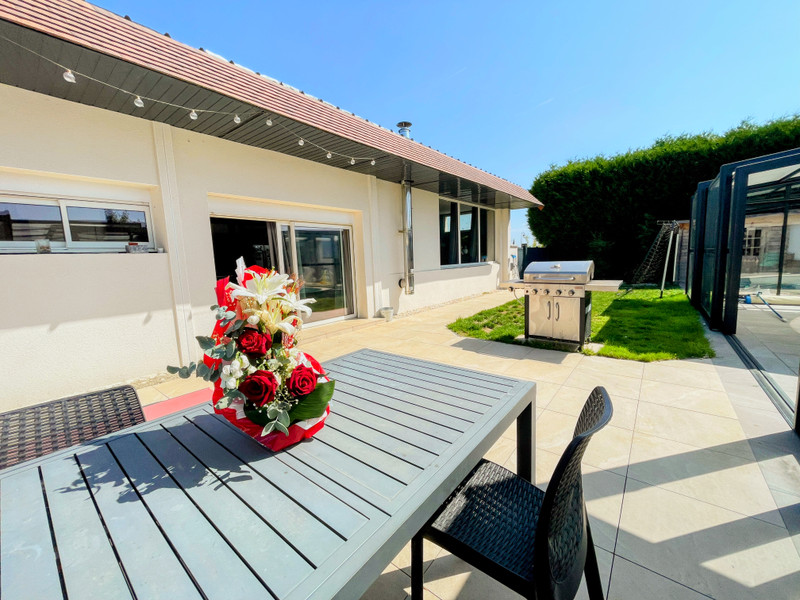
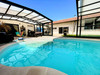
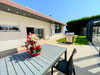
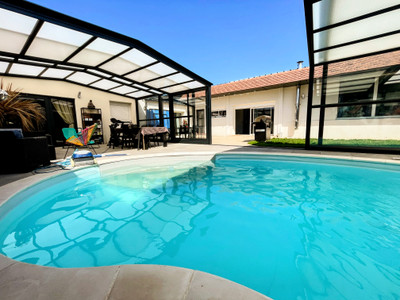
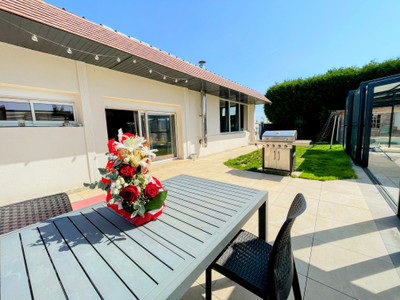
The house opens onto an attractive outdoor area featuring a large terrace, lawned space and an impressive heated swimming pool of approximately 30 cubic metres, measuring 7.70 x 4.40 metres.
Recently installed and very well equipped, the pool benefits from a heat pump, automatic cleaning robot and removable enclosure with four years of warranty remaining. A garden shed provides additional practical storage.
Modern comfort and quality features
The property has recently benefited from full external insulation, together with a metal-sheet roof and electrically operated roller shutters throughout.
Heating is provided by a wood-burning stove supplemented by electric heating. The house is connected to mains drainage.
Security features include a Verisure alarm system, gated access with keypad entry and video intercom.
Set within 499 sqm of fully enclosed grounds, the property adjoins a smaller neighbouring dwelling and occupies a pleasant position on the edge of the village.
Local schools, shops, medical services and trades are all conveniently close by, while the historic town of Falaise is only around 10 minutes away.
A rare opportunity combining history, character, generous living space and modern-day comfort.
Perfect as a refined family residence or an easy-to-maintain second home in Normandy.
An unique Normandy property, beautifully renovated and ready to enjoy.
------
Information about risks to which this property is exposed is available on the Géorisques website : https://www.georisques.gouv.fr
[Read the complete description]













 Brochure
 Map
Map Contact us




 Good condition
 SWIMMING POOL
 CHARACTER PROPERTY
 Ref. : A38167IDU14
|
Ref. : A38167IDU14
|