25 rooms
- 16 Beds
- 10 Baths
| Floor 946m²
| Ext 12,492m²
€2,000,000
- £1,656,600**
25 rooms
- 16 Beds
- 10 Baths
| Floor 946m²
| Ext 12,492m²
€2,000,000
- £1,656,600**
EXCEPTIONAL 19TH-CENTURY ESTATE BETWEEN VALENCE & MONTÉLIMAR
12,492 M² | EPC B | GUESTHOUSE & EVENTS
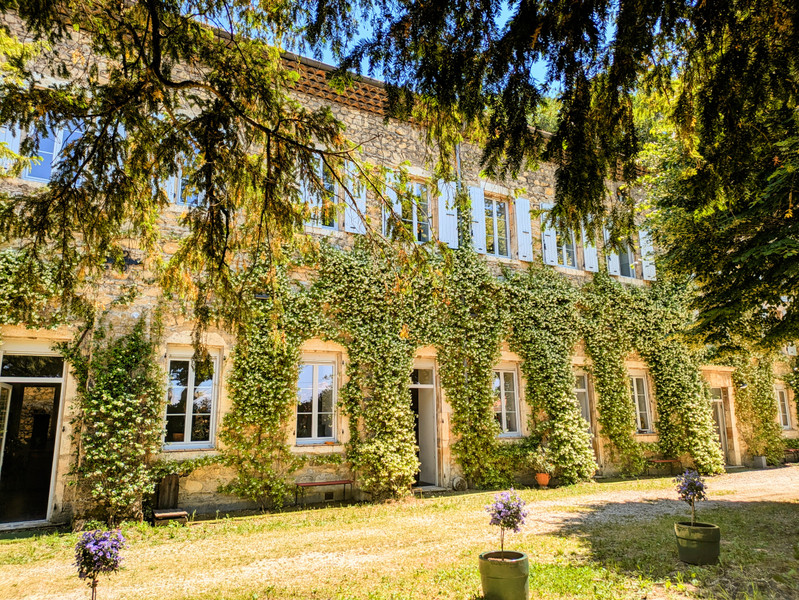
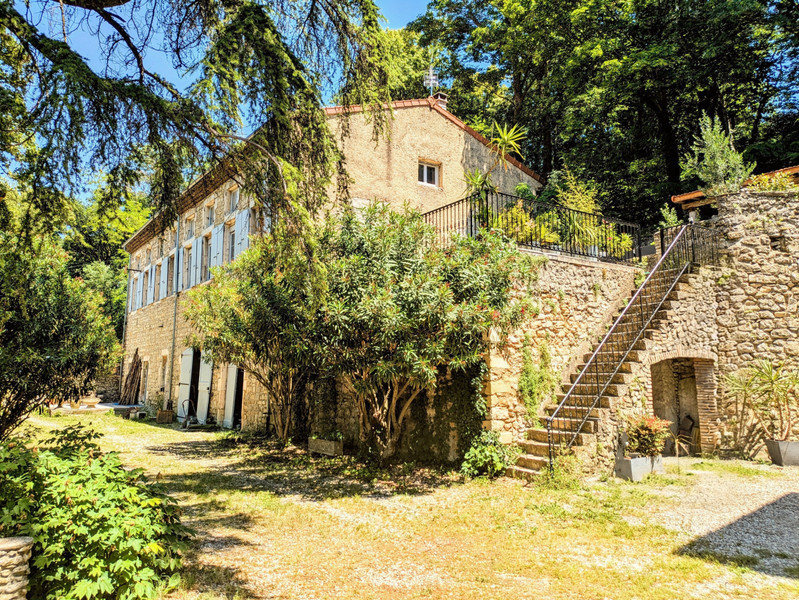
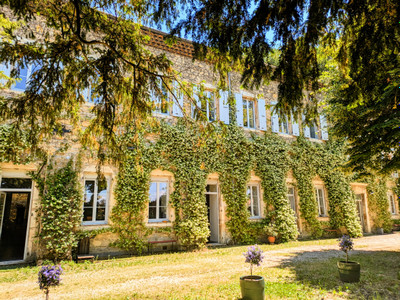
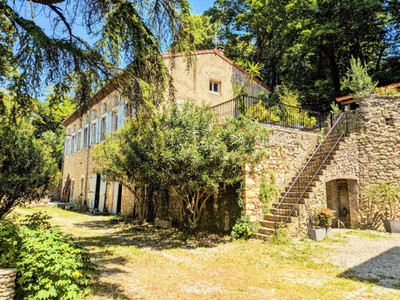

Less than 30 minutes from the TGV high-speed train station and just a few minutes from the A7 motorway, this fully renovated 19th-century former silk farm sits within 12,492 m² of enclosed, tree-lined grounds. With an energy rating of B, the property is equally suited to a private residence or a hospitality and events project.
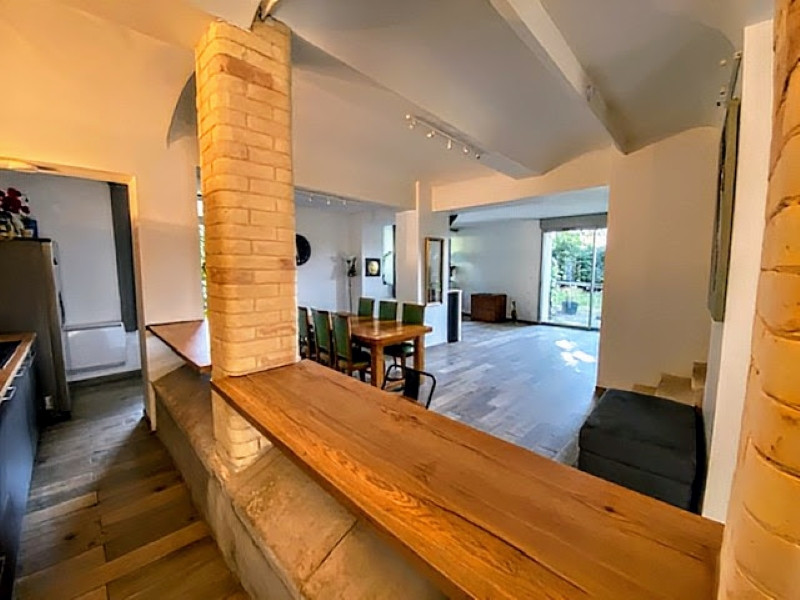
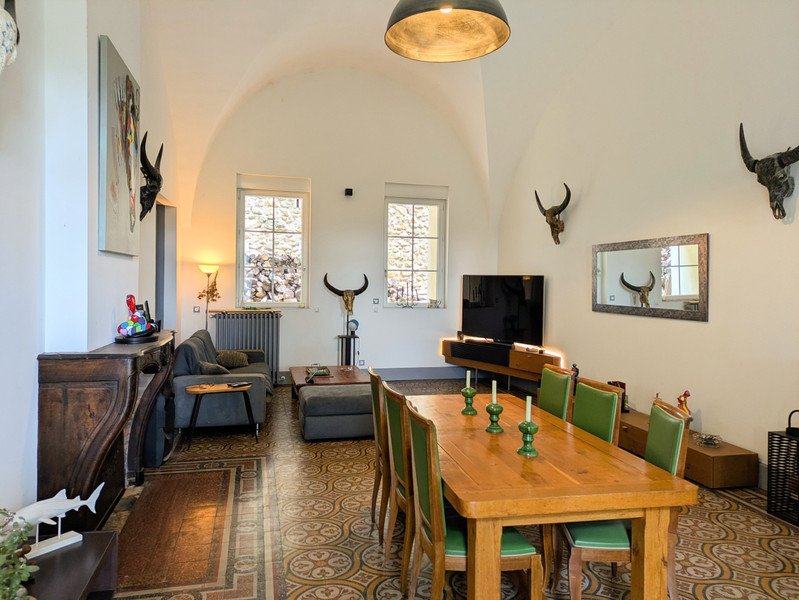
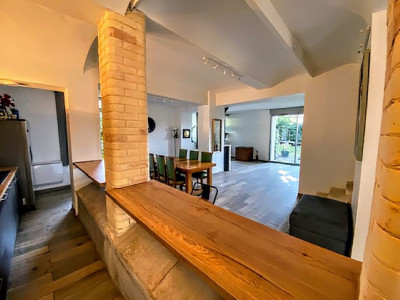
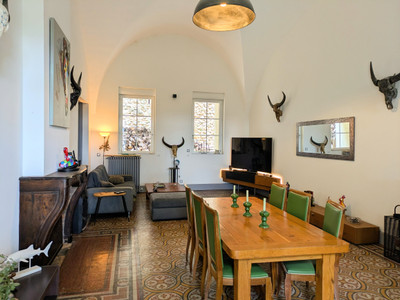
The main residence offers approximately 576 m², including two generous reception rooms of 100 and 50 m², a 50 m² open-plan kitchen and dining area, and six independent suites.
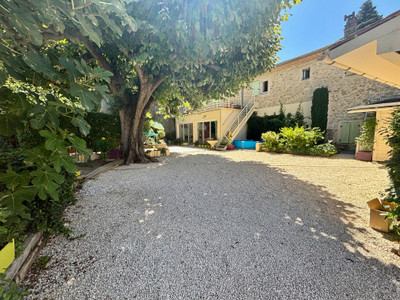
A separate 146 m² building provides three bedrooms, a living room with open-plan kitchen, bathroom, two WCs, a private terrace and its own grounds.
The third building, to be completed before the sale, will provide three additional independent apartments and includes a swimming pool with terrace.
A rare opportunity, well suited to a luxury guesthouse, hospitality or events project, while retaining the possibility of creating an exceptional private residence.
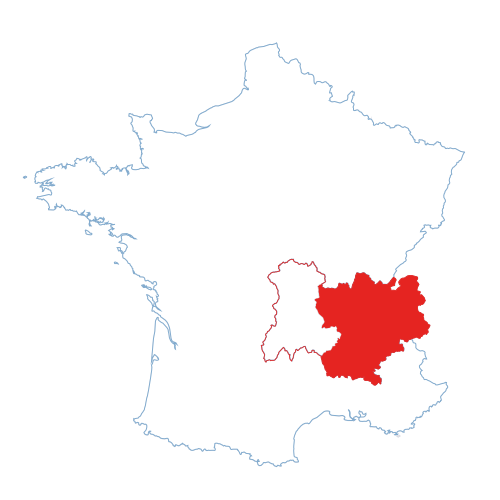
Between Valence and Montélimar, less than 30 minutes from the TGV high-speed train station and just a few minutes from the A7 motorway, this fully renovated 19th-century former silk farm offers a rare property of approximately 12,492 m² of enclosed, tree-lined grounds. The property benefits from an energy rating of B.
A PROPERTY DESIGNED FOR LIVING, ENTERTAINING AND HOSPITALITY
Behind its historic character, the property offers a highly versatile layout.
It could be used as an exceptional family residence, a luxury guesthouse, a reception venue, an events property, or for seminars, retreats and other tourism-related activities. The three independent buildings allow private and guest areas to be kept separate.
THE MAIN RESIDENCE – APPROX. 576 M²
The main building offers approximately 576 m² of living space, with generous volumes suited both to family life and hospitality.
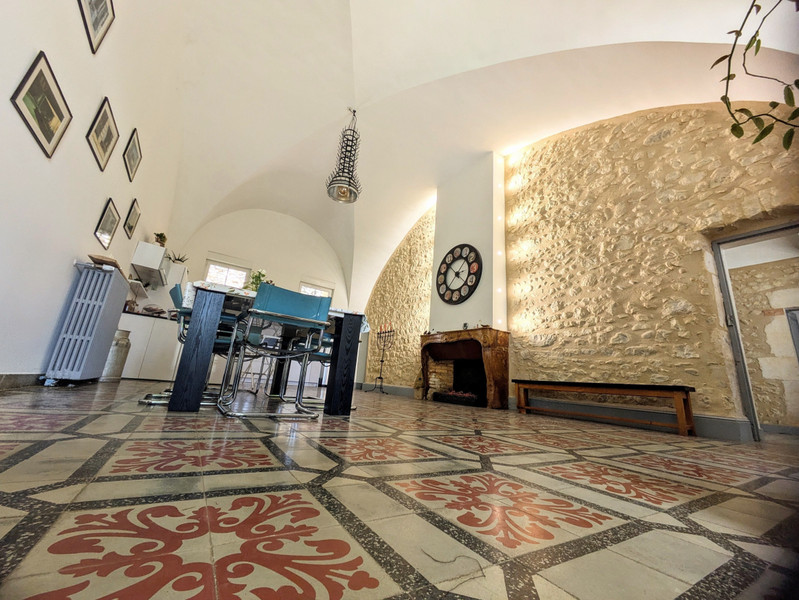
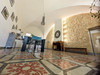
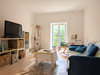
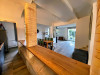
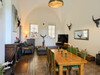
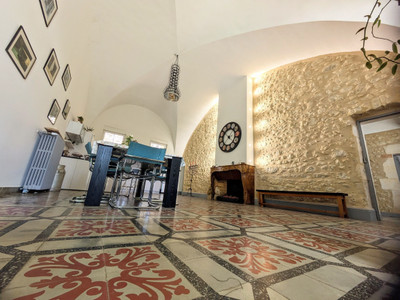
It features two large reception rooms of approximately 100 m² and 50 m², together with a 50 m² open-plan kitchen and dining area, fitted with, among other features, elegant Zimbabwe Black granite worktops.
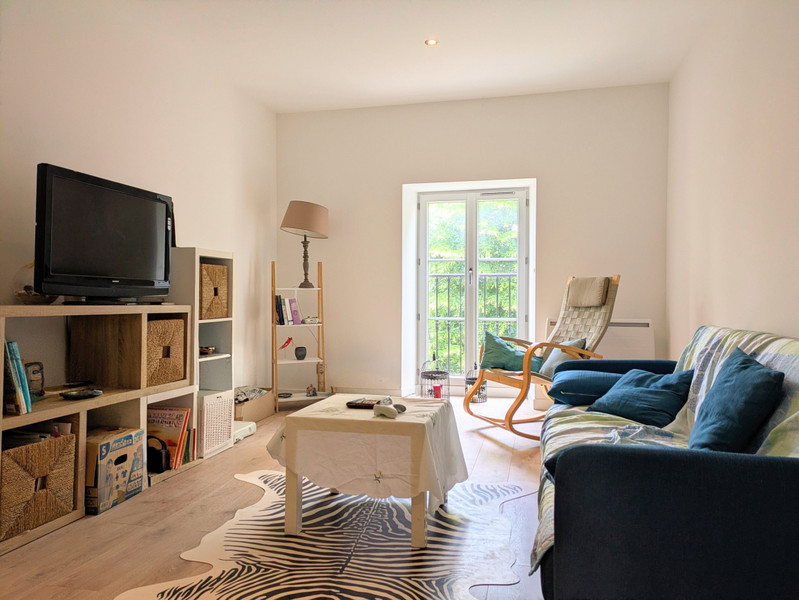
Accommodation comprises six independent suites, each with a bedroom, sitting room, shower room and private WC.
This configuration is particularly well suited to a luxury guesthouse or to welcoming groups, while also offering a comfortable private residence.
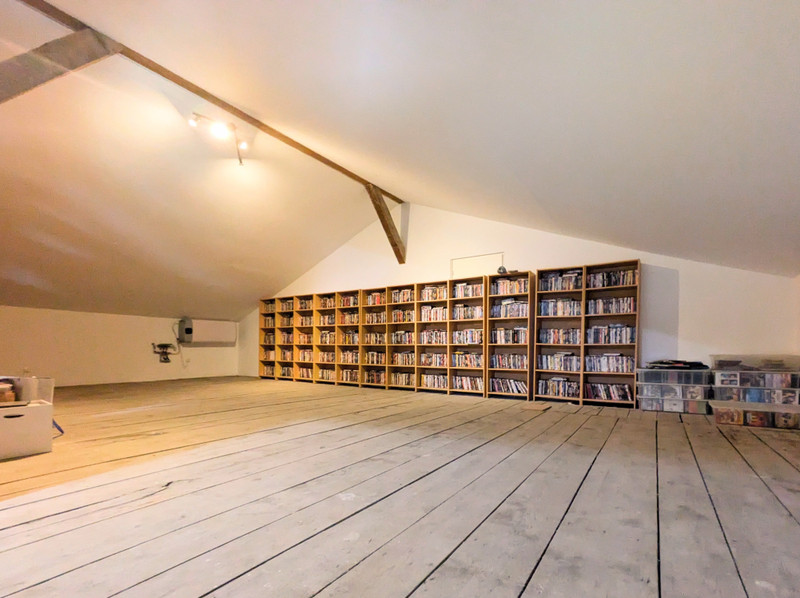
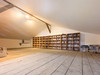
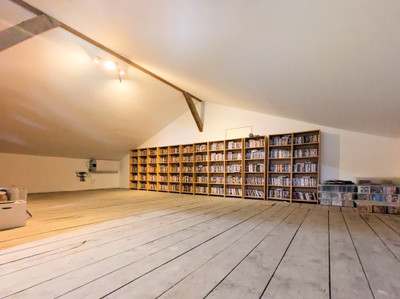
A large, already insulated attic provides further potential for conversion.
A SEPARATE 146 M² HOUSE
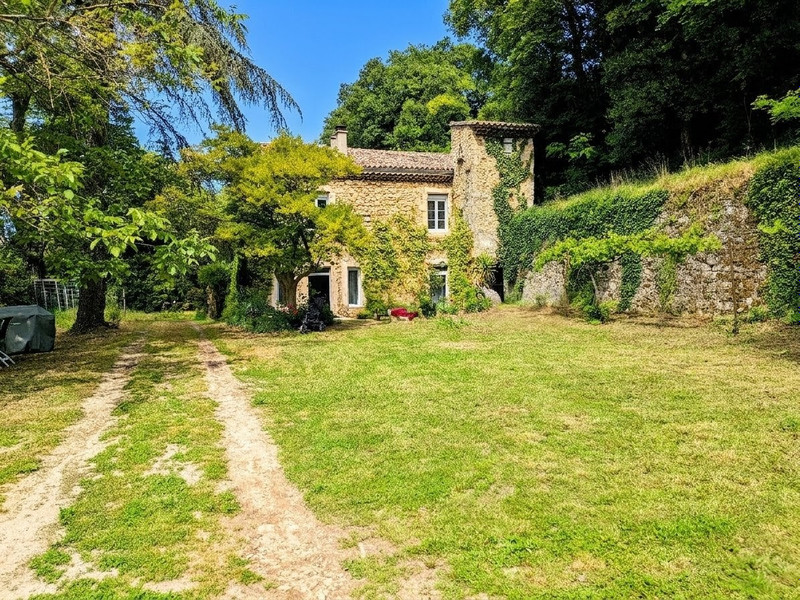
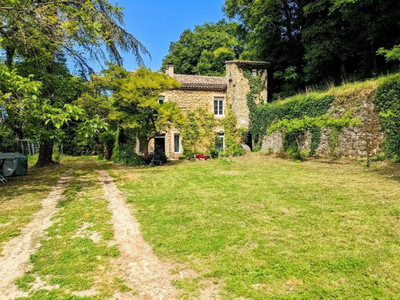
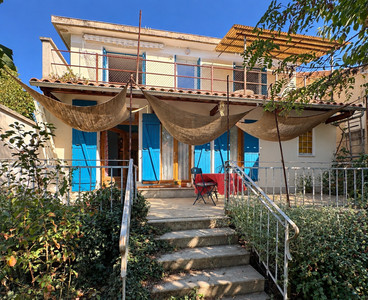
The second building is fully independent from the main residence and offers approximately 146 m² of living space.
It has its own entrance, private parking, terrace and separate grounds.
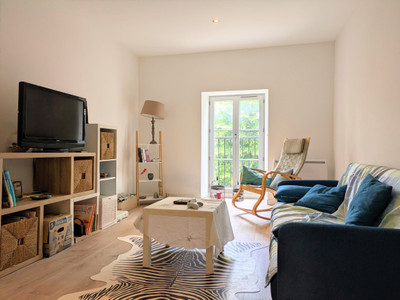
The accommodation includes three bedrooms, a bathroom with bath and shower, two separate WCs and an open-plan kitchen and living area.
It could be used as a guest house, independent family accommodation or incorporated into a wider hospitality project.
A THIRD BUILDING – THREE APARTMENTS AND A SWIMMING POOL
The third building is currently being completed and will be delivered fully finished as part of the sale.
It will provide three additional independent apartments, increasing the property's accommodation capacity and offering further flexibility for future use.
A terrace with swimming pool completes this building, providing an outdoor area dedicated to relaxation and entertaining.
WOODED GROUNDS WITH MATURE TREES
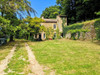
The property extends over 12,492 m² of enclosed, predominantly wooded grounds, offering a natural and private setting.
Several remarkable sequoia trees are among the property's most distinctive features.
The natural character of the grounds also leaves scope for further landscaping and the creation of additional outdoor areas for relaxation, entertaining or guest use.
AN ACCESSIBLE LOCATION FOR AN INTERNATIONAL CLIENTELE
The property enjoys a convenient location between Valence and Montélimar, with easy access to the A7 motorway and the TGV high-speed rail network.
Lyon, Marseille and the principal towns of the Rhône Valley are readily accessible, while the property itself remains in a quiet and private rural setting.
The Drôme and Ardèche offer a rich combination of historic villages, countryside, gastronomy and tourism, making the area particularly well suited to a hospitality project.
A PROPERTY WITH MULTIPLE POSSIBILITIES
This former 19th-century silk farm brings together a substantial historic residence, six suites, two independent buildings, three additional apartments, a swimming pool and more than 1.2 hectares of land.
It offers the possibility of creating a substantial private family residence or developing a hospitality, guesthouse or events project.
Fully renovated, with an energy rating of B and excellent access to the main transport links of the Rhône Valley, the property offers a rare opportunity to combine private living with a professional project.
MAIN RESIDENCE — 576 m² OF LIVING SPACE
Ground Floor:
50 m² fully fitted kitchen
50 m² living room
100 m² reception room
30 m² office
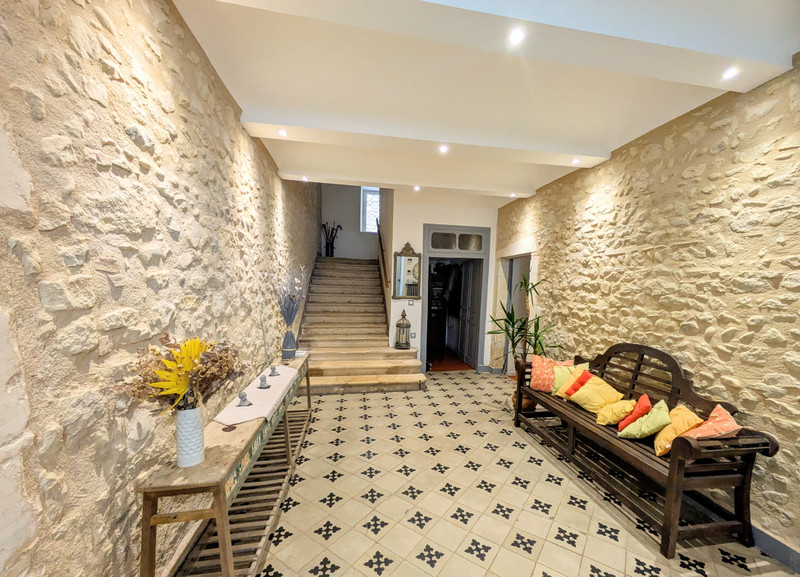
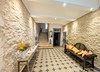
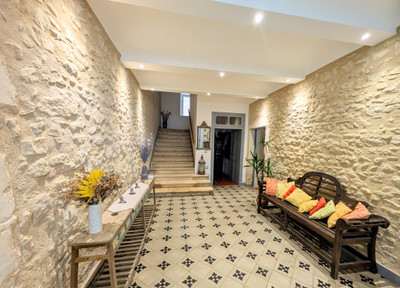
20 m² entrance hall
First and Second Floors:
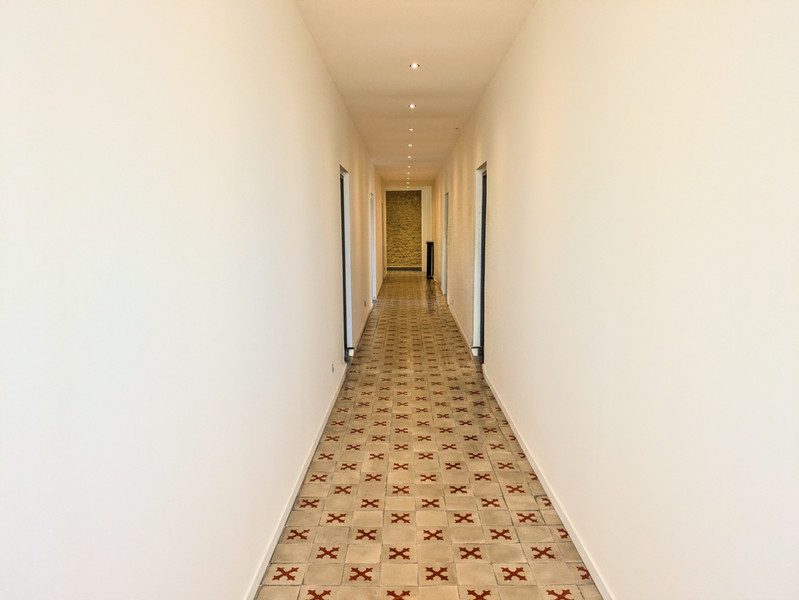
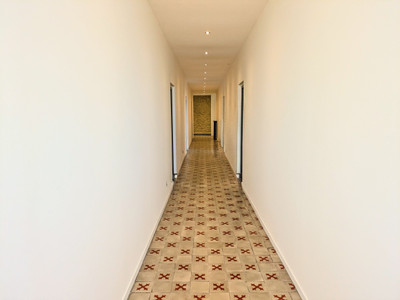
Six independent suites, each measuring between 30 and 50 m², comprising a lounge, shower room and WC.
Third Floor:
Convertible attic
SECOND BUILDING — 146 m²
3 bedrooms
Bathroom with bathtub and separate shower
Open-plan kitchen and living area
2 separate WCs
Dual-core heating system
Private terrace
Private garden
THIRD BUILDING – 130 m²
Detached building currently under construction, featuring numerous ancillary spaces and a completed swimming pool.
The property will be delivered fully completed prior to the sale.
3 apartments.
------
Information about risks to which this property is exposed is available on the Géorisques website : https://www.georisques.gouv.fr
[Read the complete description]












 Brochure
 Map
Map Contact us



 SWIMMING POOL
 BUSINESS POTENTIAL
 CHARACTER PROPERTY

 Ref. : A38461NEB26
|
Ref. : A38461NEB26
| 