5 rooms
- 3 Beds
- 2 Baths
| Floor 146m²
| Ext 338m²
€300,000
- £248,490**
5 rooms
- 3 Beds
- 2 Baths
| Floor 146m²
| Ext 338m²
NYONS – 146 m² Villa with 2 apartments, garden, terraces and garage, close to town centre

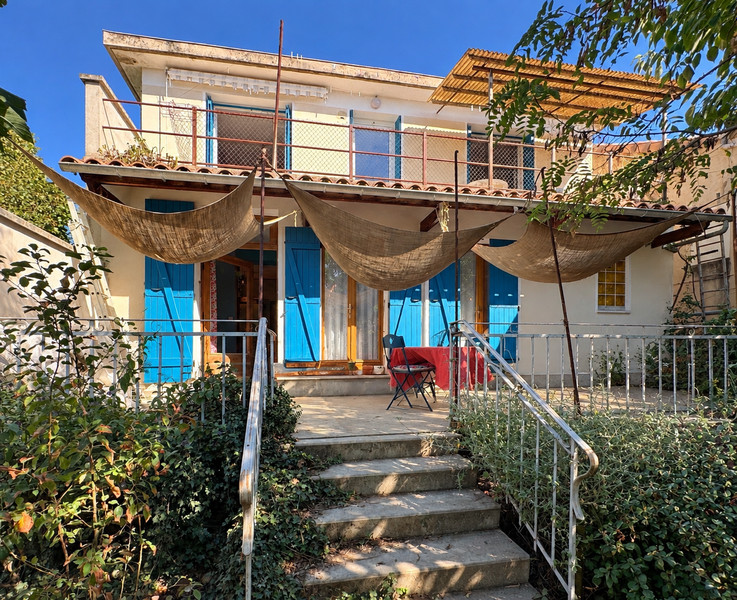
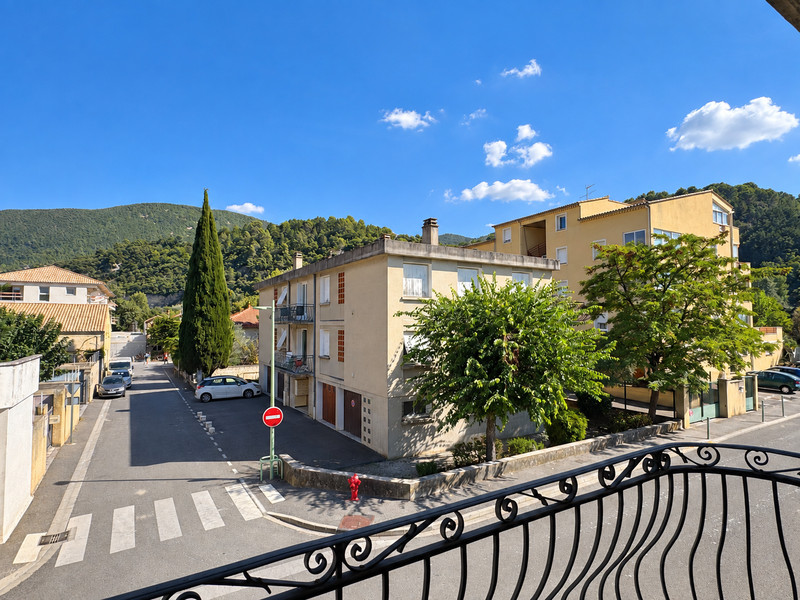
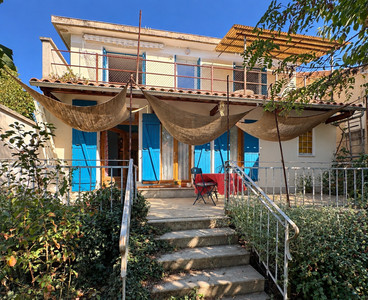
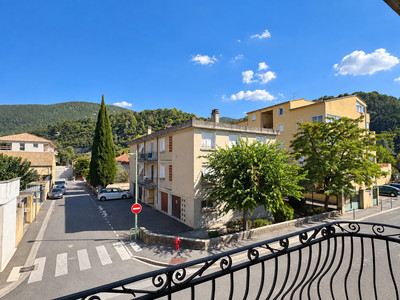
Just a short walk from the centre of Nyons, this traditional 1962-built villa enjoys a pleasant garden and a peaceful setting.
Offering approximately 146 m² of living space over two levels, it comprises two independent apartments: a one-bedroom apartment and a two-bedroom apartment, which can also be connected to create a spacious family home. This flexible layout is ideal as a permanent residence, multi-generational home or property with an independent apartment.
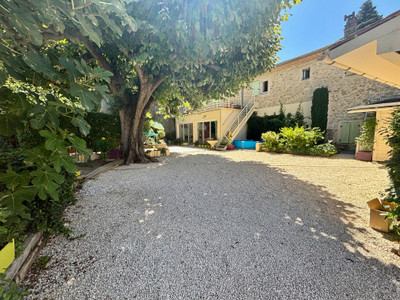
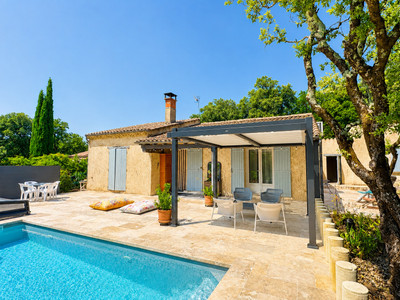
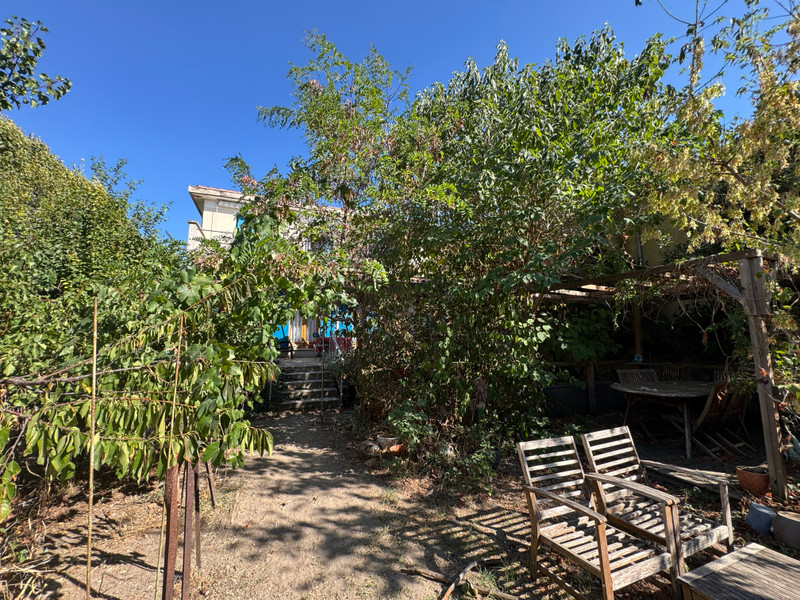
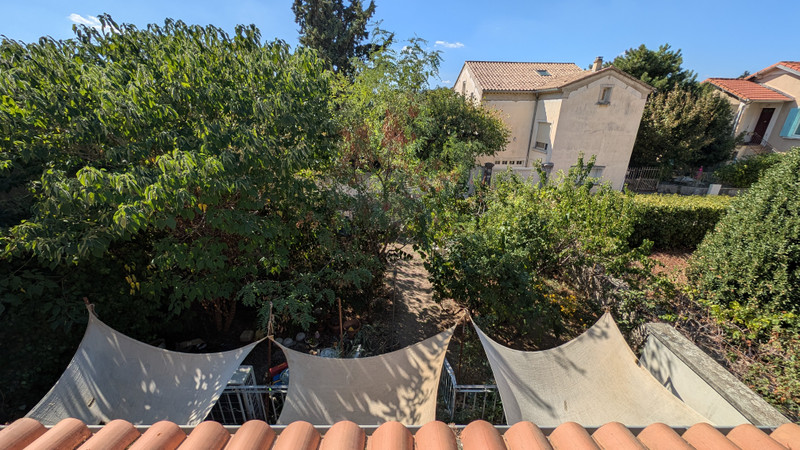
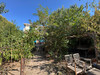
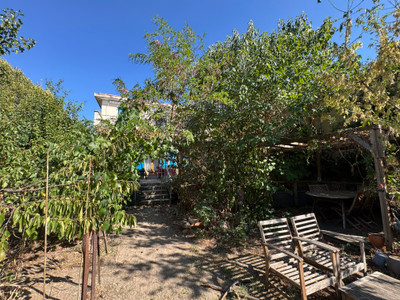
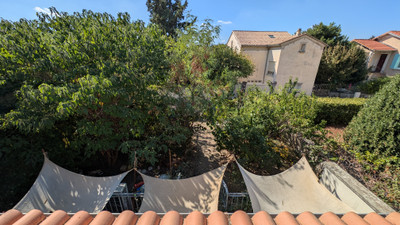
Outside, there is a lovely private garden with no overlooking neighbours, two spacious west-facing terraces and a very quiet street.
The villa features central heating via a heat pump, recent double glazing and reversible air conditioning in both living rooms. The roof space has been insulated.
A large garage and cellars complete the property.
A property full of potential, ready to be modernised and personalised to suit your plans.
Located in a peaceful setting, this villa comprises two independent apartments: a one-bedroom apartment of approximately 68 m² on the garden level, and a two-bedroom apartment of approximately 78 m² on the first floor. Each apartment has its own west-facing terrace.
Depending on your needs and plans, the two apartments can either remain independent or be connected to create a spacious family home.
The property also benefits from a large garage and a substantial basement area extending beneath the entire house.
Basement:
Cellar: 17 m²
Crawl space / under-house storage area: approx. 60 m², with a ceiling height of 2.28 m
Garden level:
Garage: 28.50 m²
Entrance hall: 5.70 m²
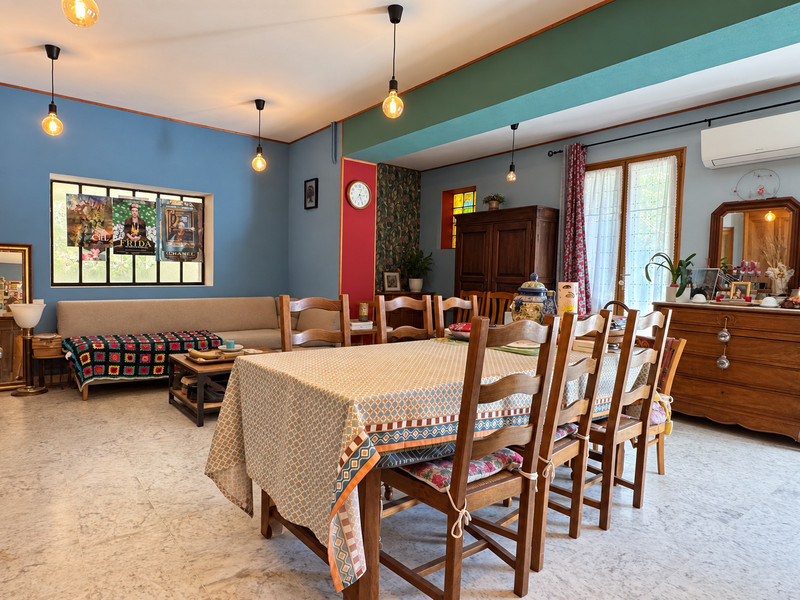
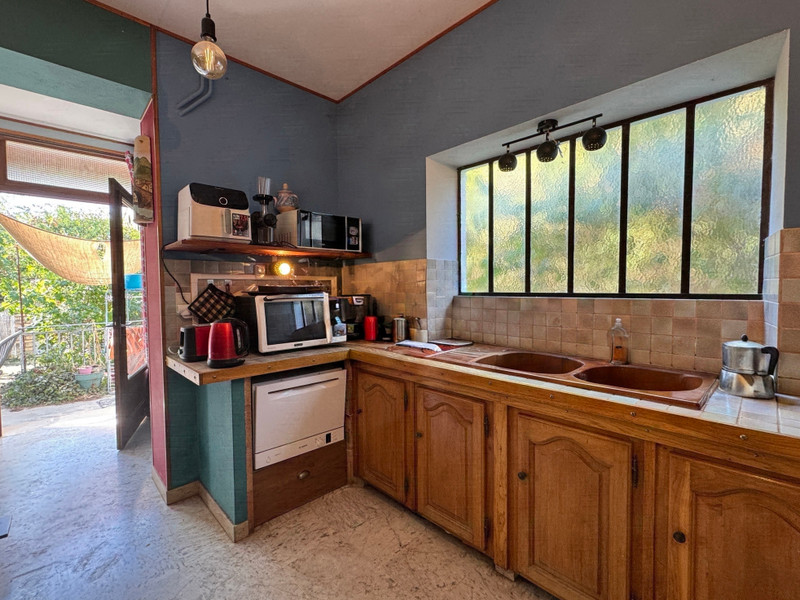
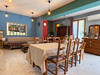
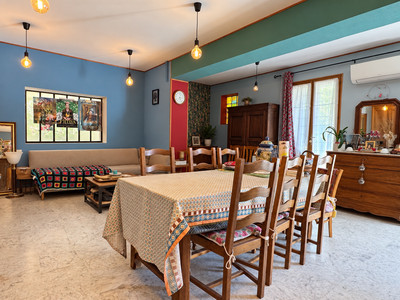
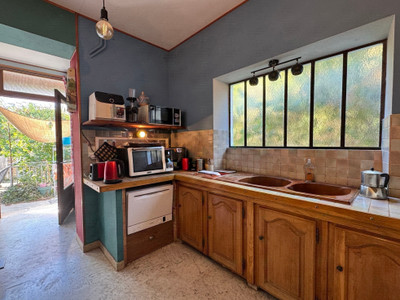
Living room with open-plan kitchen, opening onto the terrace and garden: 45 m²
Bedroom: 10.70 m²
Shower room with WC: 2.40 m²
West-facing terrace: 21 m²
First floor:
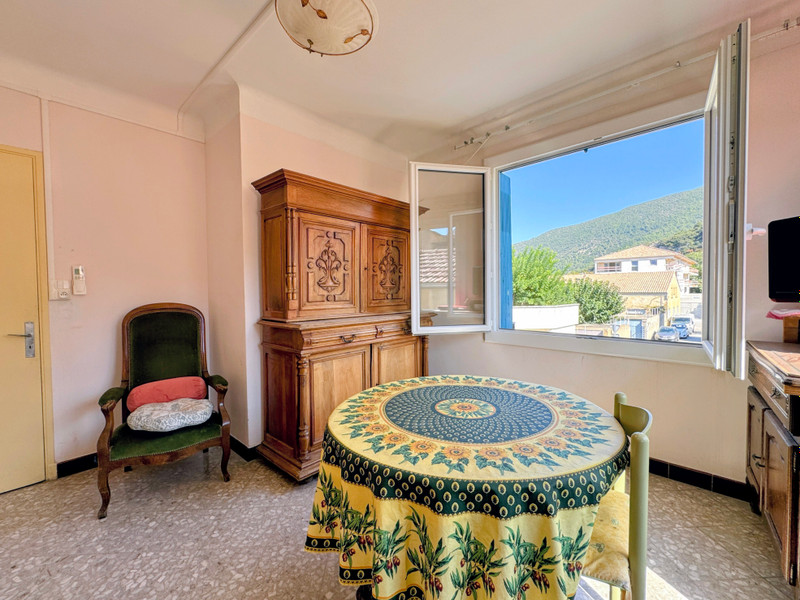
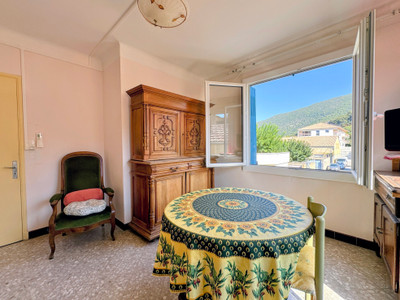
Living room: 14.30 m²
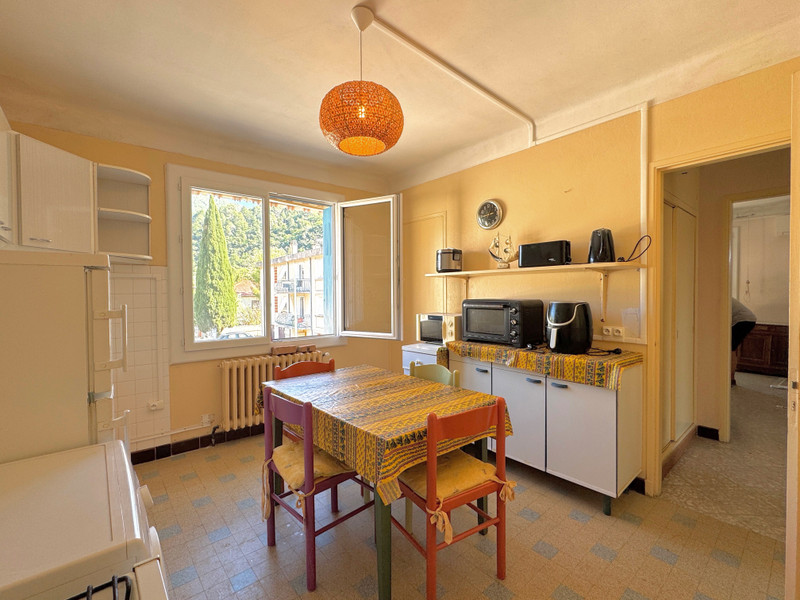
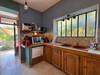
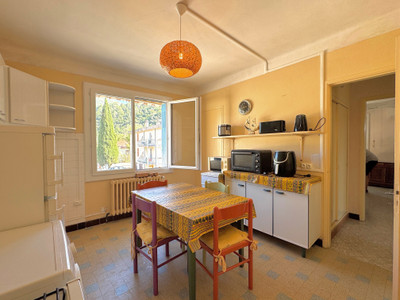
Kitchen: 12.50 m²
Utility room: 3.10 m²
Hallway with built-in storage: 14.80 m²
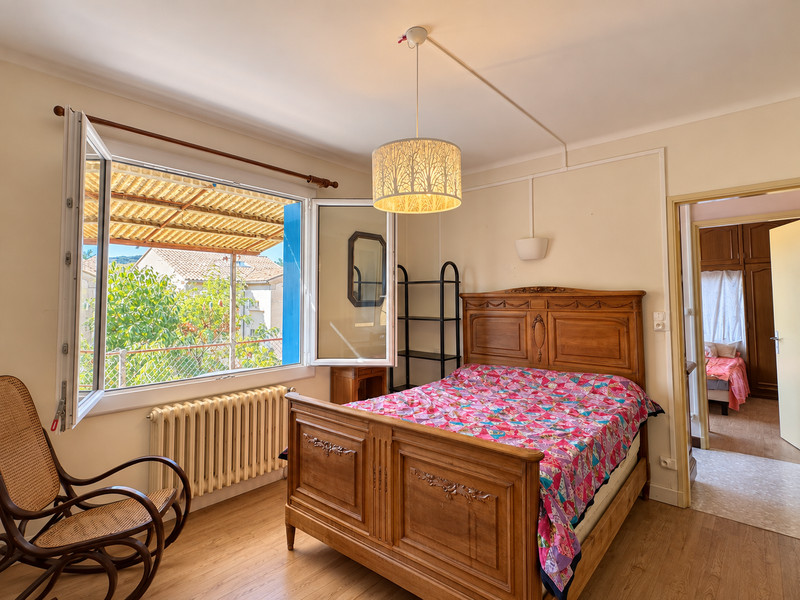
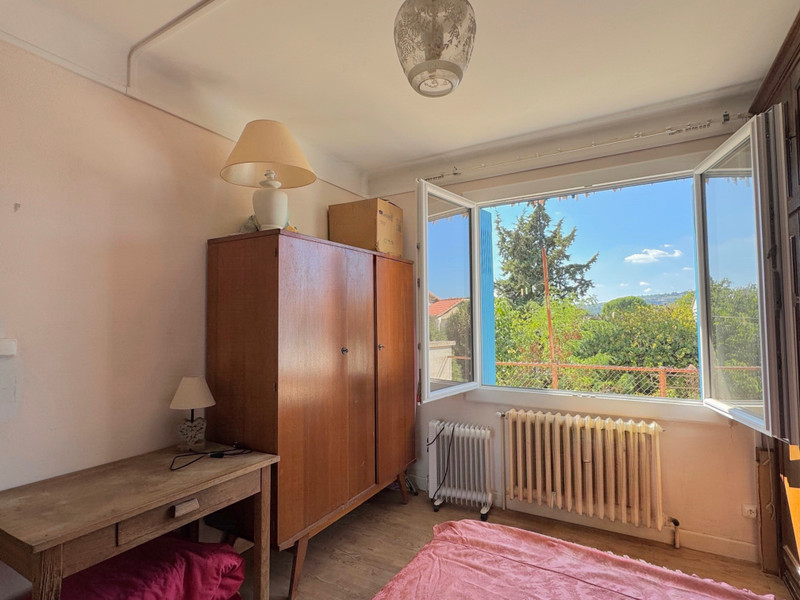
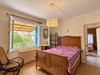
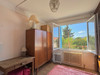
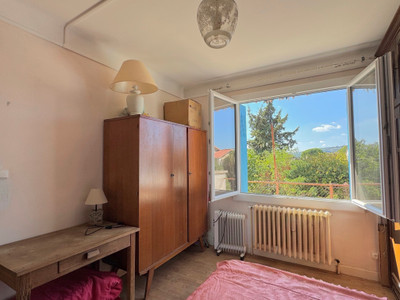
Bedroom with built-in wardrobe: 15.60 m²
Bedroom: 12.70 m²
Shower room: 4.20 m²
WC: 1.60 m²
West-facing terrace: 19 m²
The property offers a versatile layout, generous living spaces and attractive outdoor areas, making it suitable for a variety of lifestyle projects.
------
Information about risks to which this property is exposed is available on the Géorisques website : https://www.georisques.gouv.fr
[Read the complete description]














 Brochure
 2D 3D
2D 3D Map
Map Contact us




 Good condition