7 rooms
- 4 Beds
- 2 Baths
| Floor 195m²
| Ext 3,206m²
€359,000
- £297,360**
7 rooms
- 4 Beds
- 2 Baths
| Floor 195m²
| Ext 3,206m²
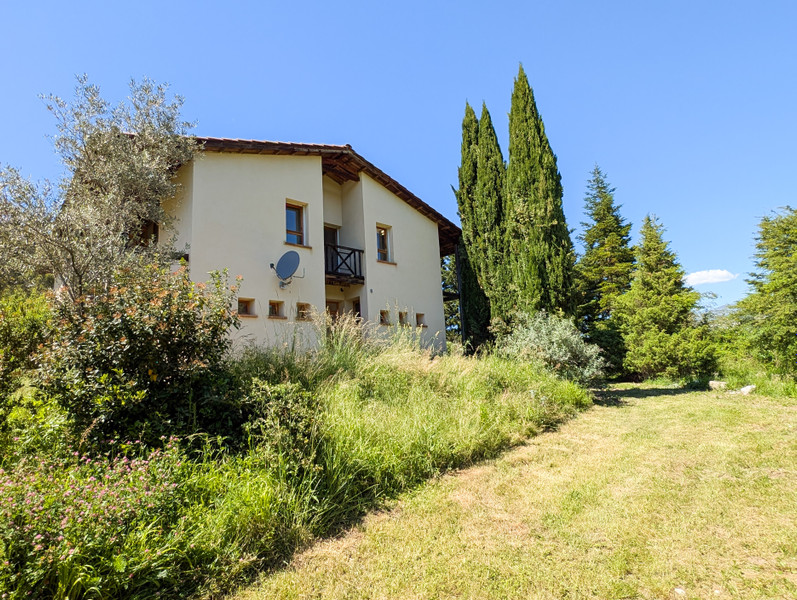
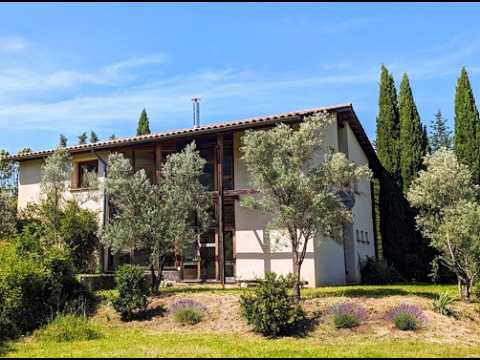
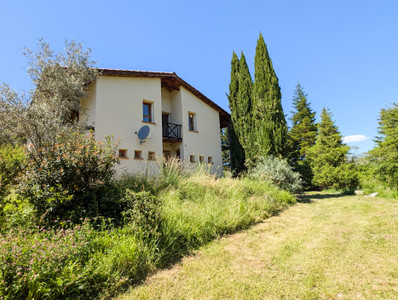
Architect-designed house with large, bright living room, 4 bedrooms, garage, free view, set in 3200m² land
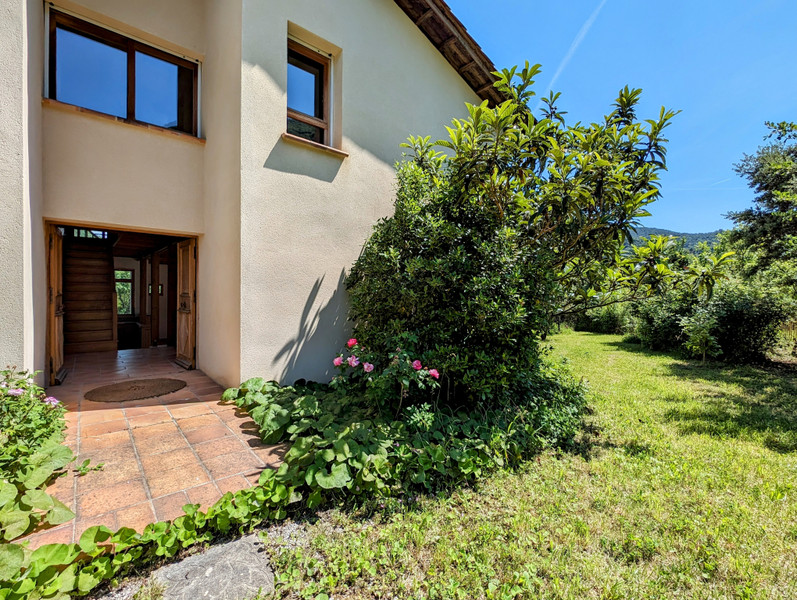
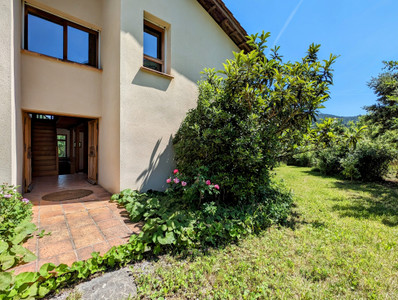
Less than 10 minutes from Nyons, renowned for its Provençal lifestyle, olive groves, vineyards and traditional markets, this architect-designed home enjoys a privileged setting in the heart of the Drôme Provençale. Set on rural land, it offers complete privacy and an unspoilt natural environment.
Its elevated position provides beautiful open views across the surrounding hills. The impressive double-height living room is filled with natural light through large windows on two levels, replaced in 2026, and opens directly onto the garden and countryside.
The property offers an appealing balance of peace and tranquillity, a natural setting and convenient access to local amenities.
A distinctive home that will appeal to those who appreciate architectural design, generous living spaces and the beauty of the natural surroundings, whether as a permanent residence or a peaceful retreat in the heart of the Drôme Provençale.
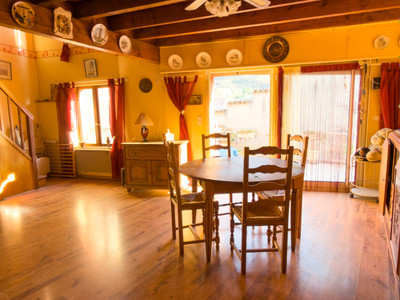
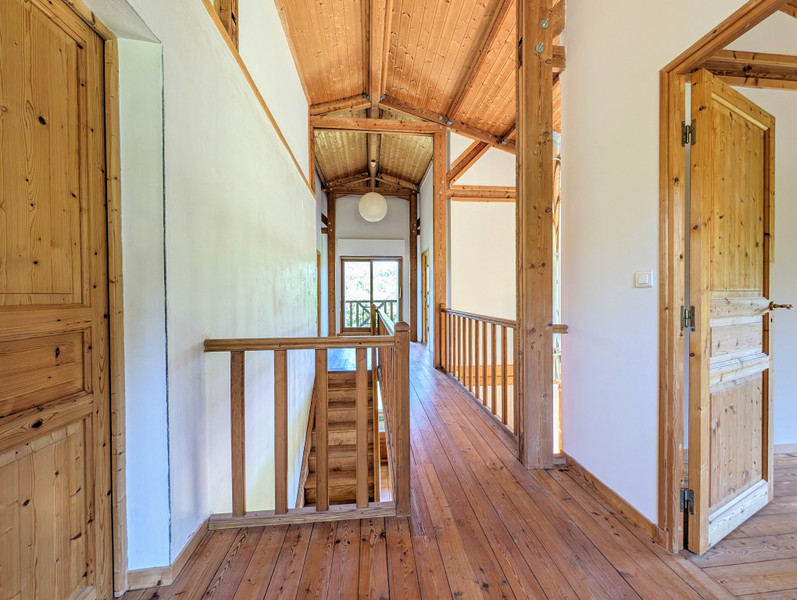
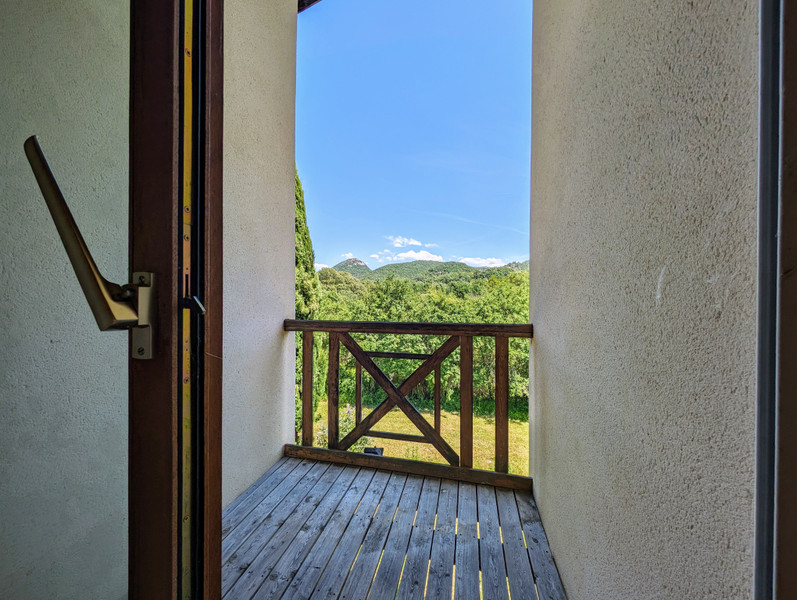
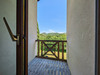
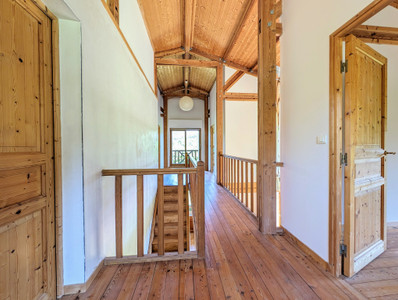
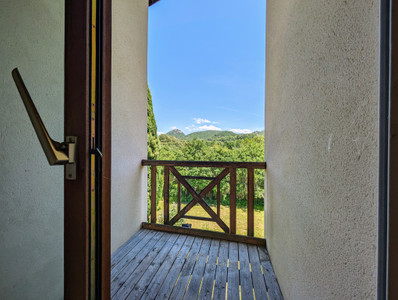
The appeal of this architect-designed home lies in its distinctive design and impressive double-height living space. The lounge and dining area enjoy generous proportions, attractive ceiling heights and large floor-to-ceiling windows on two levels, replaced in 2026. Upstairs, an open landing overlooks the living room and garden, while a small east-facing balcony is the perfect spot to enjoy the morning sunshine.
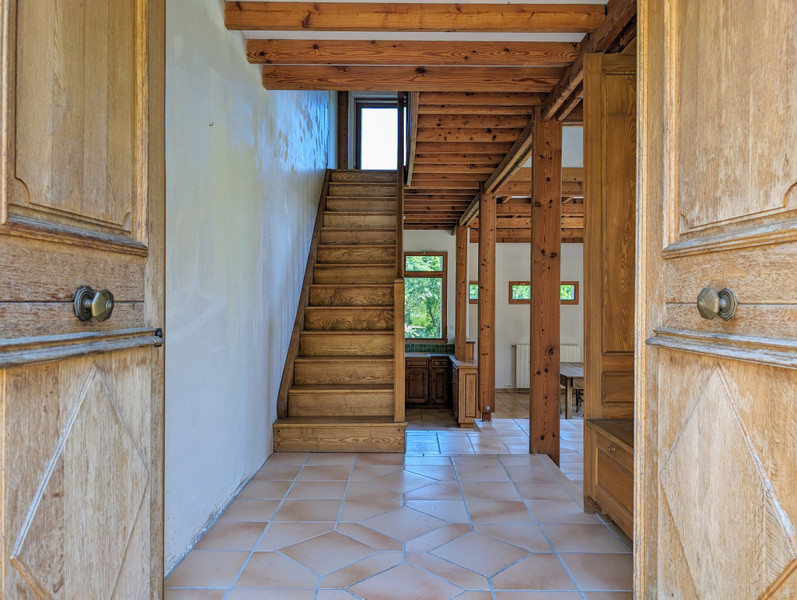
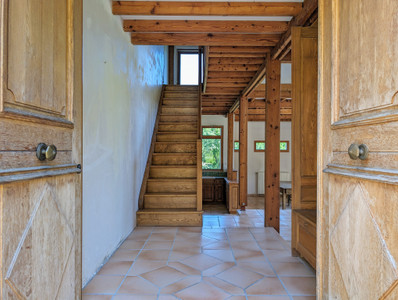
The property features a combination of natural materials, including larch and ash timber, Artois sandstone roof tiles, and natural hemp and cork insulation.
Situated less than 10 minutes from Nyons, the property occupies a landscaped plot of 3,200 m², offering privacy, an elevated position and open views across the surrounding hills. A departmental road connecting the nearby village to Nyons runs close to the property. However, the house is positioned to make the most of its orientation and outdoor setting.
The sloping layout of the garden also offers the possibility of installing an above-ground swimming pool on the higher section of the land.
Some finishing work remains to be completed, including the upstairs bathroom, a terrace in front of the living room and a balcony adjoining one of the bedrooms. A flue is already in place for a wood-burning or pellet stove.
An unusual and light-filled home, offering generous living spaces and plenty of scope to create a home to suit your own taste, in the heart of the Drôme Provençale.
The house features on the ground floor :
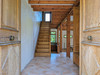
- open-plan entrance hall
- 50 m² living and dining room with access to the terrace
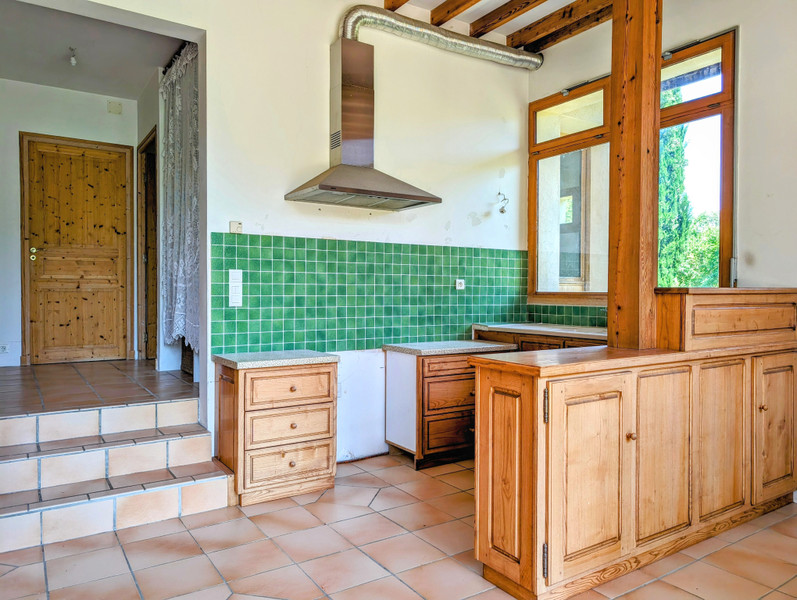
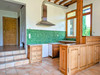
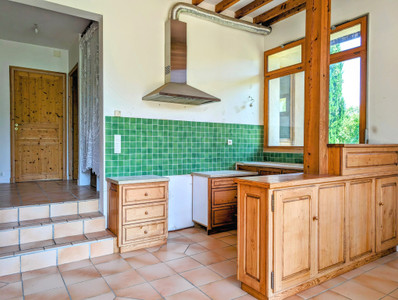
- 10 m² open-plan kitchen
- shower room with WC
- laundry room with gas boiler and connections for washing machine and tumble dryer.
- 29 m² garage
First floor:
- 4 bedrooms of 12 m², 16 m² (with large French windows), 21 m² and 29 m².
- 1 bathroom (to be finished) of 6 m².
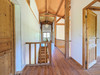
- large 22 m² hallway with opening onto living room and small east-facing balcony.
Just a few minutes from the local shops in Nyons.
Numerous hiking and mountain bike routes are accessible from the house. Heritage, well-being, outdoor sports and Provencal life all come together here.
A7 motorway: 55 min
TGV station: Montélimar: 75 min / Avignon: 80 min
Bus links: Nyons-Montélimar / Nyons-Vaison la Romaine-Avignon
------
Information about risks to which this property is exposed is available on the Géorisques website : https://www.georisques.gouv.fr
[Read the complete description]
















 Brochure
 Vidéo
 VT
 2D 3D
 Map
 Contact us







 Good condition
 MOUNTAIN VIEW
 CHARACTER PROPERTY
 Vidéo