12 rooms
- 6 Beds
- 6 Baths
| Floor 350m²
| Ext 525m²
€549,000
€499,000
(HAI) - £413,322**
12 rooms
- 6 Beds
- 6 Baths
| Floor 350m²
| Ext 525m²
€549,000
€499,000
(HAI) - £413,322**
Impressive 6-bed stone property with heated pool, wine cellar & garage – ideal family home or B&B
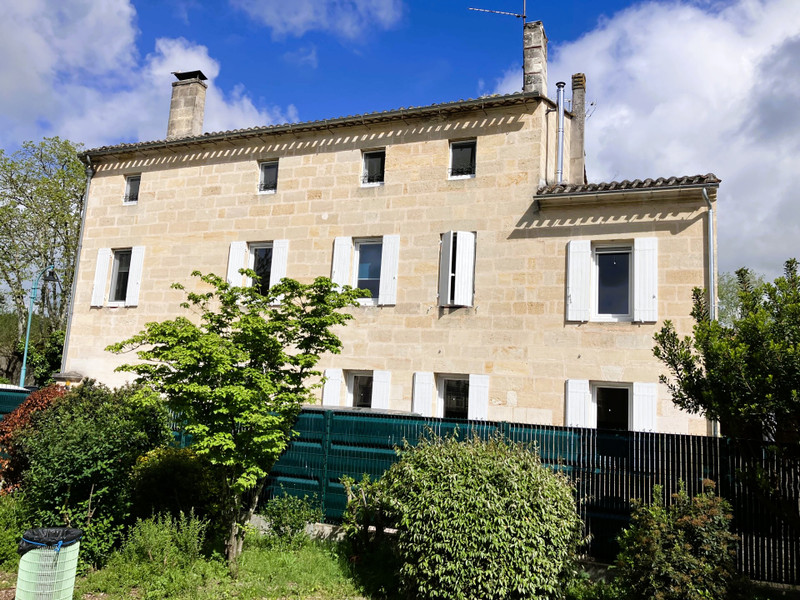
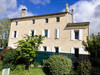
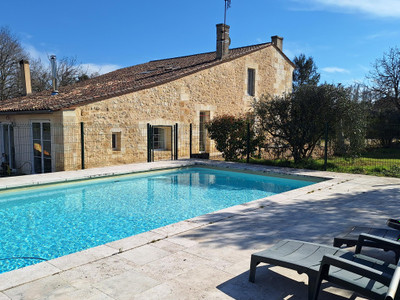
Impressive 1853 stone property offering 6 spacious bedrooms, multiple en-suite shower rooms, generous reception spaces and a heated 8 x 4 m pool, in the lively riverside town of Saint-Seurin-sur-l’Isle. Its flexible layout makes it ideal as a large family or multigenerational home, while also offering exciting potential for chambres d’hôtes, retreats, a hospitality project or a main residence combined with professional activity.
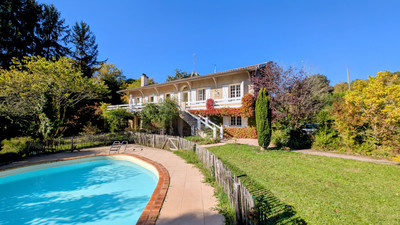
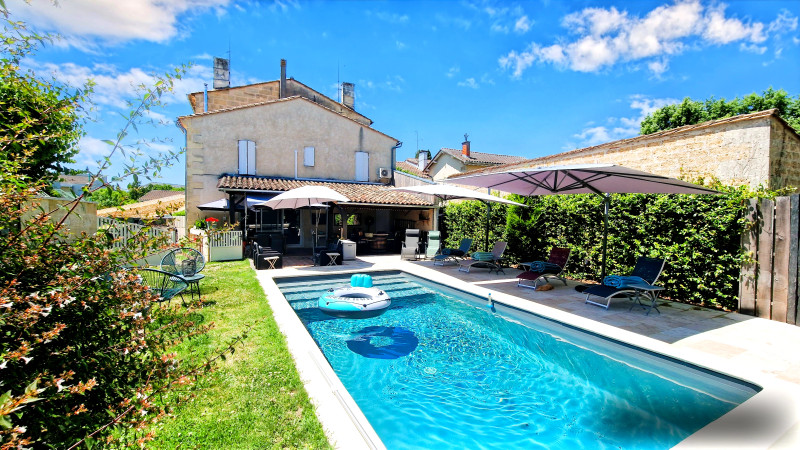
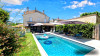
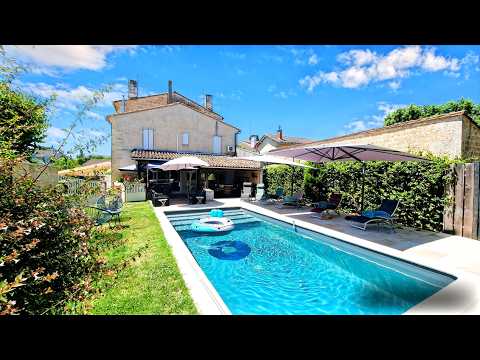
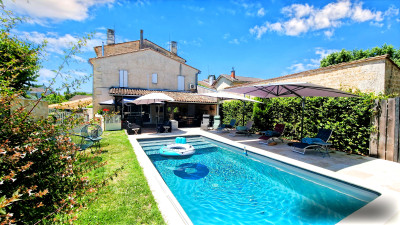
Outside, a 35 m² covered terrace overlooks the heated pool and landscaped garden, providing an inviting setting for outdoor dining, entertaining and relaxing.
The property also benefits from a garage, character stone cellar with old bread oven, mains drainage, fibre, double glazing and central heating.
Shops, schools, restaurants, medical services and the popular Sunday market are close by. The station is just 1 km away, with direct trains to Bordeaux in around 45 minutes, while Saint-Émilion and its world-famous vineyards are approximately 23 km away.
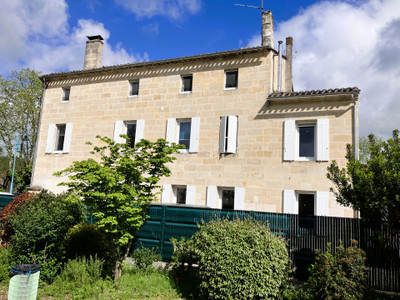
Built in 1853, this impressive stone property combines period character with generous proportions and a remarkably adaptable layout.
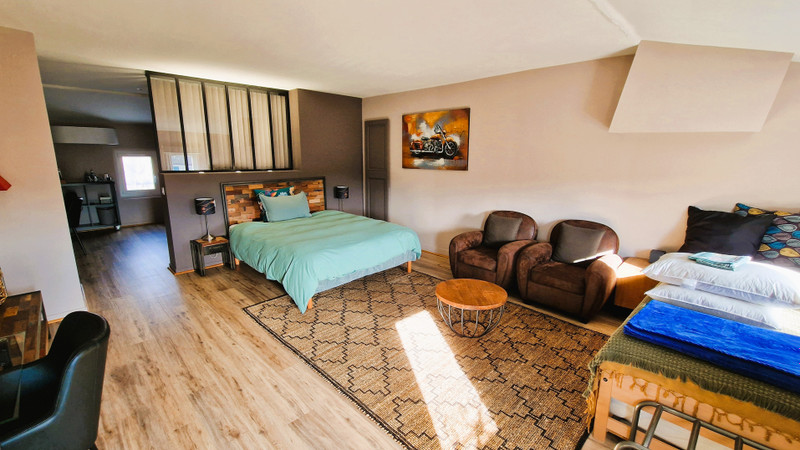
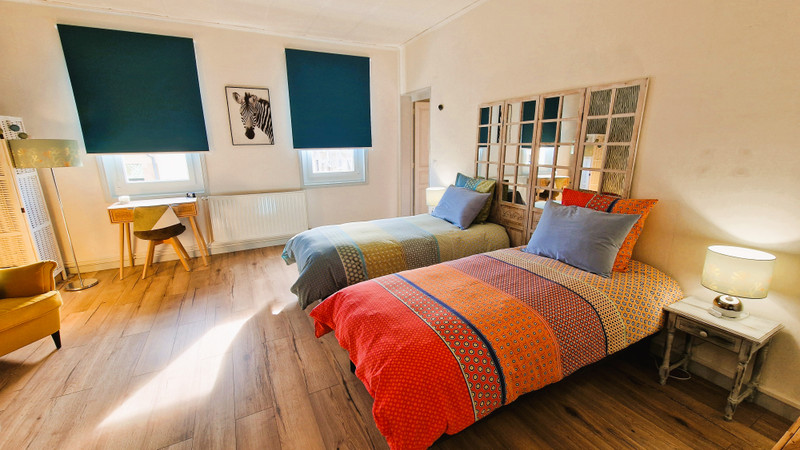
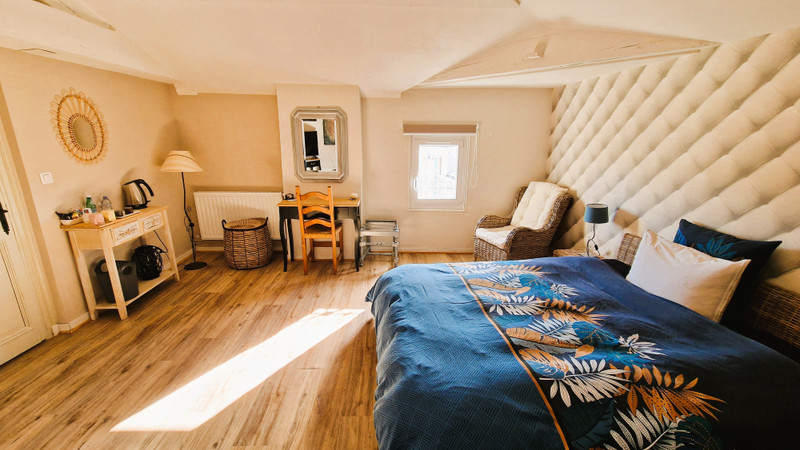
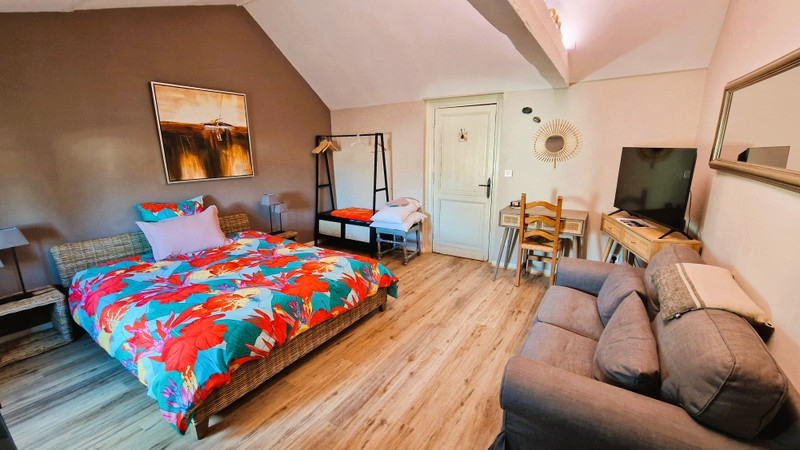
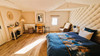
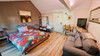
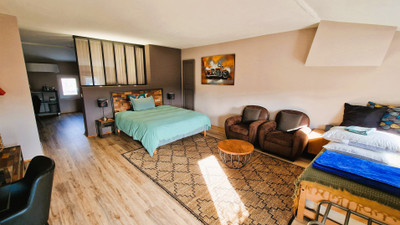
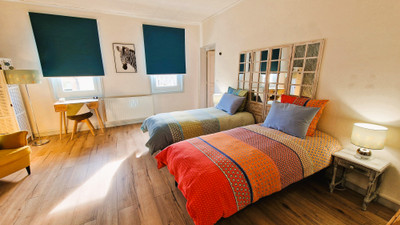
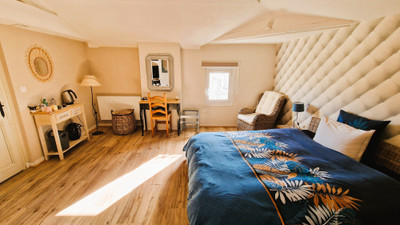
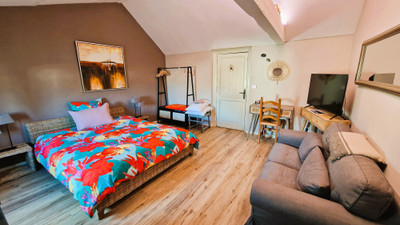
The accommodation extends over three floors, providing numerous reception rooms and six spacious bedrooms, many benefiting from their own shower room and WC. This configuration makes the house equally appealing as a substantial private residence or for buyers considering a hospitality, chambres d’hôtes, retreat or other accommodation-based activity.
GROUND FLOOR
The ground floor offers a series of interconnected yet distinct living and practical spaces:
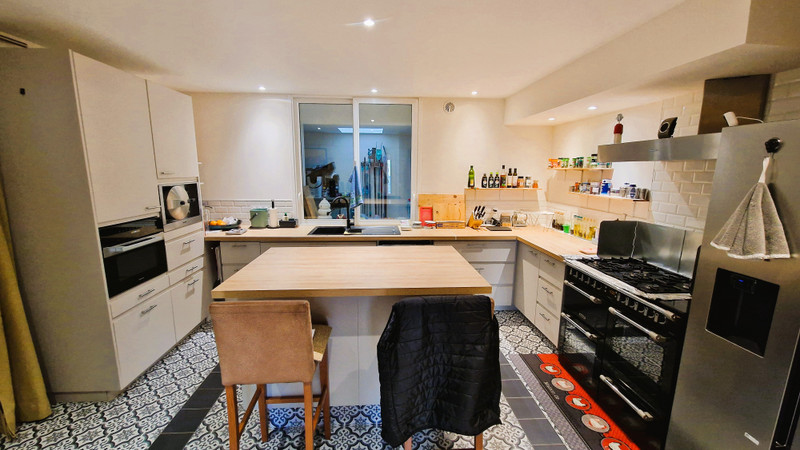
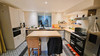
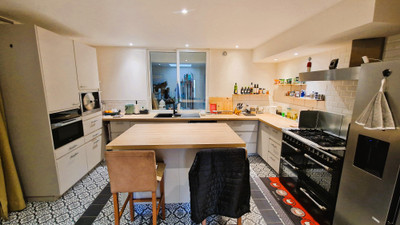
• Kitchen – 19.23 m²
• Additional kitchen/annexe area – 12.9 m²
• Laundry room – 8.7 m²
• Storeroom – 8.23 m²
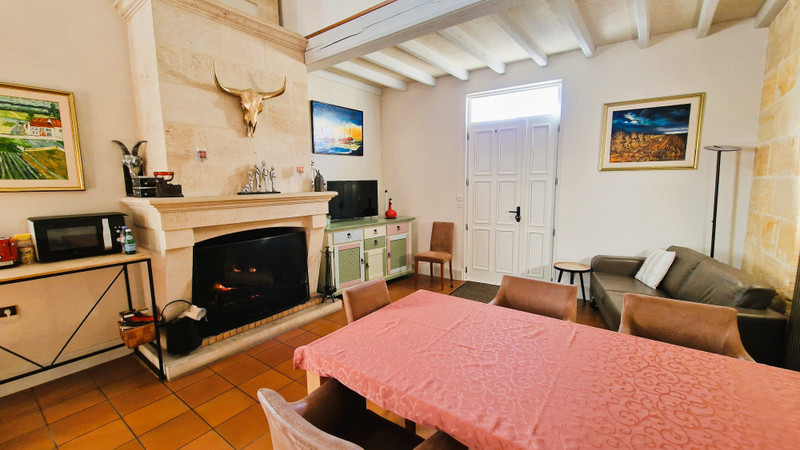
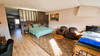
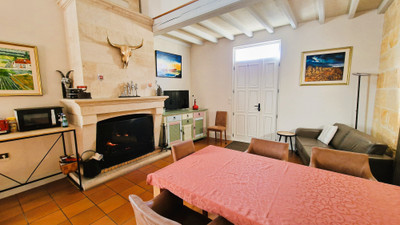
• Lounge – 23.93 m²
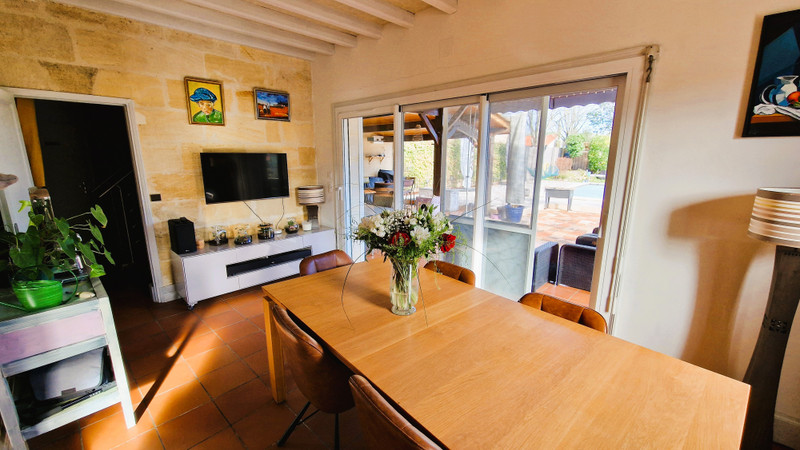
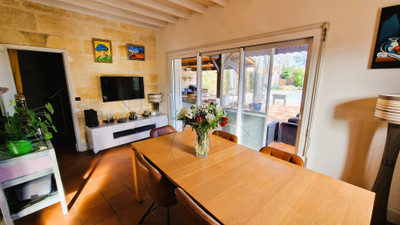
• Dining room – 16.58 m²
• Additional living space – 23.75 m²
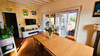
The different reception areas allow considerable flexibility: formal and informal living rooms, dining and entertaining spaces, work areas or rooms dedicated to a future professional or hospitality activity.
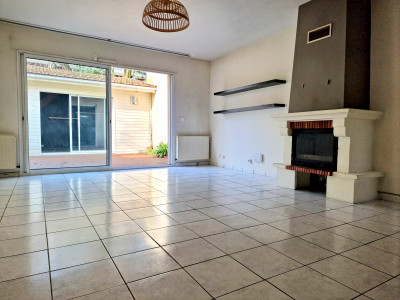
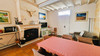
The dining room benefits from a pellet stove, while the living room retains an open fireplace.
FIRST FLOOR
The first floor provides particularly generous accommodation:
• Bedroom 1 – 23.91 m² with shower room/WC – 5.84 m²
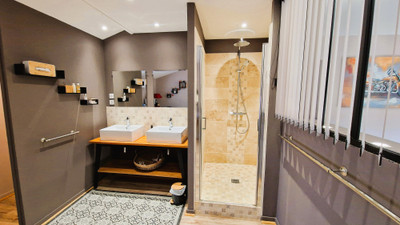
• Bedroom 5 – 15.7 m² with shower room/WC – 7.64 m²
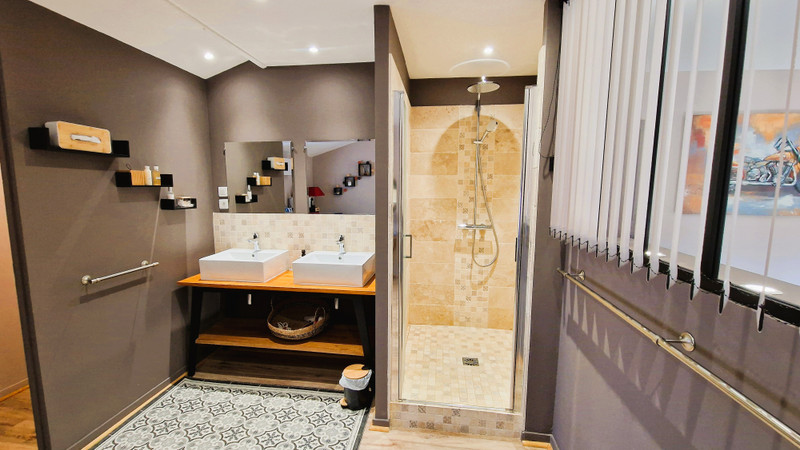

• Principal bedroom – 20.55 m² with shower room – 9.36 m² and dressing room – 12.49 m²
• Study – 16.75 m²
• Small sitting room – 10.37 m²
The study and additional sitting room provide further flexibility for home working, guest accommodation, reading or relaxation areas.
SECOND FLOOR
The upper floor offers three further spacious bedroom suites:
• Bedroom 2 – 18.96 m² with shower room/WC – 7.76 m²
• Bedroom 3 – 19.74 m² with shower room/WC – 6.37 m²
• Bedroom 4 suite – 25.47 m² with shower room/WC – 14.72 m²
The number and distribution of bedrooms with private facilities is a significant advantage for anyone considering chambres d’hôtes, hosted stays, retreats or accommodation for an extended or multigenerational family.
OUTDOOR LIVING
The exterior has been designed for enjoying the Nouvelle-Aquitaine climate and for entertaining family and guests.
A substantial covered terrace of approximately 35 m² creates an outdoor living and dining area overlooking the garden and pool.
The approximately 365 m² outdoor area incorporates travertine terraces, lawn and established planting.
At its centre is the heated 8 x 4 m swimming pool, equipped with a heat pump.
A 5.5 m² garden shed houses the pool filtration equipment and provides additional storage.
ADDITIONAL BUILDINGS AND FEATURES
• Garage – 23.53 m²
• Character stone cellar incorporating an old bread oven – 9.24 m² and 21.52 m²
• Electric entrance gate
• Entry phone
• Alarm system
• Town gas central heating
• Pellet stove
• Open fireplace
• Reversible air conditioning in bedrooms 2, 3, 4 and 5
• Double glazing
• Mains drainage
• Fibre internet
LOCATION
One of the property's major advantages is its location.
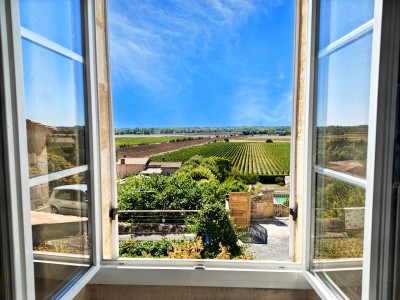
Saint-Seurin-sur-l’Isle is a lively riverside town offering the practical amenities required for year-round living while retaining easy access to the countryside and vineyards of the Gironde.
The town has a popular Sunday morning market, restaurants, bars, bakeries, banks, medical services, supermarkets including Super U and Aldi, infant and primary schools and numerous other everyday amenities.
For leisure, there is a riverside beach with summer canoeing, a swimming pool and a horse-riding school.
The railway station, approximately 1 km from the property, provides direct connections to Bordeaux in around 45 minutes – a particularly attractive feature for buyers wishing to combine a more relaxed lifestyle with access to the city.
The vineyards and historic UNESCO-listed village of Saint-Émilion are approximately 23 km away.
With its six bedrooms, numerous private shower rooms, extensive reception space, pool and accessible location, this is a property that could evolve with its new owners – whether as a generous family residence, a multigenerational home, chambres d’hôtes, a retreat or hospitality project, or a home combined with professional activity.
------
Information about risks to which this property is exposed is available on the Géorisques website : https://www.georisques.gouv.fr
[Read the complete description]













 Brochure
 Vidéo
Vidéo Map
Map Contact us




 Good condition
 SWIMMING POOL
 BUSINESS POTENTIAL
 CHARACTER PROPERTY
 Vidéo
Vidéo

 Ref. : A47641BTU33
|
Ref. : A47641BTU33
|