9 rooms
- 5 Beds
- 2 Baths
| Floor 210m²
| Ext 1,332m²
€353,900
- £293,135**
9 rooms
- 5 Beds
- 2 Baths
| Floor 210m²
| Ext 1,332m²
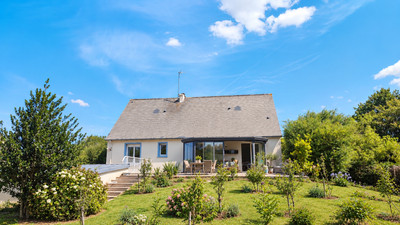
Stunning Maison de Maître, 5 Beds, 206m². Walk to amenities. Heat pump, "C". Double glazed, garden, garage.
Leggett-Immo presents, Located in the village of Saint-Jean-de-Daye, with local amenities close at hand, this elegant Maison de Maître offers approximately 206m² of living space over three floors, five bedrooms and additional loft space with development potential. The ground floor features a spacious entrance hall, large kitchen with dining area, separate living room with wood-burning stove, dining room, utility room and separate WC. An elegant staircase leads to the first floor has three bedrooms, an office and a bathroom with separate WC; the second floor provides two further bedrooms and loft space. Benefits include double glazing throughout, a recently installed heat pump and domestic hot water system, and a vide sanitaire. Energy rating 'C'. Garden with bread oven, could be office, studio or den. Nearby towns, Saint-Lô and Carentan, while the SNCF railway station is approximately ten minutes away, with trains to Paris. Beaches are at 30 minutes. Cherbourg ferry at 45 mins.
Leggett-Immo. Situated in the village of Saint-Jean-de-Daye, with everyday amenities close at hand, this attractive Maison de Maître offers generous accommodation, approximately 206m² of living space arranged over three floors, five bedrooms and further loft space with potential for development.
The ground floor is arranged around a large entrance hall, with steps leading up to the main entrance. The hall extends through the house to a rear entrance with access to the garden. The spacious kitchen incorporates a dining area, while the separate living room features a wood-burning stove. A further independent dining room connects back to the rear entrance hall, creating a practical circular flow through the ground floor.
Beautiful walled garden with old bread oven and other small outbuildings. The bread oven has a working chimney, not lined, but could make a wonderful studio, office or den.
A utility room houses the recently installed heat pump and domestic hot water system. A separate WC completes this level.
On the first floor, the landing leads to three bedrooms, an office and a bathroom with a separate WC.
The second floor provides two additional bedrooms, together with further loft space offering potential for development, subject to the necessary permissions and technical requirements.
The property benefits from a new heating system, heat pump and thermodynamic hot water double glazing throughout and a ventilated crawl space (vide sanitaire). Energy rating 'C'.
The location is particularly convenient for access to local amenities and transport links. The connecting highway is approximately five minutes away, providing routes towards Saint-Lô and Carentan. The SNCF railway station is around ten minutes away, with train services to Paris.
With its five bedrooms, three floors of accommodation, generous living areas and additional development potential, this Maison de Maître offers considerable flexibility for family living in a well-connected village setting.
------
Information about risks to which this property is exposed is available on the Géorisques website : https://www.georisques.gouv.fr
[Read the complete description]









 Brochure
 VT
 Map
 Contact us





 BUSINESS POTENTIAL
 CHARACTER PROPERTY



 Ref. : A38012WD50
|
