6 rooms
- 3 Beds
- 1 Bath
| Floor 100m²
| Ext 2,600m²
€291,700
- £241,615**
6 rooms
- 3 Beds
- 1 Bath
| Floor 100m²
| Ext 2,600m²
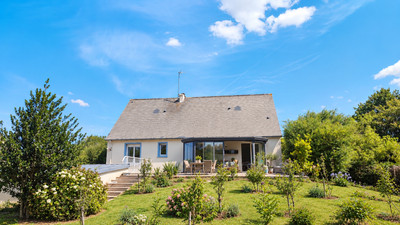
Normandy House with 3 beds. Hangar, garage, full b-ment, boarded loft and heated Veranda. Walk to amenities.
Leggett-Immo presents this detached three-bedroom house offering approximately 112 m² of living space in Chef-du-Pont, just 5 minutes from Sainte-Mère-Église and 10 minutes from Carentan. Features include a 31 m² living and dining room, a 17 m² heated double-glazed south-facing veranda, a fitted kitchen with terrace access, three bedrooms and a bathroom. The full basement provides a double garage, workshop, utility room and storage. A new air-to-water heat pump with thermodynamic hot-water system and upgraded electrics were installed in March 2026. Outside, there is a separate garage of approximately 25 m², a large hangar suitable for a motorhome, caravan or boat, additional outbuildings, a chicken house, mature fruit orchard and gardens. The loft offers further development potential, subject to permissions and technical feasibility. DPE rated C. Carentan has direct train connections to Paris, Utah Beach is approximately 20 minutes away and Cherbourg around 45 minutes.
Detached Normandy House with Extensive Outbuildings, Large Hangar and Mature Orchard
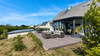
Situated in the village of Chef-du-Pont, this detached three-bedroom Normandy house offers approximately 112 m² of living space, complemented by a particularly useful collection of garages, outbuildings and outdoor areas. With a full basement, a large hangar, a separate garage, a heated veranda and a mature fruit orchard, the property will appeal to buyers looking for a comfortable home with generous facilities for vehicles, storage, hobbies and gardening.
Comfortable Living Space and a Heated South-Facing Veranda
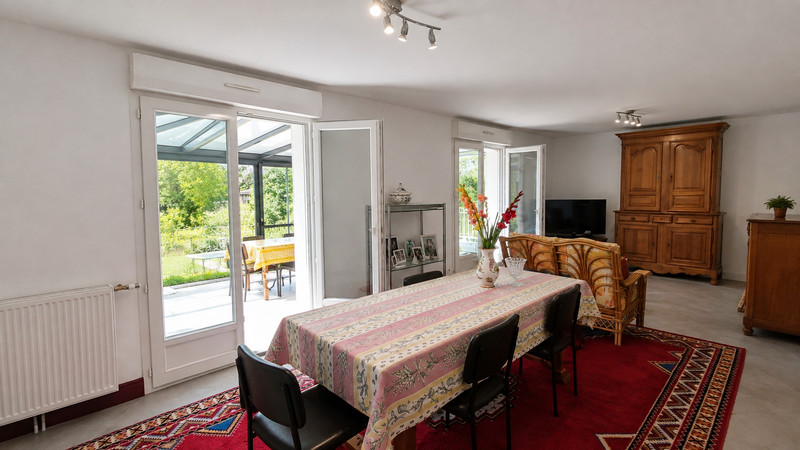
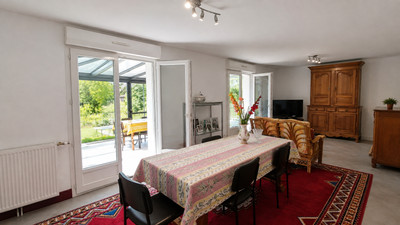
The entrance leads to a living and dining room of approximately 31 m², providing the principal living area.
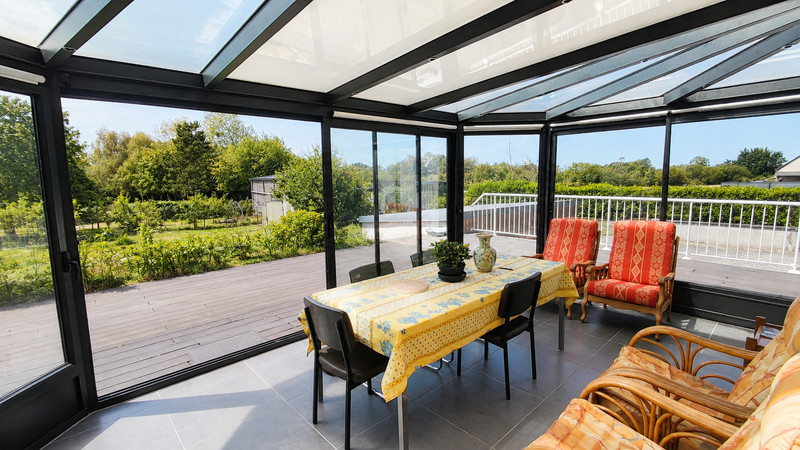
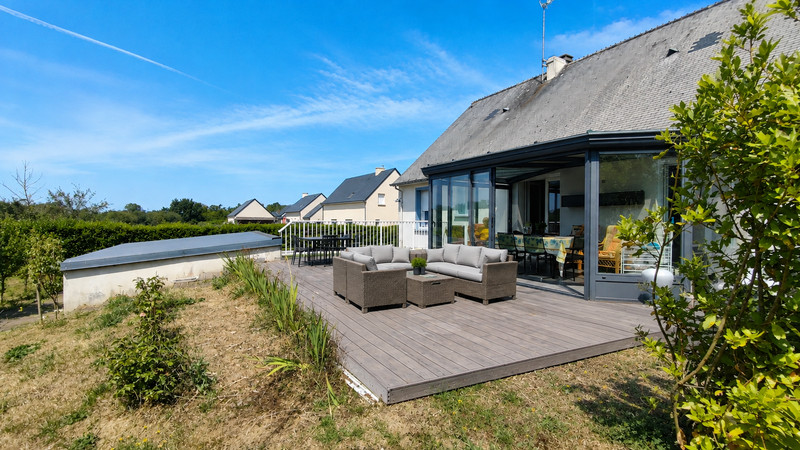
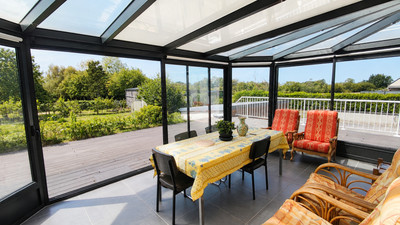
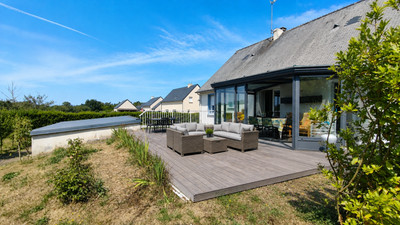
Two double french doors open into a 17 m² south-facing veranda. Heated and double-glazed, this bright additional space overlooks the gardens and offers year-round versatility, whether used for relaxing, dining or enjoying the garden in different seasons.
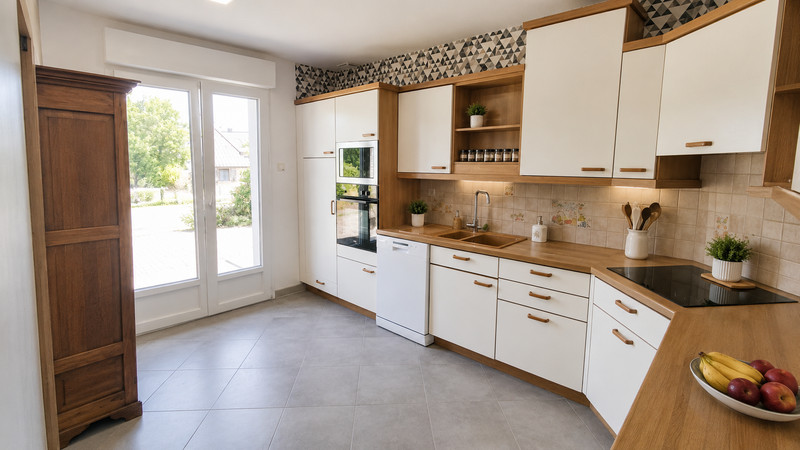
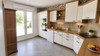
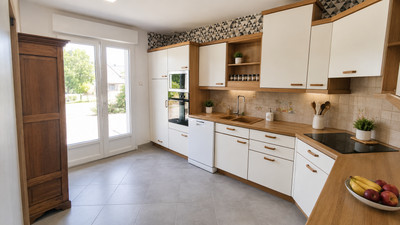
The separate fitted kitchen has direct access to a sunny terrace, providing a convenient connection between indoor and outdoor living.
A corridor leads to the three bedrooms, bathroom and separate WC.
Three Bedrooms and Further Potential in the Loft
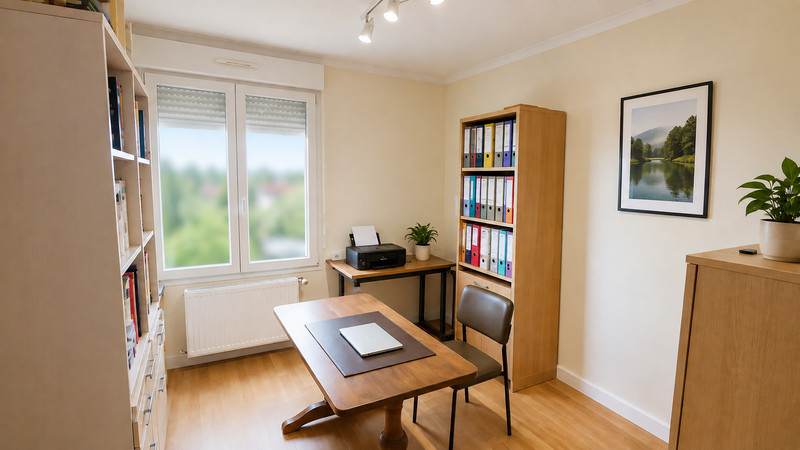
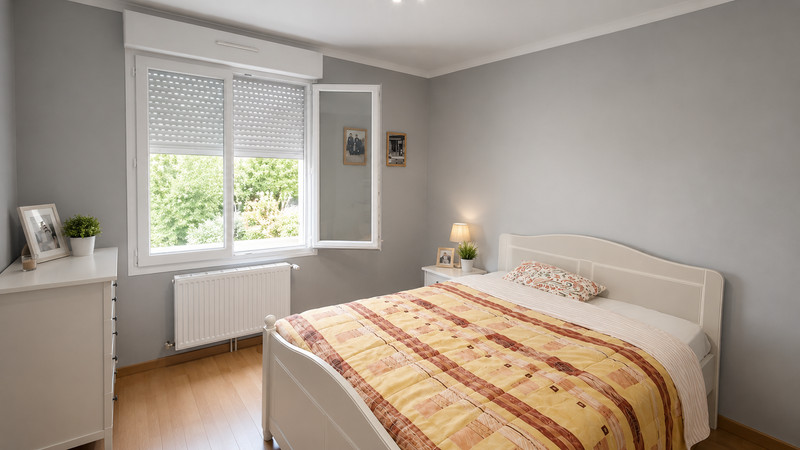
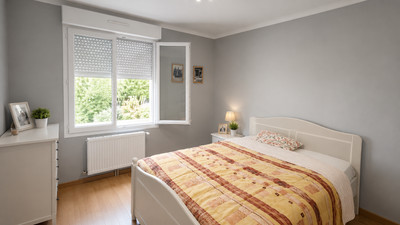
The house provides three bedrooms, a bathroom and separate WC, making it suitable as a family home or a Normandy base within reach of the D-Day beaches.
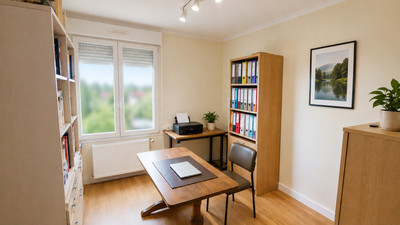
The loft offers additional development potential, subject to the necessary permissions, structural considerations and technical feasibility. Depending on the requirements of future owners, it may offer opportunities for additional rooms, a home office, leisure space or storage.
Full Basement with Double Garage, Workshop and Utility Room
The full basement is a major practical advantage, providing a range of useful spaces beneath the house. It includes:
A double garage
A workshop
A utility room
Additional storage areas
Space housing the heating and hot-water equipment
In March 2026, the property benefited from the installation of a new air-to-water heat pump, together with a thermodynamic hot-water system. The electrical installation was also upgraded at the same time.
Double glazing and electric roller shutters complete the existing equipment. The property's DPE energy rating is C.
Large Hangar, Separate Garage and Additional Outbuildings
The exterior facilities are among the property's principal attractions. In addition to the full basement, the grounds include:
A separate garage of approximately 25 m²
A large hangar suitable for a motorhome, caravan, boat or other vehicles, depending on dimensions
Several additional outbuildings
A chicken house
A mature fruit orchard
Gardens to the front and rear
A private driveway providing parking and access to the garages and hangar
The hangar offers a particularly useful solution for buyers who need covered space for larger vehicles or leisure equipment. The workshop and other outbuildings provide further opportunities for storage, DIY, gardening equipment and hobbies.
The mature orchard and established gardens add to the property's rural character and provide outdoor space to enjoy throughout the year.
Chef-du-Pont and the Surrounding Area
The property is located in Chef-du-Pont, approximately five minutes from Sainte-Mère-Église, with its wider range of shops and services. Carentan is around ten minutes away and has a railway station with direct connections to Paris.
The location also offers access to the Normandy coastline and the historic D-Day landing sites. Utah Beach is approximately 20 minutes away, while Cherbourg is around 45 minutes by car. The N13 provides road connections towards Carentan, Bayeux, Caen and Cherbourg.
The surrounding countryside offers opportunities for walking and cycling, while the coast and its historic attractions are within convenient driving distance.
A Versatile Normandy Property with Extensive Storage and Parking
Combining a three-bedroom detached house, a heated 17 m² veranda, a full basement with double garage, a separate garage, a large hangar, additional outbuildings and a mature orchard, this property offers a distinctive combination of living space and practical facilities.
It is particularly worth considering for buyers seeking a Normandy home with substantial covered parking, workshop and storage space, a garden and an orchard, within easy reach of Sainte-Mère-Église, Carentan and the D-Day beaches.
------
Information about risks to which this property is exposed is available on the Géorisques website : https://www.georisques.gouv.fr
[Read the complete description]















 Brochure
 VT
 Map
 Contact us






 PANORAMIC VIEW


 Ref. : A47781EMM50
|

