7 rooms
- 3 Beds
- 3 Baths
| Floor 165m²
| Ext 15m²
€389,000
(HAI) - £322,209**
7 rooms
- 3 Beds
- 3 Baths
| Floor 165m²
| Ext 15m²
€389,000
(HAI) - £322,209**
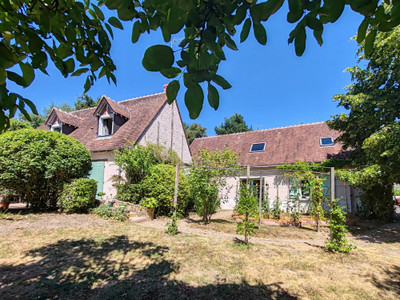
Spacious town house in the heart of Chinon with 3 bedrooms, courtyard, garage and lots of untapped potential!
Currently a three bedroom three bathroom house tucked away in a discreet corner of a well known square in the town centre, this house is bursting with potential and could allow for up to three further bedrooms in the attic and a self-contained annexe. Additionally there is a garage, and a small -very private- courtyard.
The weekly market in Chinon is a must for locals and visitors alike, and takes place just a stone's throw from the property. In easy walking distance are cafés, restaurants, cinema, the railway station, schools, doctors... and the beautiful public gardens along the riverside which you can enjoy without the effort of having your own garden to maintain.
The elements of the property that have been renovated have been done with high quality materials and delivered significant improvements in the energy performance of the property (new windows, air heat pump, excellent insulation).
Situated in the heart of the Loire Valley, 45 minutes from Tours, 37 minutes from Saumur.
Ground floor
Entrance directly into the living/kitchen/dining area (9,1 x 4,7 = 42,9m2) and WC
Stone floor tiles, and other quality materials used throughout the renovated areas
Open to a Conservatory - aluminium, triple glazed (5,0 x 3,8 = 19,3m2) opening on to a small courtyard
Door allowing access down to a vaulted wine cellar
Further reception room beyond the conservatory (4,8 x 5,2 = 25,2m2) with parquet floor. Ground floor shower room.
1st Floor
Three double bedrooms (20m2, 14m2 and 17,7m2) and open hallway space suitable for home office (12m2)
Shower room with WC, plus additional bathroom
Door offers access to 2nd floor
Un-renovated attic space of approx 48m2 with new windows and good roof insulation, could be developed into 2/3 further bedrooms
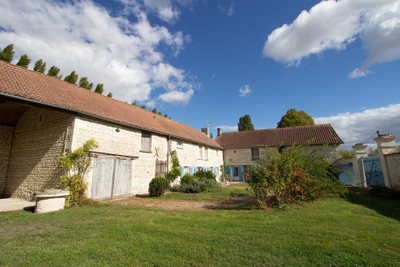
Beside the house is a large garage (45m2) with car access to the front and pedestrian access from the courtyard at the rear.
Behind the courtyard is a further development project, potentially a separate dwelling for teenagers/airbnb rental etc. Annexe (57m2) with concrete screed floor, new windows, pipes in place for heating water and drainage, requires finishings.
Technical spec : air heat pump, excellent insulation, new double glazed windows, Fibre available
------
Information about risks to which this property is exposed is available on the Géorisques website : https://www.georisques.gouv.fr
[Read the complete description]









 Brochure
 Map
 Contact us


 Good condition
 BUSINESS POTENTIAL
 CHARACTER PROPERTY