7 rooms
- 5 Beds
- 2 Baths
| Floor 299m²
| Ext 305m²
€355,425
(HAI) - £294,399**
7 rooms
- 5 Beds
- 2 Baths
| Floor 299m²
| Ext 305m²
€355,425
(HAI) - £294,399**
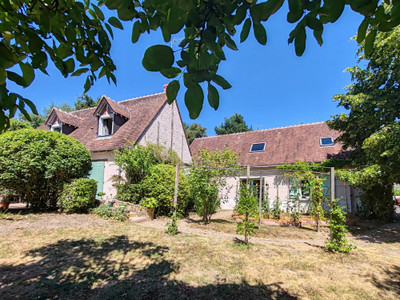
5 bedroom 2 bathroom tuffeau stone house in the heart of a village near Chinon; small pool, garden, cellars
LOIRE VALLEY close to Chinon and Saumur
Attractive 'tuffeau' stone village house - traditional to the area - in move-in condition.
Currently set up with four bedrooms and a playroom it makes an ideal family house with plenty of entertaining space ont he ground floor. The rooms are spacious, the kitchen is modern and bespoke, and the finishings are to a high quality standard.
The local primary school is very close by, and the school bus stop for higher levels is across the road. There are a couple of local shops in walking distance from the house (bakery and café notably) and it's only a short, pleasant walk to the local park, the Loire à Vélo cycle path, and the riverside.
The village is situated in a triangle of three big cities Tours, Angers and Poitiers, all accessible in less than an hour, Each has a TGV railway station (fast access to Paris), and airports (Tours and Poitiers both have regular links to the UK) as well as universities and specialist hospitals.
Village house, with entrance up a couple of steps direct from the pavement. Quiet road with plenty of parking opposite, and a garage.
Ground floor
Spacious entrance hall : 2,5m x 4,8m with WC under the stairs and a pull-out shoe storage drawer
To the right is the fitted kitchen 2,5m x 5,4m - made up of hand made base units with a ceramic worktop and a large window to the front. Space for dining table and chairs. Door to garage.
To the left of the entrance hall is the dining and sitting room which runs front to back the length of the house 4,8m x 10,1m. It has an open fireplace and original stone wall.
To the rear of the house is a conservatory (5,8m x 3,7m) with Velux windows and 4 large glass doors opening to the garden, a pellet burner makes this space useable all year round.
Second door from the conservatory returns to the entrance hall passing by the staircase leading to the cellars.
First floor
Bedroom 1 : double en-suite with french windows to the balcony overlooking the garden (4,7m x 3,3m bedroom with roomy storage cupboards, plus 2,7 x 1,8 shower room comprising shower and double vanity unit)
Bedroom 2 : double with en-suite WC and basin, with a large window and a light well (approx 15m2 4,4 x 2,8 plus en-suite)
Bedroom 3 : 3,7 x 3,0 with large window
Bedroom 4 : 3,0 x 3,9 with 2 large windows
Bathroom : 2,7 x 2,6 comprising shower, bath, double vanity unit
Separate WC
Laundry room : 4,4 x 1,8 with washer, drier, sink and space for hanging/ironing/folding
2nd Floor
The is a converted loft space with windows, Velux windows and plenty of storage in the eaves. It has been used as a games room for the current owners but could become a Master suite and has water access. 7,7 x 6,3 = 49m2.
Cellars
Beneath the property there are 3 vaulted wine cellars which are all connected, and a correctly secured well (not currently in use).
Technical Spec
Oil fired central heating, boiler replaced in 2025.
Mains drainage. Fibre. Electric appliances. Double glazing throughout.
------
Information about risks to which this property is exposed is available on the Géorisques website : https://www.georisques.gouv.fr
[Read the complete description]









 Brochure
 Map
 Contact us


 Good condition
 SWIMMING POOL
 CHARACTER PROPERTY


 Ref. : A48651AKB37
|