6 rooms
- 3 Beds
- 3 Baths
| Floor 125m²
| Ext 2,944m²
€174,000
- £144,124**
6 rooms
- 3 Beds
- 3 Baths
| Floor 125m²
| Ext 2,944m²
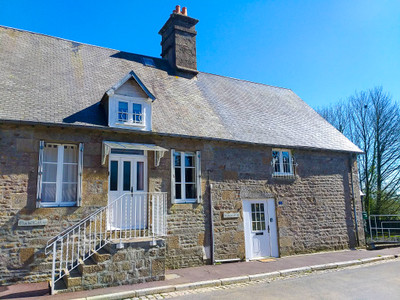
A beautiful setting authentic Norman Longère with Mature Gardens, Large Barn and Character Features
Characterful Norman Longère with Half-Timbering, Exposed Beams, Wood-Burning Stove, Large Barn and Beautiful mature Gardens in Juvigny-les-Vallées, Normandy. 3 Bedrooms, Conservatory and Terraces, 35 Minutes from Mont-Saint-Michel.
Amber Ashby and Leggett International are proud to present this authentic half-timbered Norman longère in Chasseguey, Juvigny-les-Vallées. Offering 125 m² of living space, three bedrooms and a beautiful custom-designed kitchen made for cooking and entertaining, the house combines exposed beams, a wood-burning stove and a generous sunroom with several terraces overlooking approximately 3,000 m² of mature, flower-filled gardens. A large barn with workshop and mezzanine, garage, greenhouse and further outbuildings add to the appeal. Set in the Normandy countryside, the property is around 8 km from Saint-Hilaire-du-Harcouët, 20 minutes from Avranches, 35 minutes from Mont-Saint-Michel and 40 minutes from the coast.
Amber Ashby and Leggett International are proud to represent this characterful half-timbered Norman longère in Juvigny-les-Vallées. With 125 m² of living space, three bedrooms, a custom-designed kitchen, a cosy lounge and a large sunroom, this is a home with plenty of room for family life and entertaining. The house is surrounded by approximately 3,000 m² of mature, landscaped gardens, with several terraces and outdoor seating areas to enjoy at different times of day, as well as a substantial barn, impresive greenhouse and a collection of useful outbuildings.
Entering through the oak porch, which leads into the large kitchen and dining room, the real heart of the home. The beautiful custom-made kitchen has been designed around cooking and entertaining, with a range of floor and eye-level cupboards, granite worktops, two ovens, and both induction and gas hobs. There is plenty of space to prepare meals while family and friends gather around the dining area.
Just off the kitchen is a practical utility and boot room with direct access outside. It is ideal for family life, with space to deal with muddy boots and paws after walks in the surrounding Normandy countryside. A large larder cupboard leads through to the downstairs shower room with WC.
Back through the kitchen, the impressive library and study offers a lovely space to read or work, and could also be used as an additional family room or playroom.
The lounge has exposed beams, consistent with the characterful feel throughout the house, and a fireplace fitted with a wood-burning stove for cosy evenings. Patio doors open onto the wrap-around terraces, making it easy to move between the living space and garden when entertaining. A further door leads into the large sunroom, currently used as a formal dining area. With views over the mature gardens, it is also a lovely place to relax with a glass of wine or enjoy a meal whatever the weather.
Upstairs, the landing leads to three bedrooms and the family bathroom. The first bedroom has an en-suite shower room with WC. The second is a smaller bedroom with a mezzanine level above, offering an appealing arrangement for a child's bedroom with a separate space for play or quiet time. The master bedroom has a vaulted double-height ceiling and an open shower cabin. There is potential to create a more separate en-suite shower room and dressing area.
The mature gardens wrap around the house and provide several places to sit, dine and entertain outdoors, depending on the time of day and position of the sun. There are lawned areas, mature shrubs, fruit bushes and trees, with plenty of colour and established planting. A particularly attractive feature is the pergola-covered walkway with its wisteria.
The outbuildings provide excellent additional space for hobbies, storage or workshop use. They include a large barn with a workshop and mezzanine, an impressive greenhouse, a garage and several storage sheds.
The property benefits from oil-fired central heating and a fibre internet connection.
Whether enjoying a leisurely breakfast on the terrace, a long summer lunch with family and friends or a quiet evening in the garden, the different outdoor areas offer plenty of ways to make the most of the setting. The surrounding countryside is ideal for enjoying walks, fresh air and the changing seasons, with the utility and boot room providing a practical place to return to after muddy country walks.
The outbuildings provide excellent additional space for hobbies, storage or workshop use. They include a large barn with a workshop and mezzanine, an impressive greenhouse, a garage and several storage sheds.
The property benefits from oil-fired central heating and a fibre internet connection.
The location and Normandy lifestyle
The property is situated in Chasseguey, within Juvigny-les-Vallées in the Manche department of Normandy. This is an area where traditional village life, rolling countryside and local produce remain part of everyday living. The surrounding lanes and rural landscapes are well suited to walking and exploring, while the established towns nearby provide the shops and services needed for day-to-day life.
Local amenities are available across the different villages that make up Juvigny-les-Vallées. These include a bakery for fresh bread and pastries, a convenience store for everyday essentials, a pharmacy and local community facilities. The area also has a primary school and a library, while additional healthcare services and a wider choice of shops can be found in the neighbouring towns.
For a taste of traditional French country life, the local markets are well worth exploring. Juvigny-les-Vallées has a Monday morning market, with further markets in Sourdeval on Tuesdays and Saint-Hilaire-du-Harcouët on Wednesdays. These offer the opportunity to browse seasonal produce and regional specialities, including the cheeses, cider and other local products for which Normandy is known. The surrounding villages also have local restaurants and producers to discover.
For larger supermarket shops and a broader range of amenities, Mortain-Bocage and Saint-Hilaire-du-Harcouët are within easy driving distance. Saint-Hilaire-du-Harcouët is approximately 8 km from the property, while Avranches is around 20 minutes away by car.
The location is also ideal for exploring some of the region's best-known destinations. Mont-Saint-Michel and its spectacular bay are approximately 35 minutes away, offering historic streets, coastal scenery and walking routes through the surrounding landscape. The Normandy coast is around 40 minutes away, with seaside towns and beaches to explore throughout the year.
For rail connections, Avranches and Vire are stations in the wider area. Granville offers port connections, while Caen-Carpiquet and Dinard-Pleurtuit-Saint-Malo are larger airports within reach by car. Exact journey times and distances depend on the route taken.
With its characterful interiors, generous kitchen and dining spaces, sunroom, wrap-around terraces and mature gardens, this is a home that lends itself to relaxed family life and entertaining. Combined with the charm of the Normandy countryside, traditional markets, local shops and easy access to the bay and coast, it offers an appealing opportunity to enjoy the French country lifestyle.
------
Information about risks to which this property is exposed is available on the Géorisques website : https://www.georisques.gouv.fr
[Read the complete description]









 Brochure
 Map
 Contact us





 Good condition
 CHARACTER PROPERTY


 Ref. : A42094KIW50
|