6 rooms
- 4 Beds
- 2 Baths
| Floor 115m²
| Ext 1,124m²
€213,000
(HAI) - £176,428**
6 rooms
- 4 Beds
- 2 Baths
| Floor 115m²
| Ext 1,124m²
€213,000
(HAI) - £176,428**
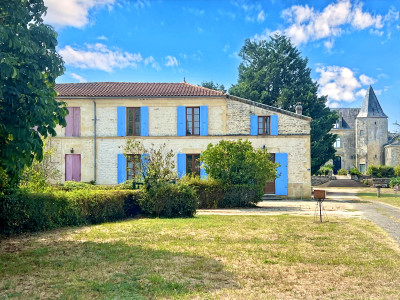
Beautiful, modernised single-storey house with a large terrace, an adjoining barn and a 1,124 m² garden.
Set in a peaceful, leafy environment just three kilometres from Saint-Aigulin, with all amenities and a railway station on the Angoulême–Bordeaux line, this beautiful stone house offers comfortable single-storey living in a 1,124 m² garden, with a tarmac driveway.
The property has been fully renovated and is bright, very well maintained and easy to live in. It features PVC double-glazed windows, a reversible heat pump for heating and cooling, and a modern, tastefully updated interior.
A fitted kitchen opens onto a 45 m² living room, which leads out to a large covered terrace, perfect for relaxing and outdoor living.
To the left are two bedrooms and a family bathroom with both a bath and shower. To the right are the master bedroom suite and an additional room that could serve as a bedroom.
A second kitchen is located in the adjoining 67 m² barn, offering excellent potential to extend the property on the ground floor or convert the loft space to accommodate a larger family.
Living Room – 45 m²
Tiled flooring, exposed stone walls, three French doors, fireplace with wood-burning insert. Fitted kitchen with electric oven, induction hob and extractor hood.
Utility Room – 2.24 m²
Tiled flooring, dishwasher, mechanical ventilation (VMC).
Hallway – 3.8 m²
Tiled flooring, built-in cupboards.
Bathroom – 6.2 m²
Tiled flooring, bath with shower, double washbasin, heated towel rail, mechanical ventilation (VMC).
WC – 1.46 m²
Tiled flooring, supplied by well water, mechanical ventilation (VMC).
Bedroom – 11.49 m²
Tiled flooring, built-in wardrobe.
Bedroom – 11.35 m²
Tiled flooring, built-in wardrobe.
Master Bedroom Suite – 15.85 m²
Tiled flooring, two built-in wardrobes, air conditioning.
En-suite Shower Room with WC – 4.8 m²
Tiled flooring, walk-in shower, macerator toilet, mechanical ventilation (VMC).
Additional Room / Bedroom / Sitting Room – 11.61 m²
Tiled flooring, door leading to the garden, electrical consumer unit installed in 2025.
Attached Barn – 67 m²
Concrete floor, electric door, windows and two Velux roof windows.
Room with Fitted Kitchen – 9.6 m²
Tiled flooring, gas hob, sink, electric oven, fridge-freezer, hot water cylinder and laundry area.
Outside
Covered, tiled terrace: 40 m² (14 m × 17 m, as provided).
Well with pump: supplies the indoor WC and two outdoor taps.
Two tarmac driveways, one with an electric gate.
------
Information about risks to which this property is exposed is available on the Géorisques website : https://www.georisques.gouv.fr
[Read the complete description]









 Brochure
 Map
 Contact us





 Habitable

 Ref. : A46825LOP17
|


