5 rooms
- 4 Beds
- 1 Bath
| Floor 142m²
| Ext 5,074m²
€246,100
(HAI) - £203,845**
5 rooms
- 4 Beds
- 1 Bath
| Floor 142m²
| Ext 5,074m²
€246,100
(HAI) - £203,845**
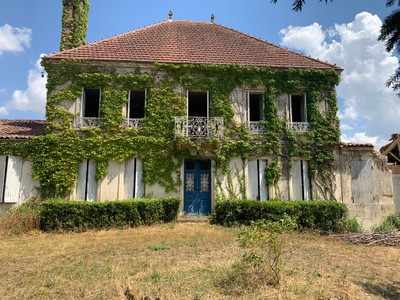
Characterful 1872 Stone Farmhouse with Extensive Outbuildings, 5000m² of land in Mosnac in Charente Maritime
Set in the peaceful village of Mosnac, between Pons and Jonzac in Charente-Maritime, this authentic 1872 Charentaise stone property offers generous living space, traditional features and an impressive collection of outbuildings. The house is arranged over two main floors, with a large kitchen, a sitting room featuring an open stone fireplace, four bedrooms, a shower room and two attic spaces offering further potential. A boiler room, cellar and former wine store with a well add to its traditional rural character. The adjoining outbuildings include a former wine store, stable, barn, second wine store and garage, together with a large open-sided shed suitable for storing vehicles, machinery or equipment. Set within over 5,000 m² of enclosed grounds, this is an appealing opportunity for those seeking a character home with space for workshops, storage, a vehicle collection or a potential accommodation project, subject to the necessary permissions.
Located in the village of Mosnac, in Charente-Maritime, this traditional stone property dates back to 1872 and offers a wonderful combination of period character, generous living space and extensive outbuildings.
Set within over 5,000 m² of enclosed grounds with mature trees, the property has a distinctly rural feel and plenty of outdoor space to enjoy the Charente countryside.
Whether you are looking for a traditional French home with room to personalise, substantial storage facilities or a property with scope for a larger project, this is an opportunity worth exploring.
On the garden level, the house offers a large kitchen and a sitting room featuring an open stone fireplace, creating a traditional focal point.
Adjacent to the kitchen are a boiler room, a cellar and a former wine store with a well, reflecting the property's agricultural heritage.
The first floor can be accessed either through the boiler room or via the front entrance steps.
This level comprises four bedrooms, a shower room and a separate WC.
On the last floor, two attic spaces offer further possibilities for those wishing to create additional accommodation or useful rooms, subject to the necessary technical assessments and planning requirements.
One of the property's most distinctive features is the collection of outbuildings, providing a range of spaces for practical use or future projects.
Adjoining the house are five buildings comprising a former wine store, a stable, a barn, a second wine store and a garage. A large open-sided shed provides additional covered space, potentially suitable for storing vehicles, agricultural machinery, building materials or other equipment.
A separate, partly open building with former pigsties completes the collection and adds to the property's traditional rural character.
The range and variety of these buildings may appeal to artisans, collectors, hobbyists or buyers requiring substantial workshop and storage space. The property could also inspire a project involving guest accommodation or holiday rentals, subject to the condition of the buildings, planning regulations and any required permissions.
The grounds extend to over 5,000 m² and are enclosed, with mature trees contributing to the established countryside setting.
There is space to enjoy outdoor living, develop a garden or simply appreciate the privacy and open surroundings.
Mosnac is conveniently situated between the historic towns of Pons and Jonzac, both approximately 10 minutes away by car. These towns offer a range of shops, services and everyday amenities. The Atlantic coast and its beaches are approximately 50 minutes away, while Bordeaux can be reached in around 1 hour 15 minutes.
With its traditional stone construction, generous grounds and numerous outbuildings, this property offers a combination of features that can be difficult to find in a single purchase.
It could suit buyers looking for a characterful French home, a base for practical or creative activities, space for a vehicle collection or a property with potential for carefully considered future development.
An authentic piece of the Charente-Maritime countryside, ready for its next chapter.
Technical information
Oil-fired central heating and an open fireplace in the living room
Single-glazed wooden windows with oak shutters
Roof replaced 6 years ago; outbuildings in good condition
Fiber-optic internet available
Mains drainage
Property dimensions
GARDEN LEVEL
Kitchen: 30m²
Living room: 32m²
Boiler room: 18m²
Cellar: 18m²
Wine cellar/storage area with well: 19m²
FIRST FLOOR
Entrance hall: 12m²
Bedroom 1: 17m²
Bedroom 2: 14m²
Bedroom 3: 12m²
Bedroom 4: 14m²
Shower room (with shower and sink): 5m²
WC: 1.5m²
TOP FLOOR
Attic space 1: 35m²
Attic space 2: 41m²
OUTBUILDINGS
Attached to the house
Wine cellar/storage area: 39m²
Stable: 55m²
Barn: 27m²
Second wine cellar/storage area: 70m²
Garage: 55m²
Open-sided shed/hangar: 378m²
Detached
Open-sided barn with 2 rooms (16m² and 19m²)
Pigsty: 15m²
------
Information about risks to which this property is exposed is available on the Géorisques website : https://www.georisques.gouv.fr
[Read the complete description]









 Brochure
 Map
 Contact us


 Habitable
 BUSINESS POTENTIAL