8 rooms
- 5 Beds
- 2 Baths
| Floor 253m²
| Ext 4,273m²
€294,680
(HAI) - £244,083**
8 rooms
- 5 Beds
- 2 Baths
| Floor 253m²
| Ext 4,273m²
€294,680
(HAI) - £244,083**
Linars: 253 m² family home with scope for independent accommodation, outbuildings and 4,273 m² of grounds
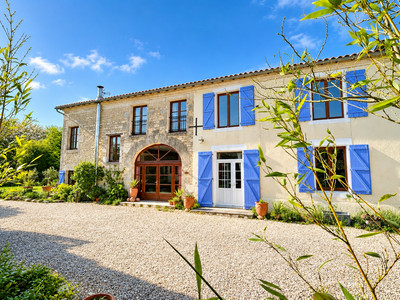
In Linars, just 10 minutes from Angoulême and 15 minutes from its high-speed rail station, this 253 m² family home offers generous proportions and versatile accommodation. Four bedrooms overlooking the garden, three reception areas, a kitchen/dining room opening onto a covered terrace and spaces offering scope for independent accommodation give this characterful property plenty of potential.
The extensive, well-treed grounds also include a stone house requiring complete renovation, a 73 m² garage, a 35 m² open-sided shelter and a well with water.
A property requiring updating, offering an opportunity to create a spacious family or multigenerational home close to Angoulême.
Space, character and potential in Linars
Built in the 1970s, this house offers 253 m² of accommodation over two levels, set within 4,273 m² of well-treed grounds.
Its generous proportions, access to the garden and separate entrances provide an appealing starting point for a large family home, multigenerational living or separate guest accommodation, subject to the necessary works and permissions.
Ground-floor living with access to the terraces
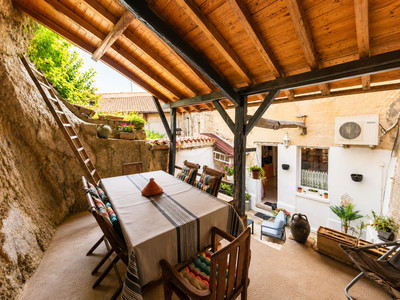
The 26 m² kitchen/dining room opens directly onto a tiled, covered terrace, ideal for outdoor dining. An adjoining utility/laundry room of approximately 3 m² provides additional practical space.
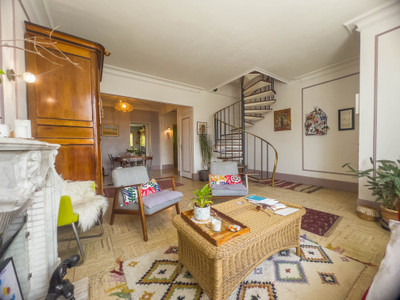
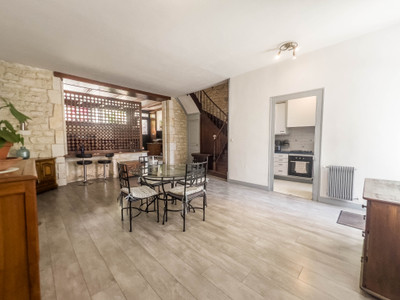
The 30 m² sitting room features a fireplace and a glazed door opening onto the terrace. A second reception room of 26.5 m² offers space for a dining room and an additional sitting area, depending on your requirements.
A 9 m² shower room and a separate WC complete this level.
A further 28 m² space, renovated in 2019, is accessed via a second, independent entrance at the front of the house and offers additional layout possibilities.
Four garden-facing bedrooms and a characterful apartment space
The staircase from the sitting room leads to the first floor, where all four bedrooms overlook the garden:
• A first bedroom with a water point and access to the apartment space described below.
• A second bedroom of 19 m² with a built-in wardrobe.
• A third bedroom of 13 m², plus a built-in wardrobe.
• A fourth bedroom of 17 m² with an adjoining bathroom and WC.
An apartment-style space of approximately 48 m² also comprises a living area, kitchen area, shower room with WC and a mezzanine. Exposed timber beams give this space particular character.
It was previously connected to the 28 m² ground-floor space by a staircase, which has since been removed and the opening closed off. Reinstating this connection could create accommodation over two levels with its own entrance, subject to technical assessment.
Leafy grounds and outbuildings with further potential
The 4,273 m² grounds provide a leafy setting and include:
• A second stone house with a footprint of approximately 37 m² and an upper floor, currently derelict and requiring complete renovation.
• A 73 m² garage.
• A 35 m² open-sided shelter.
• A well with water.
The property is accessed through motorised aluminium gates, with a matching pedestrian gate, both replaced approximately ten years ago.
A property to renovate and make your own
This characterful home offers considerable potential but requires updating and remedial work. The electrical installation needs attention, roof leaks require repair, the windows have supplementary glazing fitted, and heating is provided by a mains gas boiler dating from 1989.
A property to discover for its spacious accommodation, leafy grounds and scope for adaptation, all within easy reach of Angoulême.
------
Information about risks to which this property is exposed is available on the Géorisques website : https://www.georisques.gouv.fr
[Read the complete description]









 Brochure
 Map
 Contact us


 Habitable
 CHARACTER PROPERTY

 Ref. : A46895DGE16
|