7 rooms
- 5 Beds
- 3 Baths
| Floor 252m²
| Ext 291m²
€740,000
(HAI) - £612,942**
7 rooms
- 5 Beds
- 3 Baths
| Floor 252m²
| Ext 291m²
€740,000
(HAI) - £612,942**
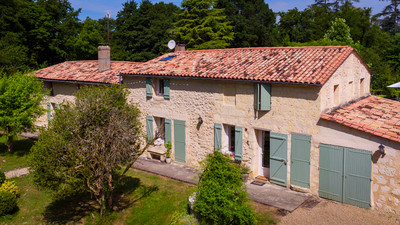
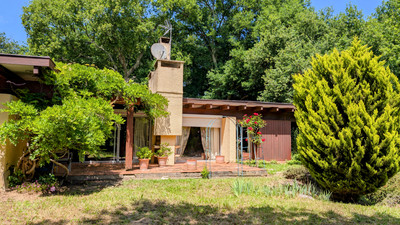
Artist’s Stone Town House, 253 sqm, Studio, 5 Bedrooms, Pool, Walled Garden, 291 sqm Plot,— Historic
Libourne (33500), in the historic centre, a short walk from the market square: an artist’s stone house built around 1900, with 252.61 sqm of living space including the studio, which has kept its period features. Mid-terrace town house on an enclosed 291 sqm plot, with a swimming pool and two terraces. Dressed-stone façade, 3.30 m ceilings on the ground floor, a suspended stone staircase beneath a skylight, solid parquet in old-style boards, marble fireplaces, Gironde floor tiles, arched French windows. Five bedrooms, a study, three bath or shower rooms. At the end of the garden, the detached studio, with water and electricity, is made for creating, working or entertaining. Two cellars, a sauna, a balcony. Gas condensing central heating, photovoltaic panels, fibre broadband. A heat pump is being installed to bring the EPC up to B (current EPC D, GHG D). Saint-Émilion a few minutes away. A characterful home for living and creating in town. Price: €699,000 including agency fees.
In the heart of Libourne's historic centre, this artist's stone house, built around 1900, has kept its original period features: dressed-stone façade, suspended stone staircase beneath a skylight, solid parquet in old-style boards, marble fireplaces, Gironde and cement floor tiles, arched French windows. A mid-terrace town house, it offers 252.61 sqm of living space including the studio, five bedrooms, a study, three bath or shower rooms, and an enclosed 291 sqm plot with swimming pool and two terraces. At the end of the garden, a detached studio with water and electricity makes it a place to live and create. A heat pump is being installed to bring the EPC up to B. The market is a short walk away, on Tuesday, Friday and Sunday mornings, and Saint-Émilion is a few minutes away.
AREAS
Ground floor
Living and dining room: 29.00 sqm
Study: 19.88 sqm
Kitchen: 13.17 sqm
Dressing room and WC: 12.67 sqm
Entrance hall: 9.34 sqm
Landing: 4.21 sqm
First floor
Bedroom 1: 15.17 sqm
Bedroom 2: 15.84 sqm
Bedroom 3: 23.38 sqm
Dressing room: 5.40 sqm
Hallway: 2.21 sqm
Landing: 3.54 sqm
Utility room: 5.38 sqm
Shower room: 4.42 sqm
Shower room 2: 3.91 sqm
WC: 1.61 sqm
Second floor
Bedroom 4: 14.72 sqm
Bedroom 5: 14.74 sqm
Attic: 14.94 sqm
Bathroom: 11.75 sqm
Landing: 4.54 sqm
Outbuilding
Studio, with water and electricity: 22.79 sqm
Total living area: 252.61 sqm (studio included)
Additional areas
Cellar 1: 27.41 sqm
Cellar 2 (sauna and boiler): 12.92 sqm
Stone terrace: 30 sqm
Timber terrace: 52 sqm
A HOUSE WITH ITS ORIGINAL FEATURES PRESERVED
The features that give this house, built around 1900, its character have been kept: the dressed-stone façade and its street-facing balcony, the 3.30 m ceilings on the ground floor, the suspended stone staircase beneath a skylight, the solid parquet in old-style boards, the marble fireplaces (flues blocked), the Gironde floor tiles in the entrance hall and the cement tiles in the kitchen. Some original timber windows have been retained for their charm.
THE ARTIST'S STUDIO
At the end of the garden, the detached 22.79 sqm studio has water and electricity. It is made for painting, sculpting, drawing, photography or exhibiting, and can also become a creative workspace, an office away from the house or a space for entertaining.
GROUND FLOOR
A dressed-stone façade opens onto an entrance hall with Gironde floor tiles. The reception rooms, running front to back, open through arched French windows onto the stone terrace and the garden: a living room and a dining room over 29.00 sqm, which can hold a dining area, a reading corner or a music corner. The 13.17 sqm kitchen, with cement tiles, suits daily meals. The 19.88 sqm study can serve as an office, a library or a shared workroom, and a large dressing room with WC completes the level.
THE STAIRCASE AND THE LIGHT
A suspended stone staircase serves the three levels, lit by a skylight.
FIRST FLOOR
Three bedrooms of 15.17, 15.84 and 23.38 sqm, which can become a master bedroom, children's rooms, a guest room or a workspace. A 5.40 sqm dressing room, a 5.38 sqm utility room, two shower rooms (4.42 and 3.91 sqm) and a WC complete the floor.
SECOND FLOOR
Two bedrooms of 14.72 and 14.74 sqm, an 11.75 sqm bathroom and a 14.94 sqm attic, usable for storage or as an extra room.
OUTSIDE
The 291 sqm plot is enclosed. It includes a 30 sqm stone terrace onto which the reception rooms open, a timber terrace of about 52 sqm (4 x 13 m) and a 5 x 2.5 m swimming pool, up to 1.50 m deep, salt-treated and secured by a roller cover. A balcony overlooks the street. Two cellars (27.41 and 12.92 sqm), one housing a sauna, complete the additional areas.
THE AREA
Libourne, a sub-prefecture of the Gironde, lies at the confluence of the Isle and Dordogne rivers. Its bastide town is organised around the market square and its arcades, where the market is held on Tuesday, Friday and Sunday mornings. The town has a railway station with a service to Bordeaux, and Saint-Émilion is a few minutes away.
EQUIPMENT AND COMFORT
Gas condensing boiler, cast-iron radiators and electric back-up. A heat pump is being installed to bring the EPC up to B. Hot water produced by the boiler. 14.4 sqm of photovoltaic panels (9 modules). Timber and PVC windows with double glazing, shutters. Single-flow self-adjusting mechanical ventilation. Fibre broadband. Mains drainage.
Current energy performance certificate (05/10/2026): energy class D (223 kWh/sqm/year), greenhouse gas class D (43 kg CO2/sqm/year). Estimated annual energy cost between €4,850 and €6,630 (average 2021-2023 prices).
WORKS TO PLAN
A house built around 1900 that has kept its original character, it invites further updating in keeping with that character. A heat pump is being installed to improve its energy performance and bring the EPC up to B. The reports of September 2026 point to some compliance work: adjusting parts of the electrical installation, kitchen air supply for the gas installation, and treatment of old paint containing lead before any redecoration. The full diagnostic file can be consulted during the viewing.
IN SUMMARY
A 252.61 sqm artist's stone house that has kept its original features, with a detached studio at the end of the garden, five bedrooms, a study, an enclosed 291 sqm plot with swimming pool and two terraces, in the heart of Libourne's historic centre, and a heat pump being installed to bring the EPC up to B: a place to live and create in town, for an artist, a family or a creative project.
Viewings by appointment.
------
Information about risks to which this property is exposed is available on the Géorisques website : https://www.georisques.gouv.fr
[Read the complete description]









 Brochure
 Map
 Contact us





 Good condition
 SWIMMING POOL
 BUSINESS POTENTIAL
 CHARACTER PROPERTY