6 rooms
- 4 Beds
- 1 Bath
| Floor 240m²
€375,000
- £310,613**
6 rooms
- 4 Beds
- 1 Bath
| Floor 240m²

Ref. : A48461THS24
|
NEW
|
EXCLUSIVE
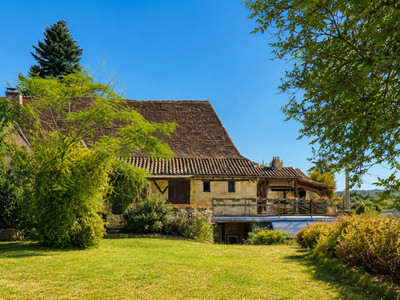
Exclusive – Maurens: 3-bedroom house, 10 × 5 m pool and flexible garden-level space
In Eyraud-Crempse-Maurens, near Bergerac in the Dordogne, this detached 3-bedroom house offers scope for a fourth bedroom, a 10 × 5 m pool and a 3,671 m² plot. DPE reference floor area: 245.77 m².
The main floor has a 39 m² living/dining room with fireplace, a 13 m² kitchen, three bedrooms of 13–14 m², a bathroom with bath and shower, and a separate WC.
With its own entrance, the garden level includes a 29 m² office offering a potential fourth bedroom, a 43 m² yoga room that could become a sitting room, a utility room with kitchenette and a store.
Partly covered terrace, pool house with bar and shower room, reversible heat pump, double glazing and a replaced private drainage system.
By road: Maurens school 4.4 km, E.Leclerc supermarket 7.4 km and Château de Monbazillac 15.6 km.
More photos and a virtual tour are available on request.
In Eyraud-Crempse-Maurens, near Bergerac in the Dordogne, this detached three-bedroom house combines a 10 × 5 m swimming pool with flexible garden-level rooms. The plot measures 3,671 m² and the DPE reference floor area is 245.77 m².
Accessible at ground level from the front of the house, the main floor brings together the living accommodation and bedrooms. The sitting and dining areas centre on an inset wood-burning fireplace. There is a separate fitted kitchen, while French doors open onto the terrace. Three bedrooms, a bathroom with bath, shower and twin basins, and a separate WC complete this floor.
An internal staircase connects to the garden level, which also has its own external entrance. The office offers potential for a fourth bedroom, and the room currently used for yoga could become an additional sitting room. A large utility room already includes a kitchenette, alongside a store and WC. Existing water connections provide scope to add a bathroom.
The layout offers flexibility for family life, visiting friends, hobbies or working from home.
Outside, the partly covered terrace of around 45 m² extends the main living spaces. The operational swimming pool is complemented by a pool house with a bar, barbecue, storage and a shower room with WC.
Heating and cooling are provided by a reversible air-to-air heat pump, supplemented by wood heating. The windows are double-glazed and the private drainage system has been replaced. Recent improvements have also included electrical work, windows and insulation to the lower level.
Principal room sizes
Main floor: living/dining room 38.90 m²; kitchen 12.77 m²; bedrooms 14.13 m², 13.13 m² and 13.06 m²; bathroom 8.74 m²; WC 2.55 m².
Garden level: office 28.71 m²; yoga room 42.81 m²; utility room with kitchenette 48.70 m²; store 10.06 m².
Pool house: covered area 17.47 m²; store 9.74 m²; shower room with WC 7.65 m².
Nearby amenities and attractions — distances by road
Maurens nursery and primary school: 4.4 km.
E.Leclerc Pasteur supermarket in Bergerac: 7.4 km.
Collège Henri IV secondary school in Bergerac: 8.9 km.
Quai Cyrano in Bergerac’s historic quarter: 9.3 km.
Château de Monbazillac: 15.6 km.
More photos and a virtual tour are available on request.
------
Information about risks to which this property is exposed is available on the Géorisques website : https://www.georisques.gouv.fr
[Read the complete description]









 Brochure
 Map
 Contact us





 Good condition
 SWIMMING POOL
 BUSINESS POTENTIAL