6 rooms
- 4 Beds
- 3 Baths
| Floor 200m²
| Ext 325m²
€147,500
- £122,174**
6 rooms
- 4 Beds
- 3 Baths
| Floor 200m²
| Ext 325m²

Ref. : A48438PBE79
|
NEW
|
EXCLUSIVE
Character stone house in walking distance of amenities with 4 bedrooms, and walled courtyard
This charming character stone house offers four bedrooms, three shower/bathrooms and generous living space in a welcoming village setting.
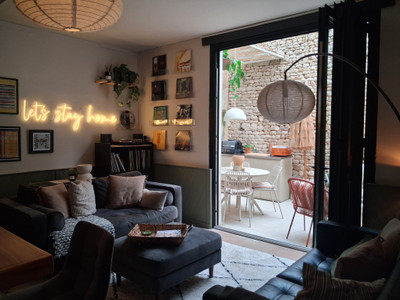
The ground floor features a spacious kitchen, a living room with log burner and a traditional entrance hall with flagstone flooring and an original wooden staircase.
Upstairs, two large bedrooms benefit from en-suite shower rooms, while two further bedrooms share a family bathroom. A fixed staircase leads to an attic with potential for further development.
Outside, a walled stone courtyard of approximately 150 m² provides parking and features a well. A separate barn houses the pellet boiler.
With pellet central heating, mostly double-glazed PVC windows and mains drainage, the property is within walking distance of village amenities, including a bakery, grocery shop, restaurant, library, post office, medical centre and garage.
Full of traditional character, this spacious stone house offers four bedrooms, generous reception areas and a range of attractive original features. Located in a village with everyday amenities within walking distance, the property combines the appeal of a traditional French village home with practical features and potential for further development.
Ground Floor
- The entrance hall (18.9 m²), with its traditional flagstone floor and original wooden staircase leading to the first floor.
- The spacious kitchen (26 m²) offers plenty of fitted storage, with units in neutral colours
- The living room (38.6 m²) is a generous reception space featuring a log burner
- A utility room (5.5 m²) and separate WC (2.5 m²).
There is also direct access to the courtyard.
First Floor
- The spacious landing (17 m²) retains its original wooden flooring and provides access to all four bedrooms.
- The principal bedroom (23.7 m²) benefits from its own en-suite shower room (5.4 m²), offering a comfortable and private space.
- The second bedroom (25 m²) is equally generous and has an en-suite shower room of 3.7 m².
- Two further bedrooms measure 10 m² and 16.7 m². These share a family bathroom of 6.4 m², making the layout suitable for family living or accommodating guests.
- A fixed staircase leads to the attic, which offers potential for additional living space, such as further bedrooms, a home office or a hobby room, subject to the necessary permissions and building works.
The main house benefits from:
- Central heating via a pellet boiler.
- Mostly PVC double-glazed windows.
- Mains drainage.
- A log burner in the living room.
Outside
The property features a walled stone courtyard of approximately 150 m², providing a private outdoor area with space for parking and a traditional well.
A separate barn of approximately 30 m² offers useful additional space and houses the pellet boiler. It may also provide storage.
One of the property's key advantages is its location within walking distance of a range of local services, including a bakery, grocery shop, restaurant, library, post office, medical centre and garage.
With four bedrooms, two en-suite shower rooms, generous living areas, traditional stone features and an attic offering further potential, this property could suit a range of buyers. It may appeal to those seeking a permanent family home, a bed and breakfast, a spacious holiday house or a character property in a village with convenient access to everyday amenities.
The combination of original features, practical heating, a private walled courtyard and scope for future improvements makes this an appealing opportunity for buyers looking for a traditional stone house.
------
Information about risks to which this property is exposed is available on the Géorisques website : https://www.georisques.gouv.fr
[Read the complete description]









 Brochure
 Map
 Contact us


 Good condition
 BUSINESS POTENTIAL
 CHARACTER PROPERTY