4 rooms
- 2 Beds
- 1 Bath
| Floor 161m²
| Ext 19,260m²
€178,200
(HAI) - £147,603**
4 rooms
- 2 Beds
- 1 Bath
| Floor 161m²
| Ext 19,260m²
€178,200
(HAI) - £147,603**

Ref. : A48432LNH24
|
NEW
|
EXCLUSIVE
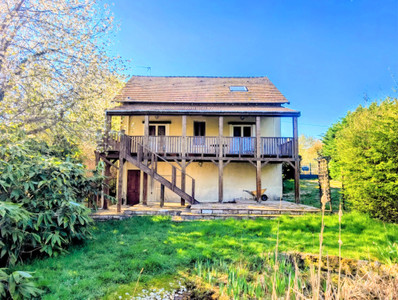
Characterful Home with Art Studio, Annex and 1.9 Ha of Charming Grounds and Garden Near St-Paul-la-Roche.
Full of character, this detached property offers a charming home for a couple, with a spacious art studio, additional accommodation and an appealing garden. Stonework and contrasting contemporary décor give the kitchen and lounge a distinctive feel, with a wood-burning stove creating a cosy focal point in the lounge. The generous double bedroom opens onto the rear garden and leads into the light-filled art studio, with dual-aspect windows and a utility sink. An inspiring creative space, it offers potential for conversion into additional accommodation, perhaps an en-suite, and leads through to a bunk room with its own balcony and garden access. A separate annex with a lounge, bedroom and shower room provides flexibility for an elderly relative, young adult or visiting guests. Outside, enjoy a greenhouse, large potager and established planting in a gravel garden, with mature trees shading grassy areas and a picnic spot with a brick-built barbecue – ideal for relaxed outdoor living.
Full of character, this detached property offers a charming home for a couple, with a spacious art studio, additional accommodation and an appealing garden. Stonework and contrasting contemporary décor give the kitchen and lounge a distinctive feel, with a wood-burning stove creating a cosy focal point in the lounge. The generous double bedroom opens onto the rear garden and leads into the light-filled art studio, with dual-aspect windows and a utility sink. An inspiring creative space, it offers potential for conversion into additional accommodation, perhaps an en-suite, and leads through to a bunk room with its own balcony and garden access. A separate annex with a lounge, bedroom and shower room provides flexibility for an elderly relative, young adult or visiting guests. Outside, enjoy a greenhouse, large potager and established planting in a gravel garden, with mature trees shading grassy areas and a picnic spot with a brick-built barbecue – ideal for relaxed outdoor living.
The property offers 127m² of living space in the house, with a further 34m² in the annex. Both the house and the Annex have double glazing throughout. Heating is provided by a combination of electric radiators and the wood-burning stove in the lounge. The energy performance classification is D. The property is served by an individual septic tank system which is fully functional but requires the sink in the art studio to be connected in order to have full compliance.The main house has fibre-optic internet.
ENTRANCE HALL / PANTRY(11.4m2)
The bright, versatile and spacious entrance hall is currently used as a superbly organised pantry and boot room with ample space for cold storage and shelving.
KITCHEN (17.9m2)
The spacious kitchen has exposed beam and brick detailing, and comes with a traditional Everhot range-style cooker. Featuring solid wood worktops, open shelving and a double window overlooking the garden, it's a practical, characterful space at the heart of the house.
STORE CUPBOARD (2.2m2)
Leading off the kitchen, a useful storage/pantry area providing excellent everyday storage, continuing through to a separate WC and a spacious shower room with walk-in shower and laundry space - a practical and well-thought-out addition that adds convenience and supports family life
WC (2m2)
SHOWER ROOM (6.4m2)
LOUNGE (18.8m2)
The cosy, character-filled lounge benefits from original exposed stonework and a feature stone fireplace with a wood-burning stove, giving the room a cosy and comfortable feel.
BEDROOM (12.3m2)
The generous double bedroom has wooden flooring, exposed beams and French doors opening directly onto the garden.
ART STUDIO (24.5m2)
Currently used as a well-organised craft and textile studio, this room offers a large, flexible creative space with plenty of storage. Ideal to continue as an artist's studio, home office or hobby room, with potential to convert to additional living accommodation if wished..
BUNK ROOM (24.3m2)
A fun and flexible bunk room, currently set up to comfortably sleep four - perfect for children, grandchildren or guests. A great space for family holidays, it also offers potential to be repurposed as a second studio, playroom or additional creative space to suit your lifestyle.
STORE ROOM (28.2m2)
A large, practical storage space located within the attached barn, under the bunk room - ideal for garden tools, DIY materials, and general household storage, keeping the main living areas clutter-free.
GARAGE ( 29.2m2) & WORKSHOP (15.1m2)
A substantial attached double garage, with the workshop accessed directly from the main garage area. Offering excellent practical space, the main garage provides storage for a vehicle, ride-on mower, bicycles and garden equipment, while the adjoining workshop provides a functional DIY and maintenance area with workbenches and tool storage.
ANNEX
A versatile, self-contained annex offering independent accommodation ideal for guests, young adults or elderly family, with excellent potential for holiday letting or as a private retreat while maintaining close proximity to the main house. Comprises:
LOUNGE (18.5m2)
The bright annex lounge has doors opening directly out to a private seating area - perfect for enjoying a morning coffee or an evening glass of wine in peace.
BEDROOM (12.3m2)
A cosy and characterful double bedroom with warm wood floors, offering a further comfortable, private space.
SHOWER ROOM (5.3m2)
Equipped with a toilet, sink and shower cubicle.
LAND (19 260m2)
The garden combines attractive planting with practical spaces for those who enjoy gardening, including a greenhouse and a large potager. Gravelled areas with established flower beds offer a lower-maintenance alternative to traditional lawns, while mature trees at the rear provide welcome shade over grassy areas. A sheltered picnic spot with a brick-built barbecue creates an inviting place to relax and enjoy outdoor living. Also included in the sale is an above-ground swimming pool, perfect for cooling off during the warmer summer months.
LOCAL AREA
Although situated closest to Saint-Paul-la-Roche, the property is within easy reach of La Coquille, which offers the nearest everyday amenities and local services. La Coquille is a small rural town that acts as a local service hub for the surrounding area. It provides most essential amenities, including a supermarket, bakeries, a butcher, a weekly market, and key services such as a pharmacy, bank and post office. Healthcare needs are well covered for a town of its size, with local doctors and related medical services, along with a veterinary clinic. The town also offers a selection of everyday businesses such as cafés, restaurants, hairdressers and garages, making it possible to manage many daily needs locally. With road links and a railway station connecting it to larger towns, La Coquille is a practical, self-sufficient centre within a rural setting.
More photographs available. All measurements are approximate.
Enquire today!
------
Information about risks to which this property is exposed is available on the Géorisques website : https://www.georisques.gouv.fr
[Read the complete description]









 Brochure
 VT
 Map
 Contact us



 Good condition