17 rooms
- 12 Beds
- 9 Baths
| Floor 450m²
| Ext 7,007m²
€1,081,500
(HAI) - £895,806**
17 rooms
- 12 Beds
- 9 Baths
| Floor 450m²
| Ext 7,007m²
€1,081,500
(HAI) - £895,806**
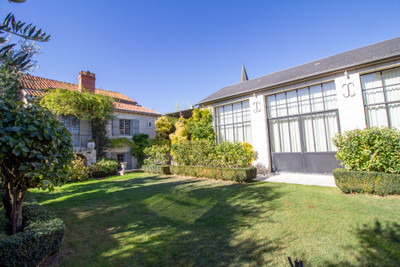
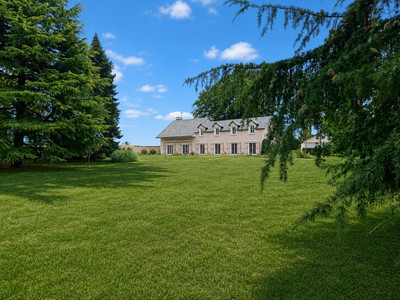
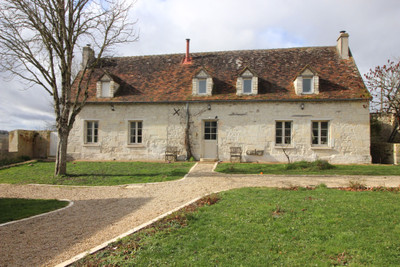
19th century manoir with 2 holiday cottages, swimming pool set in an enclosed park in Cravant-les-Côteaux
Close to the medieval town of Chinon and on the edge of the village of Cravant les Coteaux, opportunity to acquire this attractive 19th century manor house, currently operating as a bed and breakfast but which would also make a lovely family home which is set in an enclosed park and benefits from a heated swimming pool and two two-bedroom holiday cottages.
Through wrought iron gates, you enter into the park. The manor house is in front of you.
You enter the manor house into the entrance hall, at the rear of which is a WC and walk-in cupboard. To the right is a bedroom (21 m²) with en-suite shower room comprising a shower, washbasin and WC. To the left, a sitting room (19 m²) which provides a pleasant space to relax. Beyond the sitting room, a vestibule, currently used as an office, leads into the living/dining room (48 m²). The living area features a fireplace fitted with a pellet-burning stove. To the rear, the dining area is situated in a contemporary extension, with patio doors opening onto a terrace (approx. 100 m²), finished with travertine tiles. This space is ideal for outdoor dining and entertaining. Positioned above the heated swimming pool (10 x 4), the terrace overlooks the garden. The fitted kitchen (15 m²) is accessed from the main living area, via the adjoining pantry (6 m²). A further door from the kitchen gives access back to the entrance hallway.
The staircase from the entrance hall leads to the first-floor landing, which also features a large walk-in cupboard. This floor comprises two bedrooms, (each 21 m²), both have en-suite shower rooms equipped with a shower, washbasin and WC. Also on this floor is a family suite, currently used by the owners as their private living accommodation. It consists of two bedrooms (20 m² and 30 m²), connected by a shower room comprising a shower, washbasin and WC. The larger bedroom benefits from access to a private balcony.
The staircase continues to the second floor, where the landing provides access to three further bedrooms (18 m², 22 m² and 25 m² respectively). Each bedroom has its own en-suite shower room. Two equipped with a shower, washbasin and WC, while the third comprises a shower and washbasin. There is also a separate WC and finally, a room (7 m²), currently used as an office, benefits from a Velux roof window on this floor.
There are also two two-bedroom houses which the vendors rent out as holiday cottages. One has a sitting/dining room with kitchenette and WC on the ground floor and a bedroom, shower room and open-plan sleeping area on the mezzanine. The other has a kitchen, living room, bedroom and shower room on the ground floor and second bedroom on the first floor. This cottage benefits from reversible air conditioning.
Beneath the house is a cellar (approx. 50 m²). To the side of the house, former kennels are used as a boiler room (10 m²) with the Rakkuten heating system (heating with a 6-tonne pellet silo), a laundry room (6 m²) and storeroom (5 m²). There is also a workshop (35 m²), shed (3 m²) and finally a cover space housing a 6-seater hot tub.
The enclosed gardens of the park are below and to the side of the manor house. The land is mostly laid to lawn with trees. There is a also a parking area.
The property is located on the edge of Cravant les Coteaux which is on the Loire à Vélo cycling route and sits amongst the vineyards and the châteaux of the Loire Valley. The beautiful town of Chinon with its medieval fortress is a 10-minute drive away. It has a railway station, all shops, services and restaurants and all the amenities you require. L’ile Bouchard, also 10-minute drive away, equally offers restaurants, shops and services. The cosmopolitan city of Tours is a 45-minute drive with TGV service to Paris (55 minutes) and an airport with regular low-cost flights to the UK and other destinations. The ferry port at Caen Ouistreham is three and a quarter hours, whilst the channel tunnel at Calais is less than a six-hour drive.
Technical : Pellet burning central heating system which also provides hot water ; Pellet burning stove; Roller shutters ; Reversible air conditioning ; Heated pool ; Well with pump for watering.
**Measurements are approximate and not contractual.**
------
Information about risks to which this property is exposed is available on the Géorisques website : https://www.georisques.gouv.fr
[Read the complete description]









 Brochure
 Map
 Contact us


 Good condition
 SWIMMING POOL
 BUSINESS POTENTIAL
 CHARACTER PROPERTY