9 rooms
- 6 Beds
- 3 Baths
| Floor 244m²
| Ext 10,000m²
€799,000
(HAI) - £661,812**
9 rooms
- 6 Beds
- 3 Baths
| Floor 244m²
| Ext 10,000m²
€799,000
(HAI) - £661,812**
Family estate in the heart of the Vouvray wine region
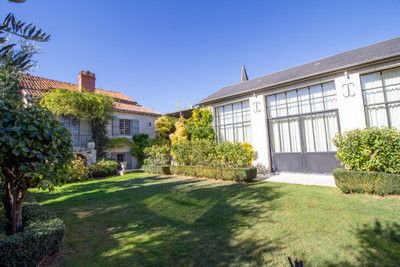
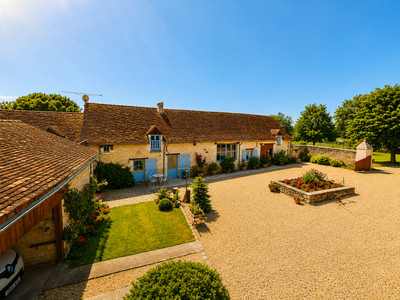
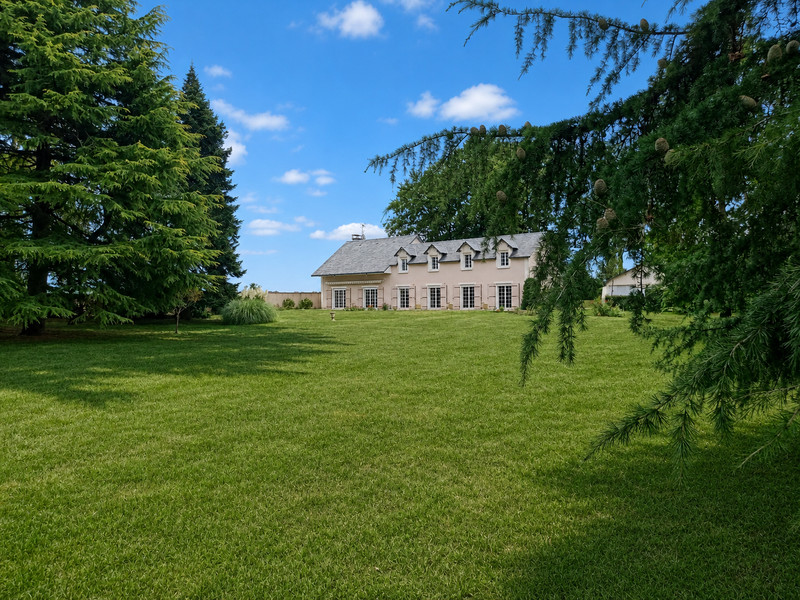
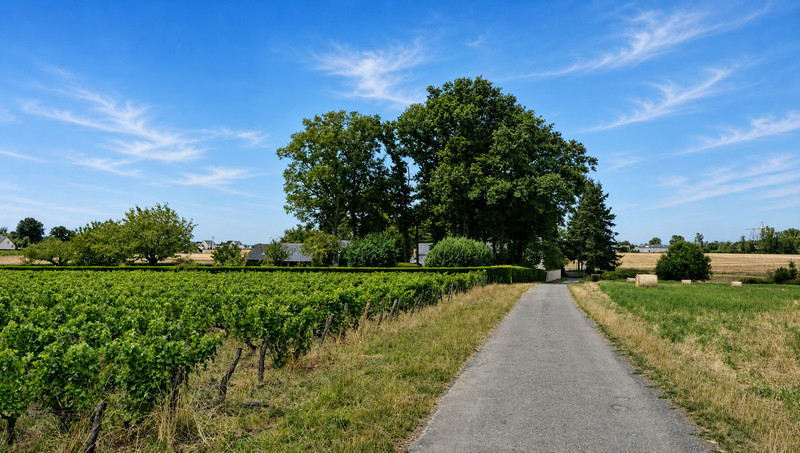
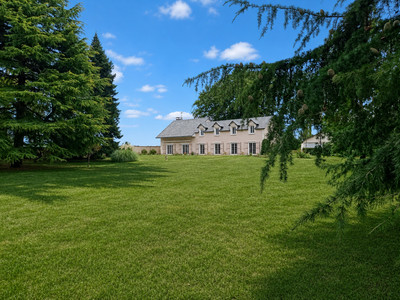
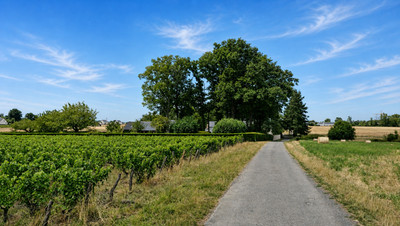
Among the vineyards of Parçay-Meslay, just ten minutes from Tours and close to Vouvray, this rare family estate offers two independent houses, almost 320 m² of living space, a mature park with no overlooking neighbours and exceptional privacy.
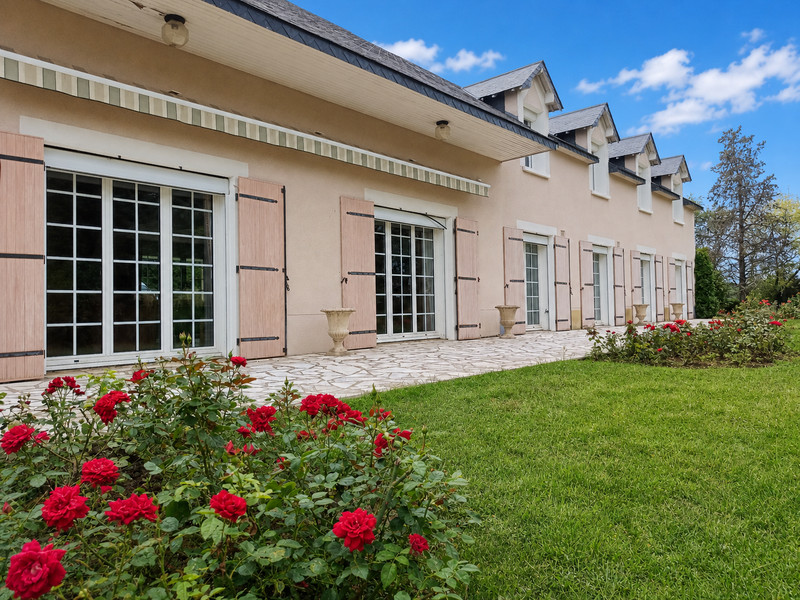
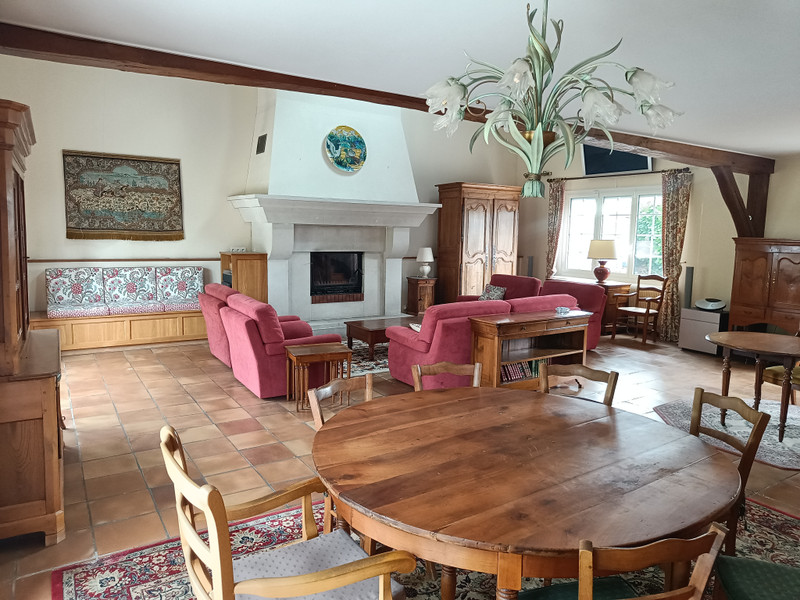
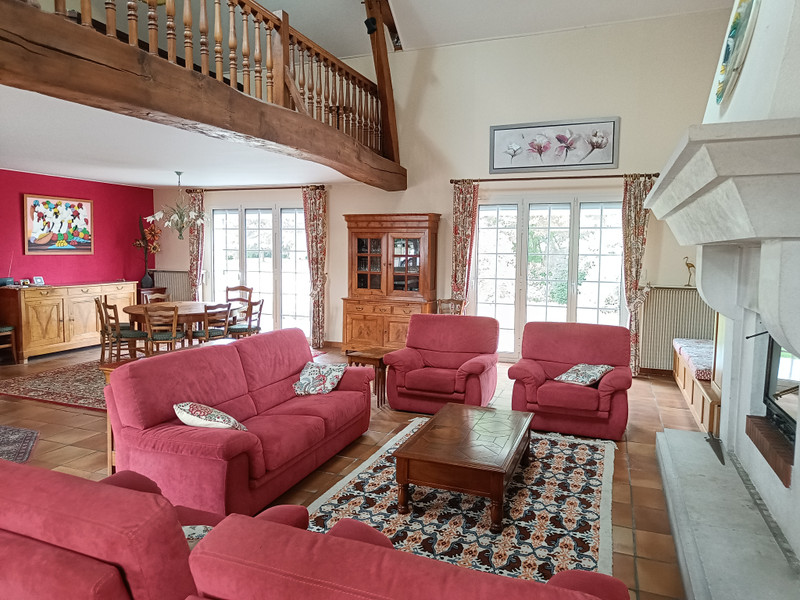
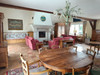
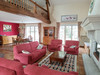
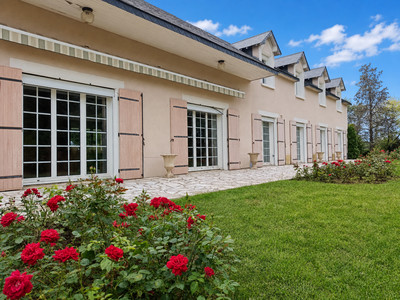
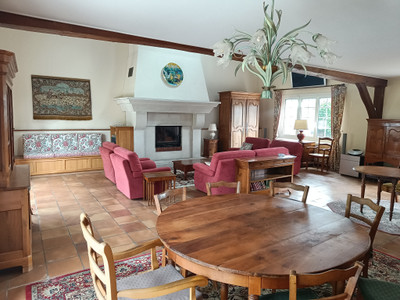
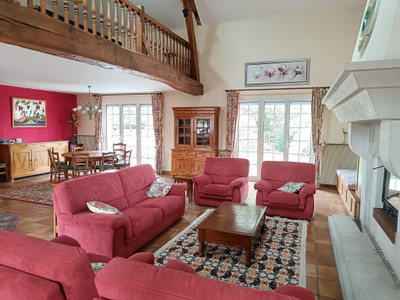
The 245 m² main house was created in the 1970s from a former barn and stables. Its impressive cathedral-style sitting room features exposed beams, a stone fireplace and mezzanine, with fabric-covered walls and ceilings creating a wonderfully soft acoustic. The ground-floor principal suite includes a bedroom, study, whirlpool bath and massage shower. Upstairs are three large bedrooms overlooking the park. Living areas open onto landscaped gardens and a terrace of over 80 m². Fully equipped kitchen.
The renovated 75 m² former farmhouse, dating from 1900, offers two bedrooms. Orchard, vegetable garden, separate double garage and a charming hobbit style wine cellar. A beautiful place to live, entertain and feel at home.
Two homes, one exceptional setting
Two dwellings on the same grounds, landscaped gardens and the atmosphere of a former wine farm: in Parçay-Meslay, this rare family property combines privacy with easy access to Tours.
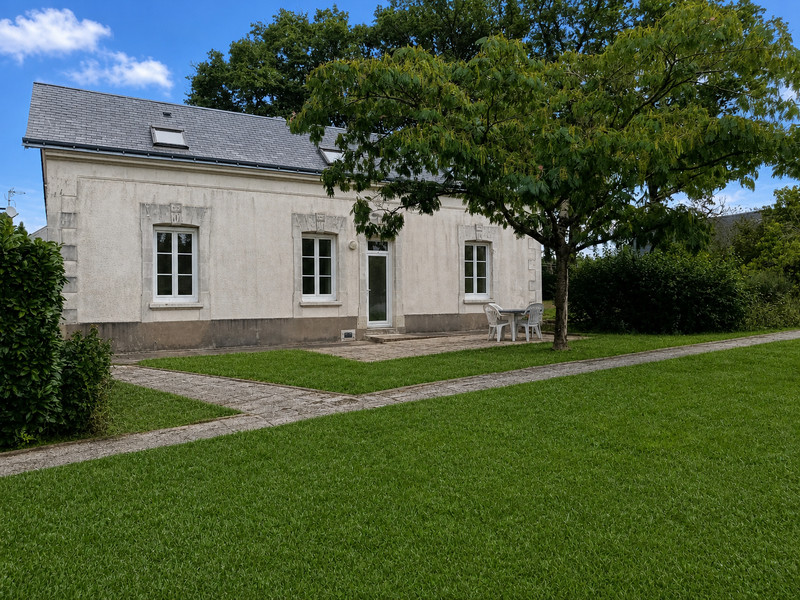
The property comprises a main house of approximately 245 m², created in the 1970s within the former barn and adjoining stables, together with a farmhouse of approximately 75 m², typical of the early 20th century. In total, almost 320 m² of living space, with genuine independence between the two homes.
The main house
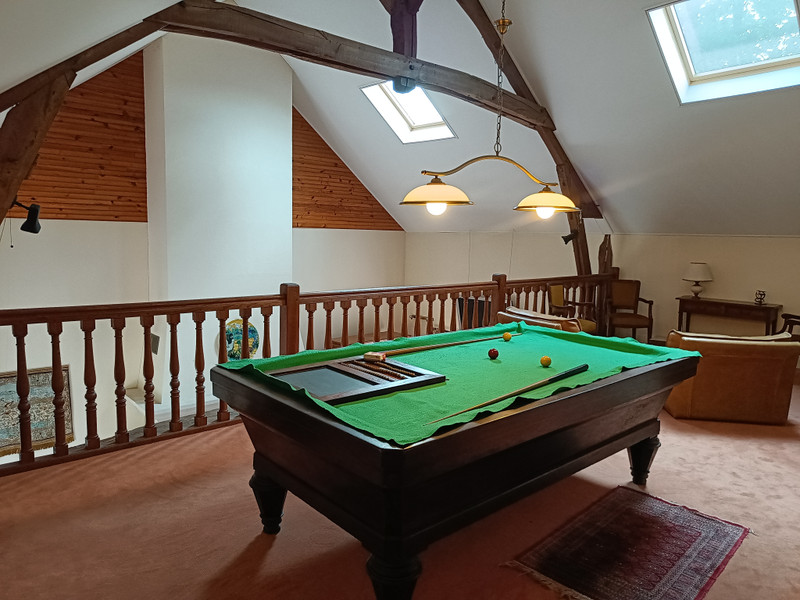
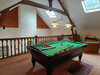
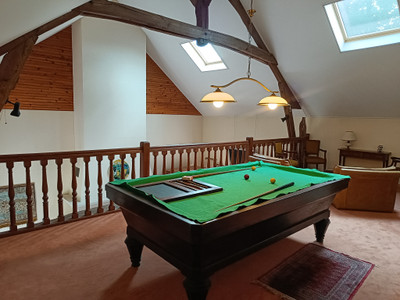
The original agricultural volume has been preserved, with its impressive height, roof structure and exposed beams. The cathedral-style sitting room forms the heart of the house. A mezzanine, protected by a turned wooden balustrade, overlooks the room, while a large stone fireplace gives the space its structure. Sitting room, dining area and relaxation spaces flow naturally into one another without dividing the volume.
The finishes are of an unusually high standard for a converted barn. Fabric-covered walls and ceilings create an exceptionally soft acoustic in this generous living space. Materials, joinery, woodwork and detailing have been treated with the same care throughout the house.
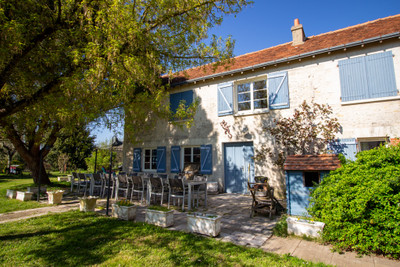
The entire façade of the living areas opens onto the mature park. In front, a terrace of more than 80 m² provides an ideal setting for summer dining and entertaining.
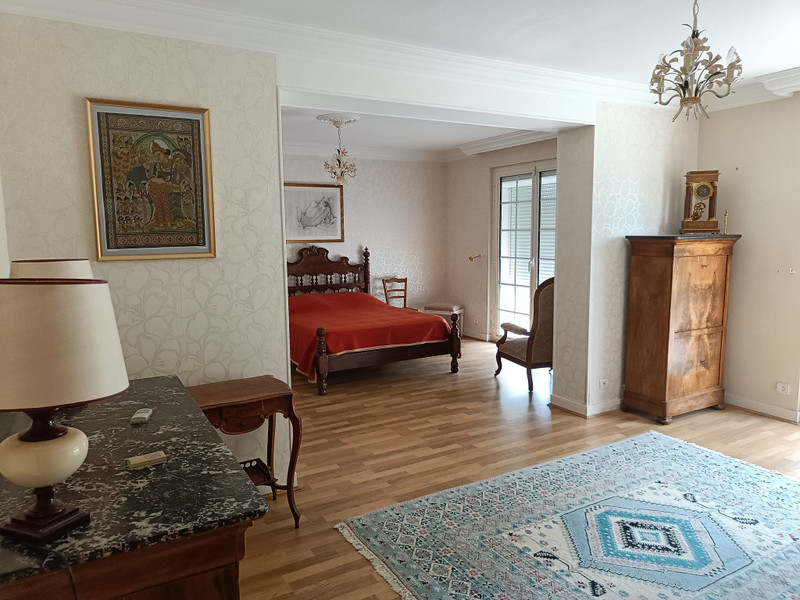
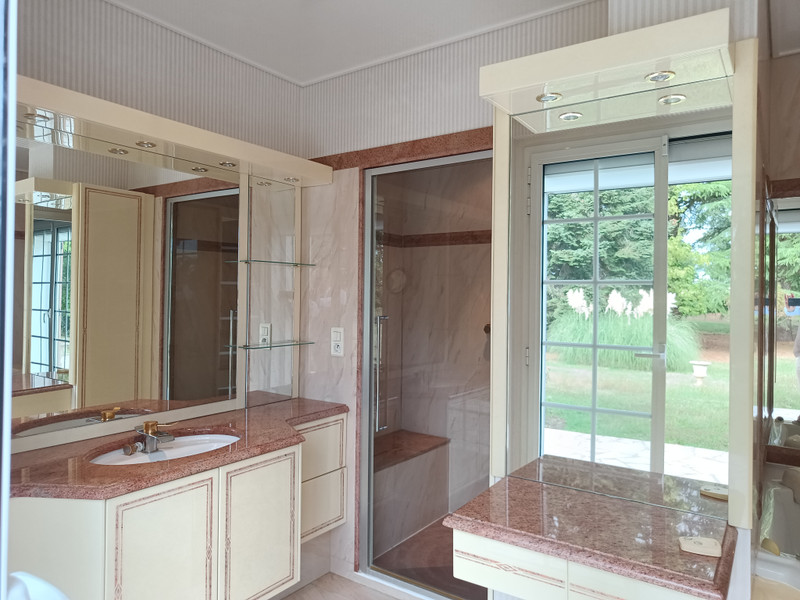
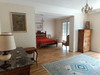
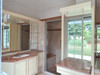
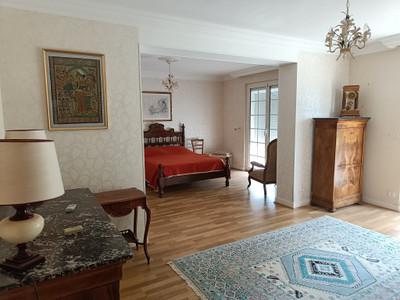
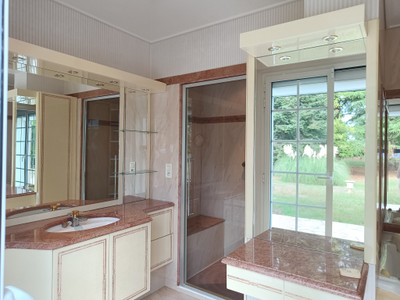
On the ground floor, the principal suite comprises a bedroom, study and bathroom with whirlpool bath and massage shower. It forms a genuine self-contained apartment, set apart from the main living areas.
Upstairs, three large bedrooms all enjoy views over the park. The mezzanine is currently used as a billiards area, but could equally become a library, sitting room or games room.
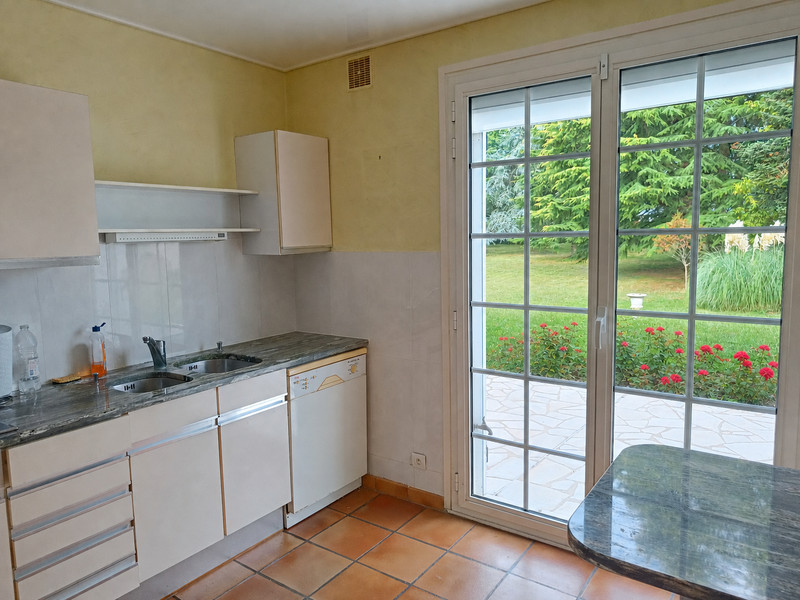
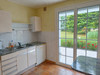
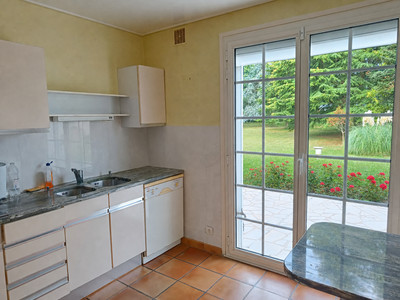
The kitchen is fully operational for everyday living and fits naturally into the character of the house: a place to cook, gather and entertain. It can be kept as it is or personalised in the future.
The farmhouse
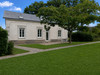
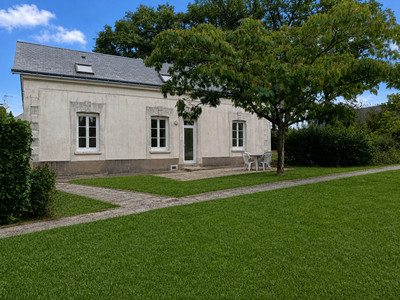
Independent and approximately 75 m² in size, the farmhouse retains the scale and character of rural homes from the early 20th century. It could be used as a guest house, accommodation for a family member, an office or a studio, offering flexibility that a single dwelling cannot provide.
The entrance leads directly into a large fitted kitchen, followed by an attractive sitting room and a hallway serving the sleeping area: two generous bedrooms, a shower room and separate WC. The windows face away from the main house and overlook the garden, reinforcing the independence of this second dwelling.
The farmhouse also has a cellar and garage. The genuine attic, accessed from outside, consists of one insulated open space with three Velux windows, leaving its future use entirely to the imagination.
The grounds
The approximately one-hectare mature landscaped park is completely private, with no overlooking neighbours. It includes an orchard, vegetable garden and separate double garage.
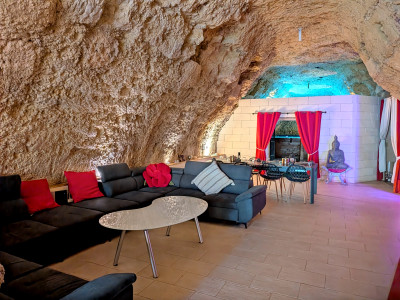
A charming hobbit-style wine cellar, excavated into the ground, adds an unusual feature that complements rather than imitates the character of the property. The estate lies among organically cultivated vineyards and is entirely surrounded by agricultural land.
Location
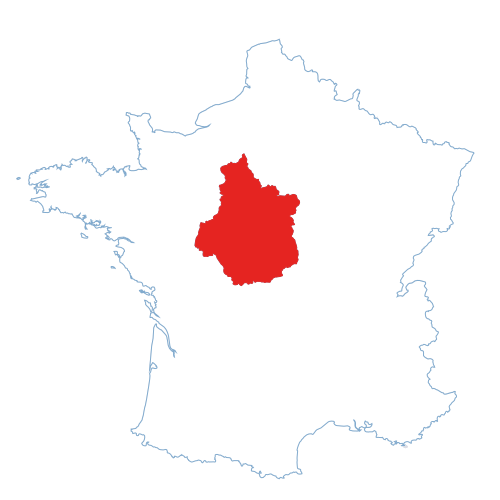
Parçay-Meslay lies in the Vouvray area, to the north-east of Tours. Tours is approximately 10 minutes away and Vouvray around 15 minutes. Tours Val de Loire Airport is close by, while the TGV railway station at Saint-Pierre-des-Corps can be reached within a few minutes.
The shops, schools and services of the Tours metropolitan area remain easily accessible, while the property retains its peaceful, residential and wine-growing setting. Nearby attractions include the Vouvray hillsides, the Loire Valley and the historic Grange de Meslay, known for its heritage and festival.
This property would suit a family home, a second residence or a multi-generational arrangement, thanks to its two independent dwellings. The generous volumes, park and terrace are ideal for entertaining, while the ground-floor suite and separate farmhouse preserve everyone’s privacy.
Key features
Main house – approximately 245 m²
Ground floor: cathedral-style sitting room, kitchen, principal suite with bedroom, study and bathroom with whirlpool bath and massage shower, access to the terrace.
First floor: three large bedrooms overlooking the park and mezzanine.
Farmhouse – approximately 75 m²
Large fitted kitchen, sitting room, two bedrooms, shower room, separate WC, cellar, garage and insulated attic.
Both equipped with a recent heat pump heating system
Outside
Landscaped mature park of approximately one hectare, terrace of more than 80 m², orchard, vegetable garden, separate double garage and underground hobbit-style wine cellar.
------
Information about risks to which this property is exposed is available on the Géorisques website : https://www.georisques.gouv.fr
[Read the complete description]













 Brochure
 Map
Map Contact us



 Good condition
 CHARACTER PROPERTY