7 rooms
- 4 Beds
- 2 Baths
| Floor 152m²
| Ext 1,579m²
€194,400
(HAI) - £161,022**
7 rooms
- 4 Beds
- 2 Baths
| Floor 152m²
| Ext 1,579m²
€194,400
(HAI) - £161,022**

Ref. : A48391NJH16
|
NEW
|
EXCLUSIVE
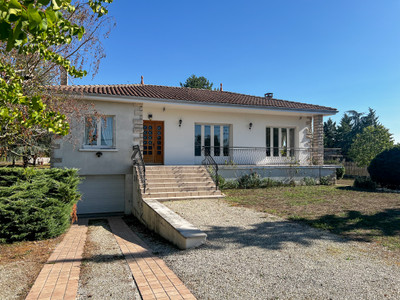
Lovely 4 bed sous-sol style house to modernise; attached enclosed garden; outbuildings; near amenities.
Detached town property, located in the town of La Rochefoucauld in the eastern Charente, comprising a sous-sol style house with attached garden and outbuildings.
The house, built in 1964 and with extensions and internal renovation work done since, offers 152.5m² habitable space over two levels. It includes 4 bedrooms, 3 reception rooms, 2 kitchens and 2 bathrooms. Some windows are double glazed, central heating is by town gas, hot water by electric heater/storage tank and the house is connected to mains drains.
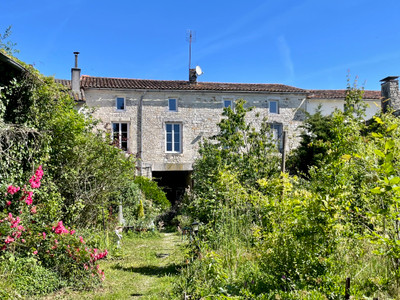
Outside, the attached garden is fully enclosed with a couple of outbuildings at the back of the property. It is mainly lawn with a few trees.
Town centre amenities, schools, bar restaurants, pharmacies and sport facilities are within walking distance. A larger shopping centre is a short drive away while the city of Angouleme (TGV connections to Paris and Bordeaux) is 20mins.
.
Residential town property located in a quiet street near the centre of the town of La Rochefoucauld in the eastern Charente and on the doors of the beautiful Perigord-Limousin.
Comprises a detached house of 152.5m² habitable space, attached garden of 1597m² and a couple of outbuildings.
The house, built in 1964, has been in the same family since it was built and has been subject to an extension as well as an interior renovation to create the current habitable space over two levels. Conversion of the sous-sol level offers the possibility of a generous living space for a large and/or multigenerational family or even to create a separate living space. The property is very near the chateau and any planned renovation work would have to be properly approved.
The house comprises:
On the ground floor:
An entrance hallway and corridor of 7m² with tiled floor that connects all rooms on this level.
An equipped kitchen of 8.5m² with tiled floor and windows overlooking the side garden.
A salon/ dining room of 16m² leading on to;
A larger salon of 17m² with dual aspect and two balconies overlooking the side and rear gardens.
Three bedrooms of 9.5m², 9.5m² and 10.5m², all with garden views.
A shower room of 4.5m² with shower cubicle and washbasin.
A separate lavatory of 1.5m².
A staircase from this level leads down to the sous-sol level that comprises:
A salon/ living space of 25.5m².
A second kitchen of 20m² with direct access to the rear garden.
A fourth bedroom of 10.5m².
An office space/ storage room of 6.5m².
A boiler room of 9m².
A laundry of 8m².
A second shower room of 2.5m² with Italian style walk-in shower and washbasin.
A separate lavatory of 1.5m².
The windows are a mix of single- and double-glazing. There is gas (town gas) fired central heating throughout and the house is connected to mains drains.
The attached garden is about 1600m², is all around the house, and fully enclosed. At the front, there is ample parking for 3-4 cars. The garden at the back is mainly lawn with a few trees, including fruit trees. A couple of outbuildings can be found at the end of the garden as well as a gate that allows access to the woods behind the chateau.
A lovely house with plenty of habitable space over two levels, the possibility of two separate living spaces and within walking distance of amenities.
------
Information about risks to which this property is exposed is available on the Géorisques website : https://www.georisques.gouv.fr
[Read the complete description]









 Brochure
 Map
 Contact us


 Good condition