6 rooms
- 5 Beds
- 5 Baths
| Floor 220m²
| Ext 963m²
€1,195,000
- £989,819**
6 rooms
- 5 Beds
- 5 Baths
| Floor 220m²
| Ext 963m²
Contemporary Architect-Designed Villa with Infinity Pool, Spa and Panoramic Views
Set in the heights of Béziers, this architect-designed contemporary villa offers over 200m² of living space arranged over two floors. The bright, open-plan living and dining area connects to a beautifully fitted kitchen with a central island and pantry. There are five spacious bedrooms, three with en-suite shower rooms, together with two further bathrooms. Outside, a combination of decking and tiled terraces surrounds an infinity pool, with a covered summer kitchen and a covered six-person spa area. A first-floor terrace enjoys views towards Béziers Cathedral and the surrounding countryside. Situated in a quiet neighbourhood, the property is approximately 10 minutes from the centre of Béziers. Further photographs and information available on request.
Built in 2021, this contemporary villa offers over 200m² of living space arranged over two floors. The garden and grounds are fully enclosed, providing privacy.
A private driveway with electric gates leads from the street to the property. At this level, a 90m² garage provides space for several vehicles, with internal access to the house.
Stairs lead to the main living level, where an entrance hallway with built-in storage opens into a spacious, open-plan kitchen and dining area. The fully equipped kitchen features a large central island, offering plenty of preparation space, together with a pantry for additional storage. The living spaces connect naturally, with a bright lounge at the front of the property enjoying direct views of the swimming pool.
This level also has two bedrooms. The first benefits from an en-suite shower room and fitted wardrobes. The second forms part of a more private area, with its own dressing room and separate bathroom.
The upper floor offers three further bedrooms, two of which have en-suite shower rooms, fitted wardrobes and views over the surrounding countryside. Two of the bedrooms also provide direct access to the first-floor terrace, an ideal spot to enjoy a morning coffee. A separate family bathroom with a bath and a separate WC completes this level.
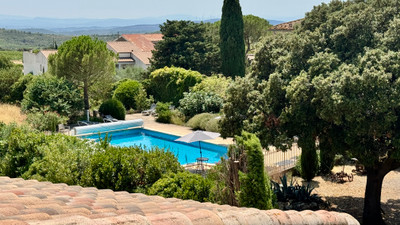
Outside, the infinity swimming pool is the centrepiece of the property, surrounded by a combination of decking and tiled terraces, with plenty of space to relax and enjoy the setting. A covered summer kitchen with worktop space provides an inviting area for preparing and enjoying meals outdoors. For an alternative way to unwind, there is also a covered six-person spa that can be enjoyed throughout the year.
Mature Mediterranean planting and palm trees surround the property, adding to the sense of privacy.
The villa is modern throughout and is presented with no work anticipated.
Floor plans and additional photographs are available on request.
Room Measurements:
Lounge/kitchen/diner - 82m2
Pantry - 10m2
Bedroom - 20m2
Bathroom 1 - 5m2
Suite (Bedroom 2 ,dressing,bathroom) - 38m2
Bedroom 3 - 24.5m2
Bedroom 4 - 24m2
Bedroom 5 - 26m2
Bathroom - 6m2
Garage - 90m2
------
Information about risks to which this property is exposed is available on the Géorisques website : https://www.georisques.gouv.fr
[Read the complete description]









 Brochure
 Map
 Contact us


 SWIMMING POOL
 MOUNTAIN VIEW
 BUSINESS POTENTIAL
 PANORAMIC VIEW

 Ref. : A38399DAL34
|
