| Floor 840m²
| Ext 3,335m²
€1,370,000
- £1,134,771**
| Floor 840m²
| Ext 3,335m²
€1,370,000
- £1,134,771**
Exclusive Five-Residence Estate in the Géoparc des Terres d’Hérault
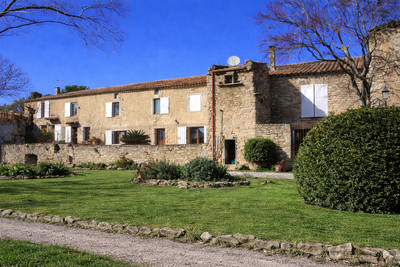
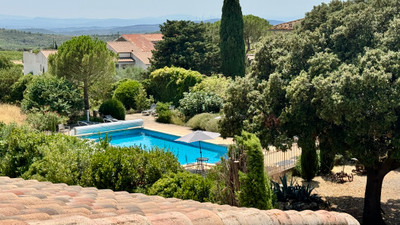
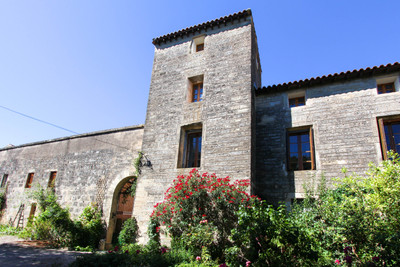
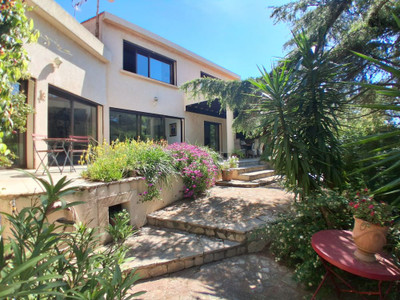
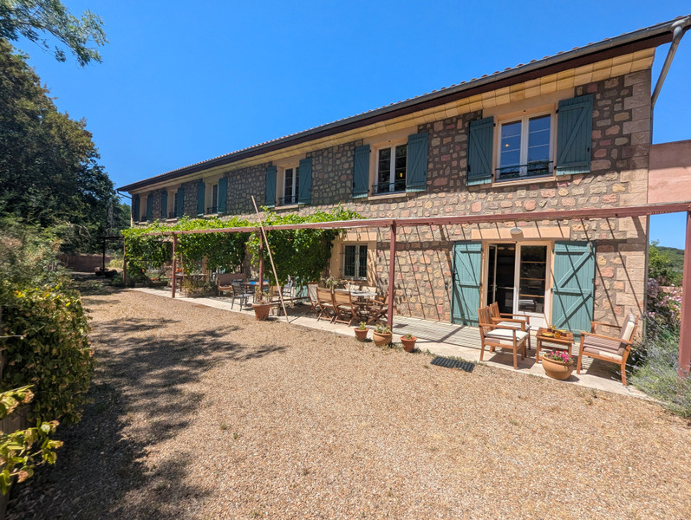
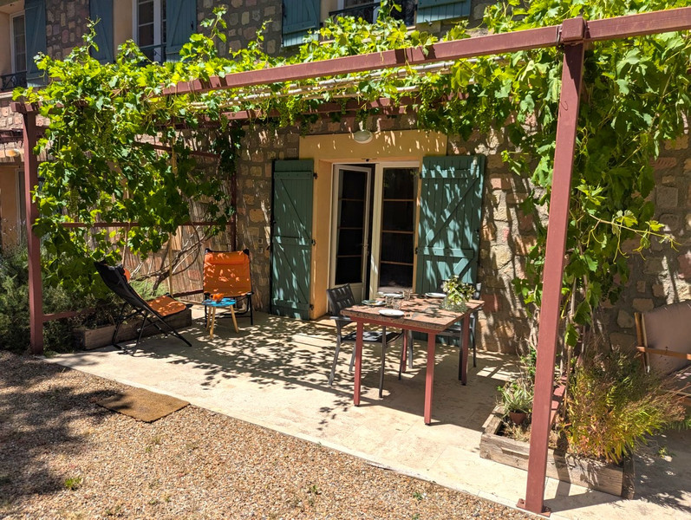
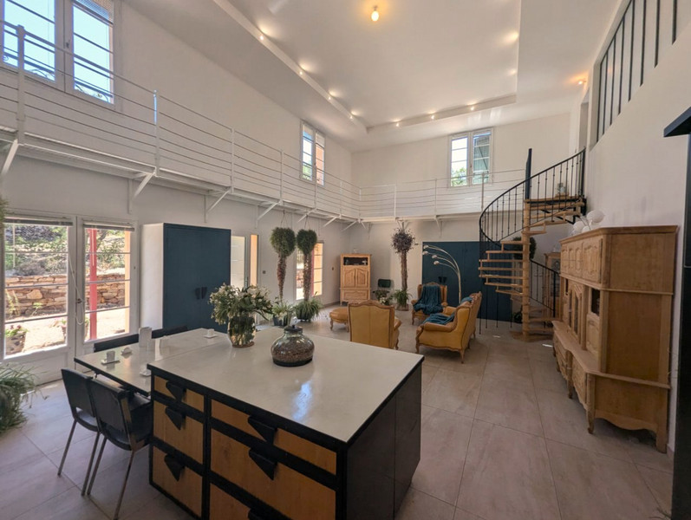
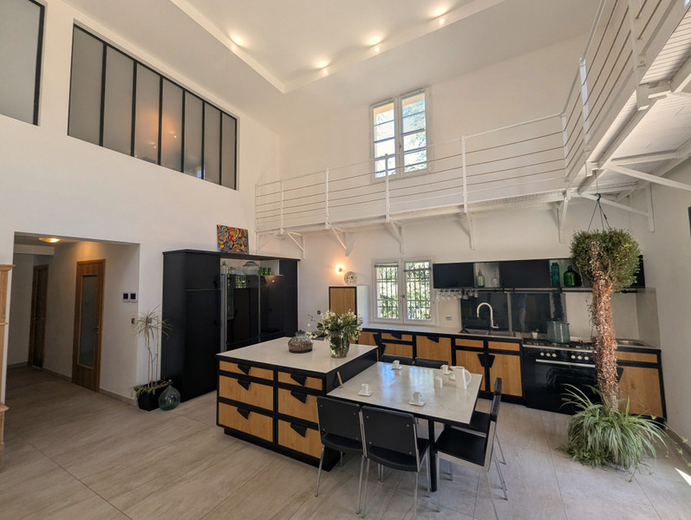
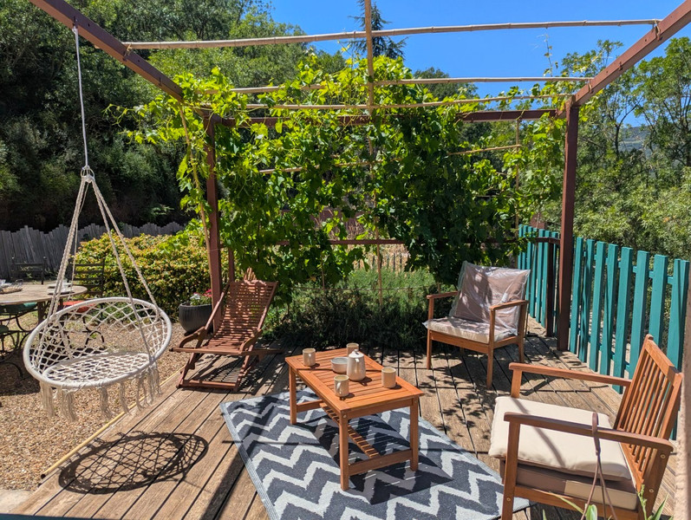
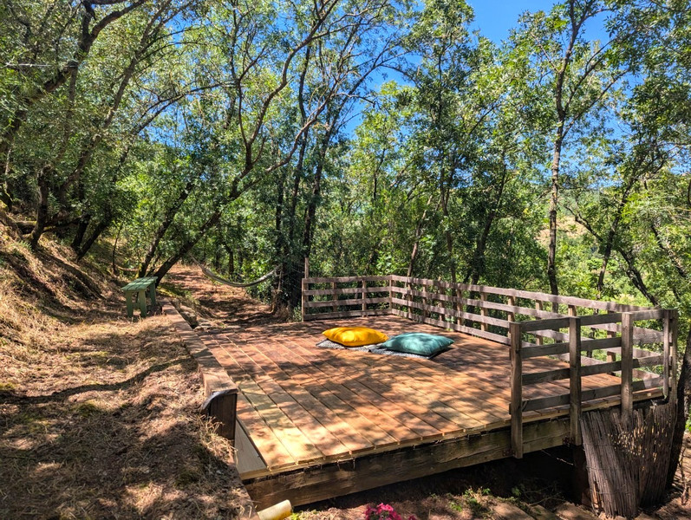
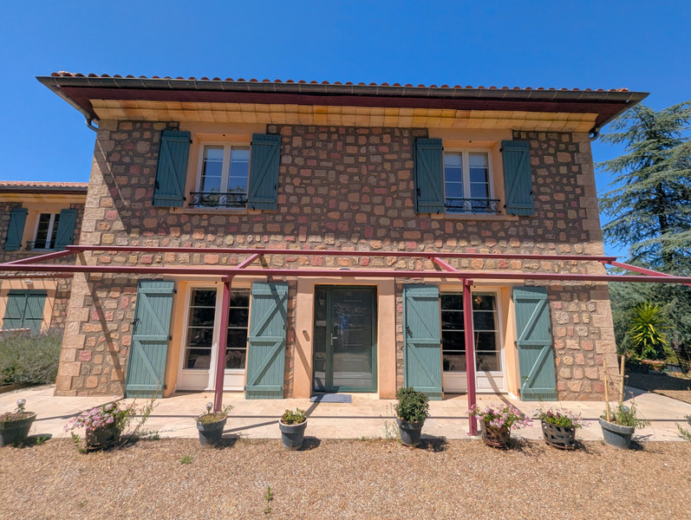
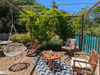
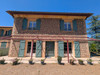
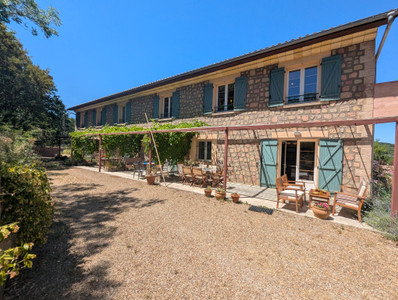
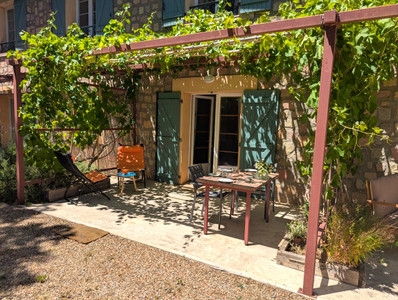
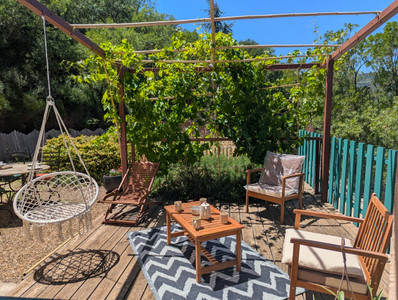
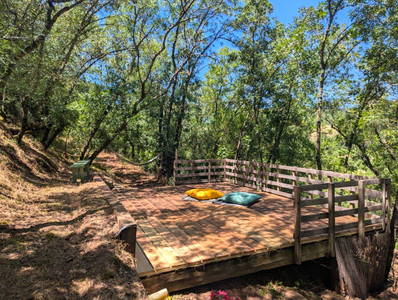
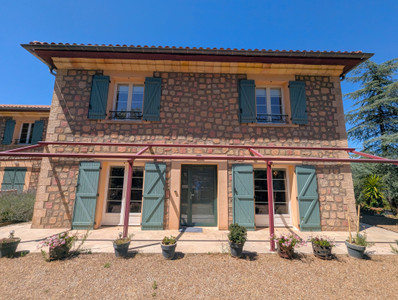
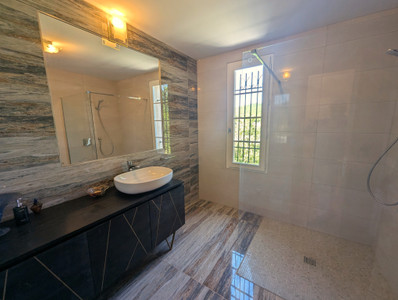
Exceptional estate comprising five architect-designed homes, offering outstanding business potential or an ideal setting for multi-generational living. Recently completed to a high standard, the property features a main residence and four adjoining homes, each with its own private outdoor space. Designed to blend seamlessly into the surrounding hamlet within the Parc Naturel du Haut-Languedoc, the estate showcases high-quality materials, premium finishes, and traditional architecture. Outside, multiple terraces, a natural swimming pool, and a peaceful wooded area with a large deck create the perfect spaces for relaxation or morning yoga. The property also includes two enclosed garages and five covered parking spaces. Ideally located just minutes from Lake Salagou, 40 minutes from the Mediterranean coast, and within 50 minutes of both Montpellier and Béziers airports.
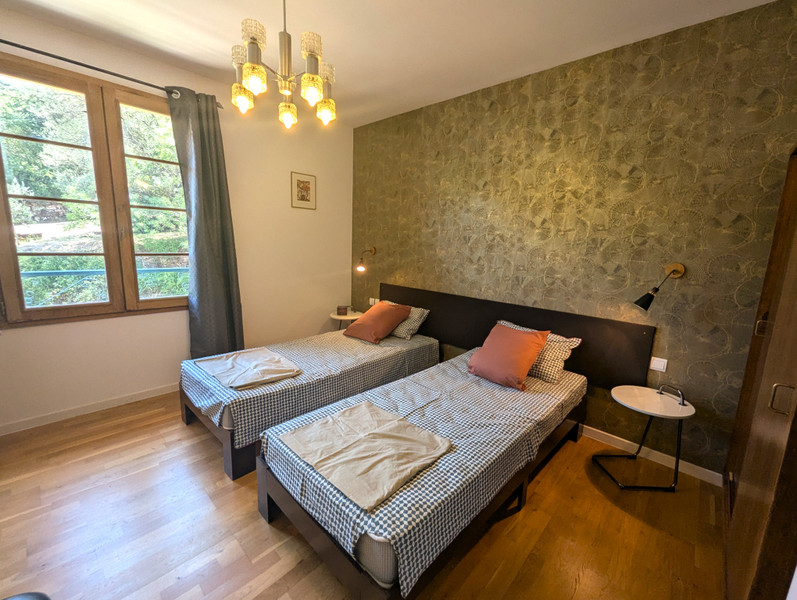
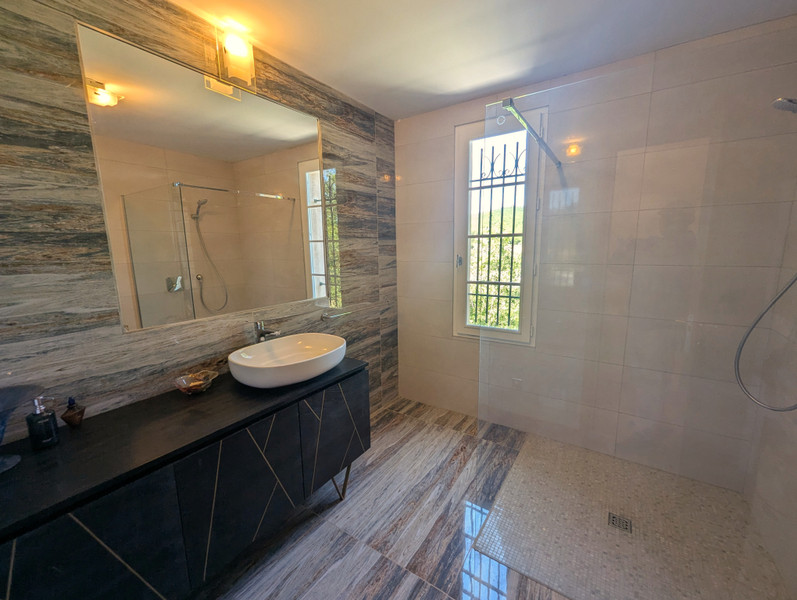
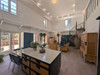
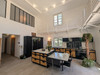
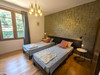
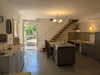
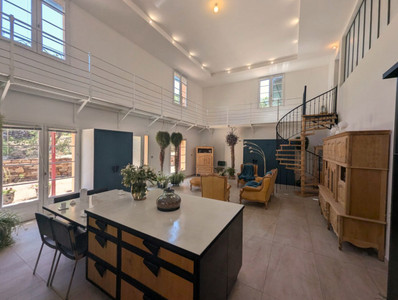
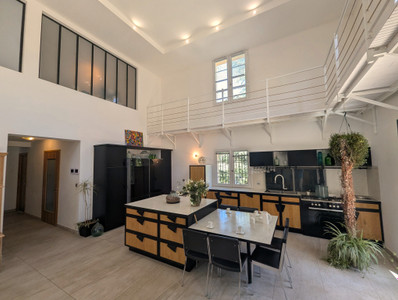
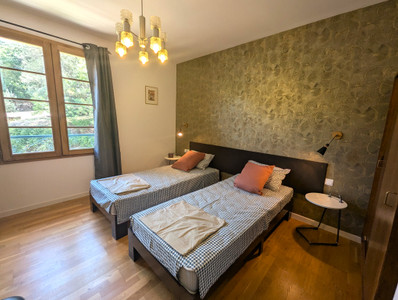
Main house – 220 m2: Ground floor – kitchen-diner, hallway, corridors, toilet, bedroom 1 with shower room, bedroom 2 and another shower room. Corridor with staircase and access to the garage. Reception/archive. First floor: kitchen/living room, hallway, north-facing bedroom, south-facing bedroom, toilet and shower room. Terraces between the holiday cottages and the main house, in front of the main house and leading back to the east-facing bedroom.
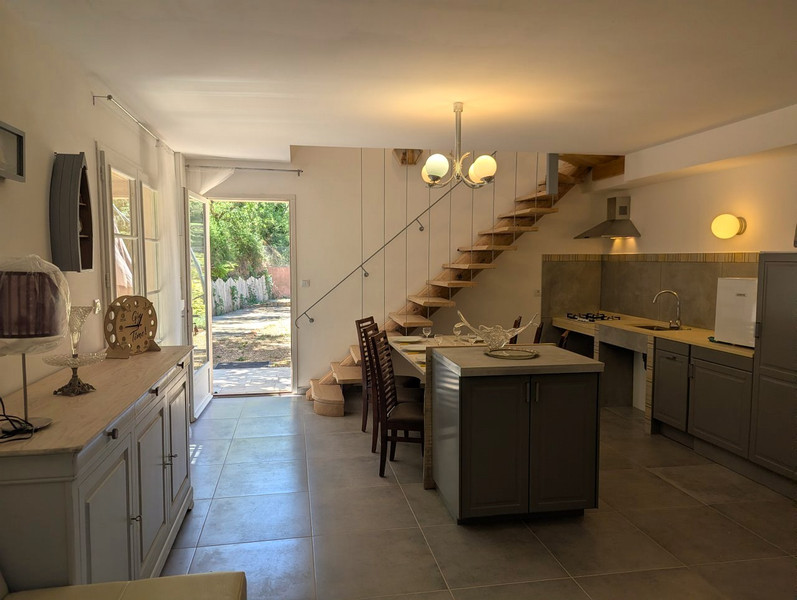
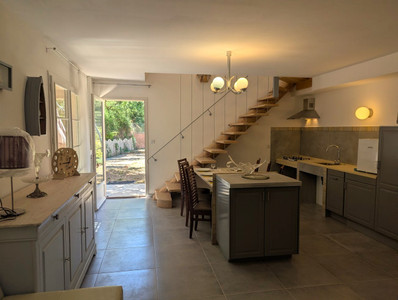
Large East gîte/house – 122 m2: Ground floor: living room/kitchen, wheelchair-accessible bedroom, shower room/toilet, storage and corridor. First floor: corridor, games room or south-facing bedroom, north-facing bedroom, south-facing bedroom, shower room and toilet. Tiled terrace
Small East gîte/house – 73 m2: Ground floor: living room/kitchen, shower room, toilet and landing. First floor: hallway, north-facing bedroom and south-facing bedroom. Tiled terrace
Small West gîte/house – 71 m2: Ground floor: living room/kitchen, shower room, toilet and landing. First floor: hallway, north-facing bedroom and south-facing bedroom. Tiled terrace
Large West gîte/house – 122 m2: Ground floor: living room/kitchen, wheelchair-accessible bedroom, shower room/toilets, storage and hallway. First floor: corridor, south-facing playroom or bedroom, north-west-facing bedroom, south-facing bedroom, shower room and toilets. Tiled terrace and wooden-floored terrace.
2 locked garages and 5 open garages
Natural pool
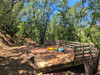
Wooded area with a large terrace, perfect to chillout.
High-quality materials and thermal insulation recognised by the energy auditor as meeting energy class A
------
Information about risks to which this property is exposed is available on the Géorisques website : https://www.georisques.gouv.fr
[Read the complete description]












 Brochure
 VT
VT Map
Map Contact us




 New Build
 SWIMMING POOL
 MOUNTAIN VIEW
 BUSINESS POTENTIAL
 PANORAMIC VIEW