12 rooms
- 8 Beds
- 5 Baths
| Floor 360m²
| Ext 130,000m²
€879,000
- £728,076**
12 rooms
- 8 Beds
- 5 Baths
| Floor 360m²
| Ext 130,000m²
Amazing Villa of 8 Bedrooms, Gîte, heated Swimming Pool, 13 ha – Beautiful Setting near Gourdon
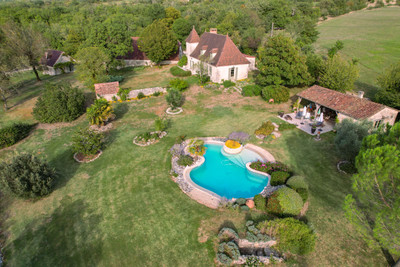
This substantial character property is set within over 13 hectares of meadows and woodland, just a few kilometres from Gourdon.
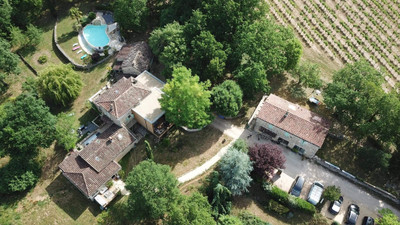
With approximately 360 m² of living space, the villa features an huge double living room of over 80 m² and six bedrooms, some of which have independent access and can be used for B&B. The second dwelling (115 m²) is currently operated as a gite.
Numerous terraces, a courtyard beneath the lime tree, a large 15 x 6 m swimming pool and its pool house offer a variety of settings to enjoy the outdoors throughout the day.
The property is very comfortable, with underfloor central heating, a wood-burning insert in the main living room, a new kitchen, double glazing throughout, fibre-optic, nice features. No work is required.
With small outbuildings, a lovely vegetable garden with a water tank, 13 hectares of meadows and woodland, and magnificent views, this superb property is ready to go for anyone looking to develop a tourism business.
This substantial character property is set within over 13 hectares of meadows and woodland, just a few kilometers from Gourdon.
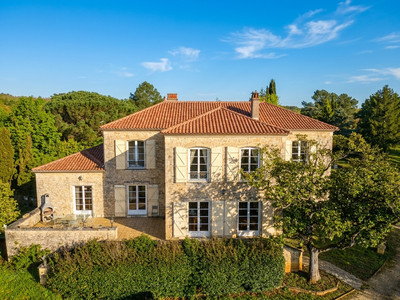
The house offers approximately 360 m² of living space and was built in the early 2000s using concrete blocks and traditional stonework by one of the finest masons of the area. Ideally designed for a touristic business, it offers exceptional comfort, with underfloor central heating, double glazing, very good insulation and high-quality materials.
Set over two levels, the main floor comprises a spacious 80 m² living area with a fully equipped open-plan kitchen, wood-burning insert, two bedrooms, a shower room and a separate WC.
On the ground floor, four bedrooms have their own independent entrances from the terrace.
The second accommodation unit can be kept separate from the main house or connected to it, as required. It comprises a living room with open-plan kitchen and a WC, with two bedrooms, a bathroom with bath and shower, and a WC upstairs.
Layout and Approximate Floor Areas
MAIN HOUSE (approx. 250 m²)
Main floor
• Living area including open kitchen: 82 m²
• Hallway
• Bedroom 1: 18 m²
• Shower room: 5 m²
• Separate WC
• Bedroom 2: 15 m²
Ground floor
• Bedroom 3 with en-suite facilities: 25 m²
• Hallway / utility room: 18 m²
• Bathroom with WC: 7 m²
• Bedroom 4: 20 m²
• Bedroom 5: 20 m²
• Bedroom 6: 22 m²
• Separate WC
GÎTE
Ground floor
• Kitchen area: 20 m²
• Living room: 36 m²
• Separate WC
First floor
• Landing
• Bedroom 1: 21 m²
• Bedroom 2: 17 m²
• WC
• Bathroom with bath and shower: 8 m²
OUTBUILDINGS
Some small outbuildings, including former small barns, a woodshed, garden tool sheds, a carport and a pool house with summer kitchen and sanitary facilities.
TECHNICAL FEATURES
• Underfloor central heating on all floors, supplied by a Viessmann gas boiler and underground tank
• Water softener
• 15 x 6 m swimming pool with a very shallow 3 m-wide sunbathing area; recently replaced liner
• Pool pump and filtration system replaced in 2023
• Swimming pool heated by a heat pump
• Fibre-optic connected
• Septic tank (not compliant with current regulations)
LOCATION
• Ideally located in a peaceful natural setting, just a few kilometers from Gourdon
• Gourdon offers a full range of services and amenities, including schools, secondary schools, a sixth-form college, a hospital and shops
• Railway station on the Paris–Toulouse line
• A20 highway : 15 km away
------
Information about risks to which this property is exposed is available on the Géorisques website : https://www.georisques.gouv.fr
[Read the complete description]












 Brochure
 Map
Map Contact us


 SWIMMING POOL
 BUSINESS POTENTIAL
 CHARACTER PROPERTY
 PANORAMIC VIEW

 Ref. : A47799MAL46
|
Ref. : A47799MAL46
|